
Location
Agent Comments
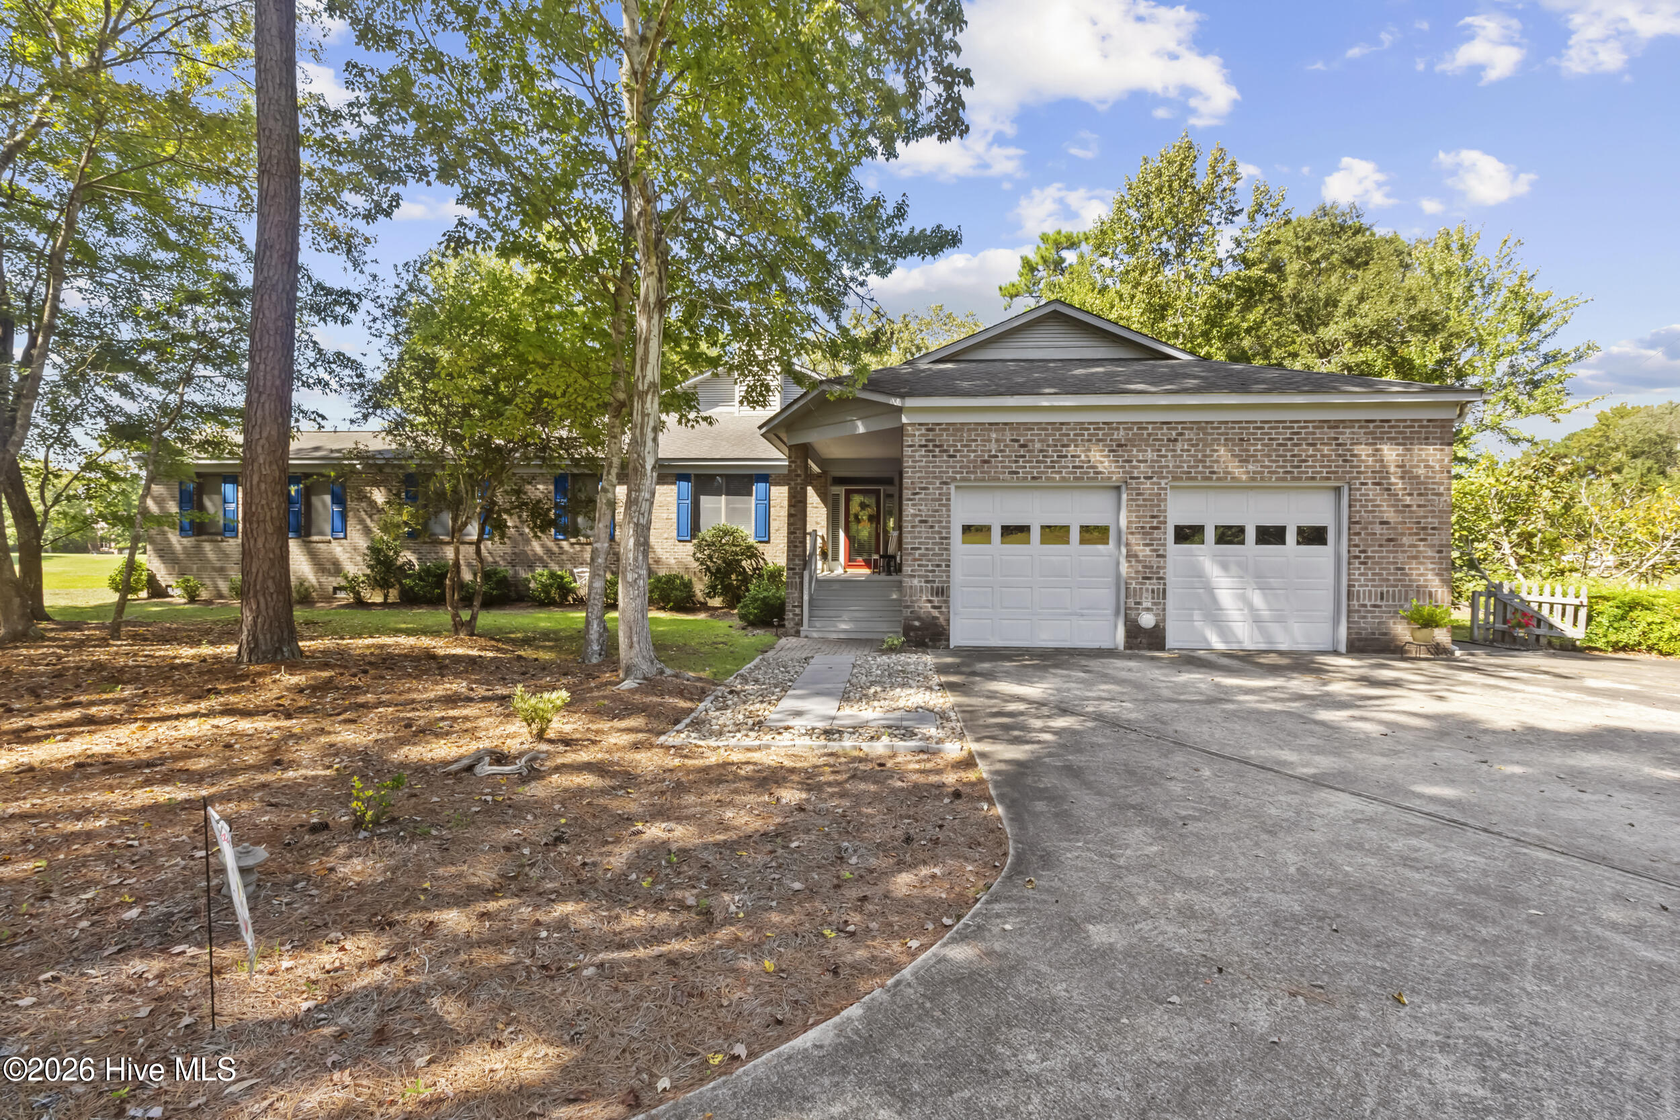
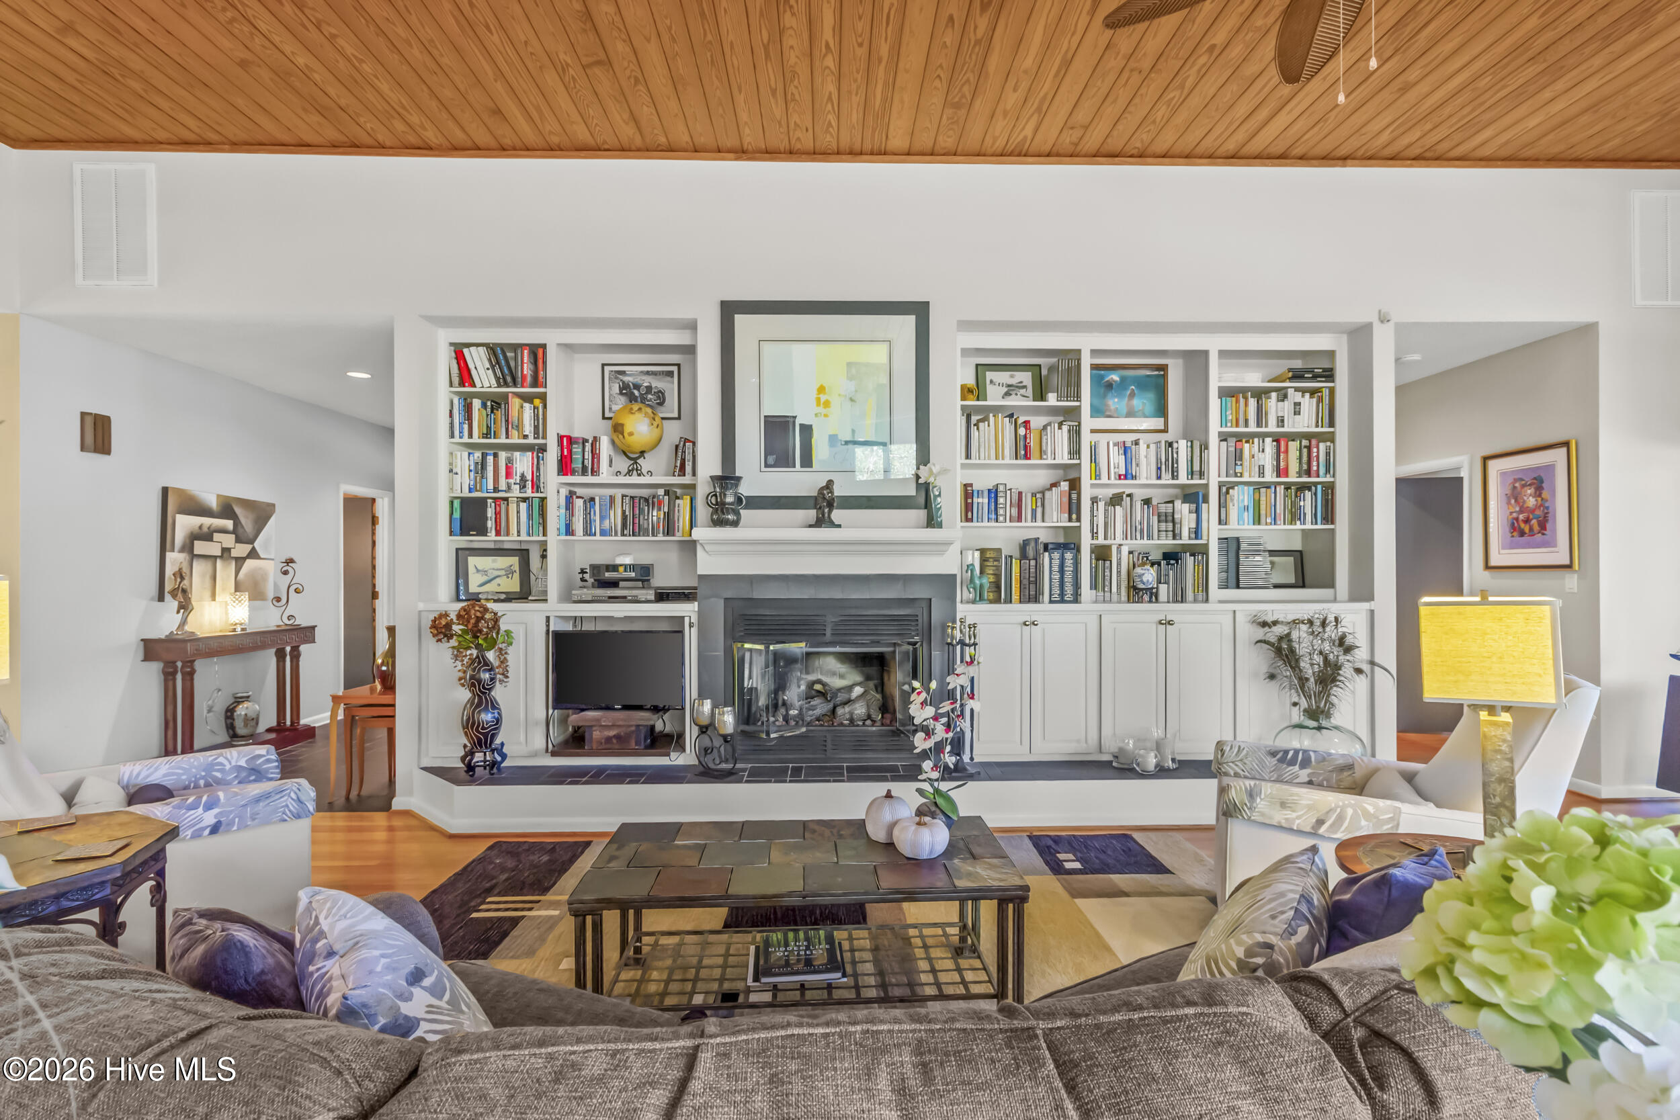
Set on almost one acre in Greenbrier with views across the Emerald Golf Club course and pond, this all-brick ranch was built for slow mornings and long evenings. The heart of the home is a large living room with a warm wood-plank ceiling, clerestory windows, and a full wall of sliding glass doors that pull the fairways right into the room. Built-in bookcases frame a gas-log fireplace, and hardwood floors run throughout the main living areas.
The single-level floor plan flows from the slate-tiled entry into the open living and kitchen spaces. The kitchen has granite counters, a large island with bar seating, stainless appliances, a wine fridge, abundant cabinetry, and a walk-in pantry, plus a separate dining area for everyday meals.
The owner's suite opens directly to the back of the home with its own course view. Its ensuite offers a jetted tub, a separate glass walk-in shower, double vanities, and a walk-in closet.
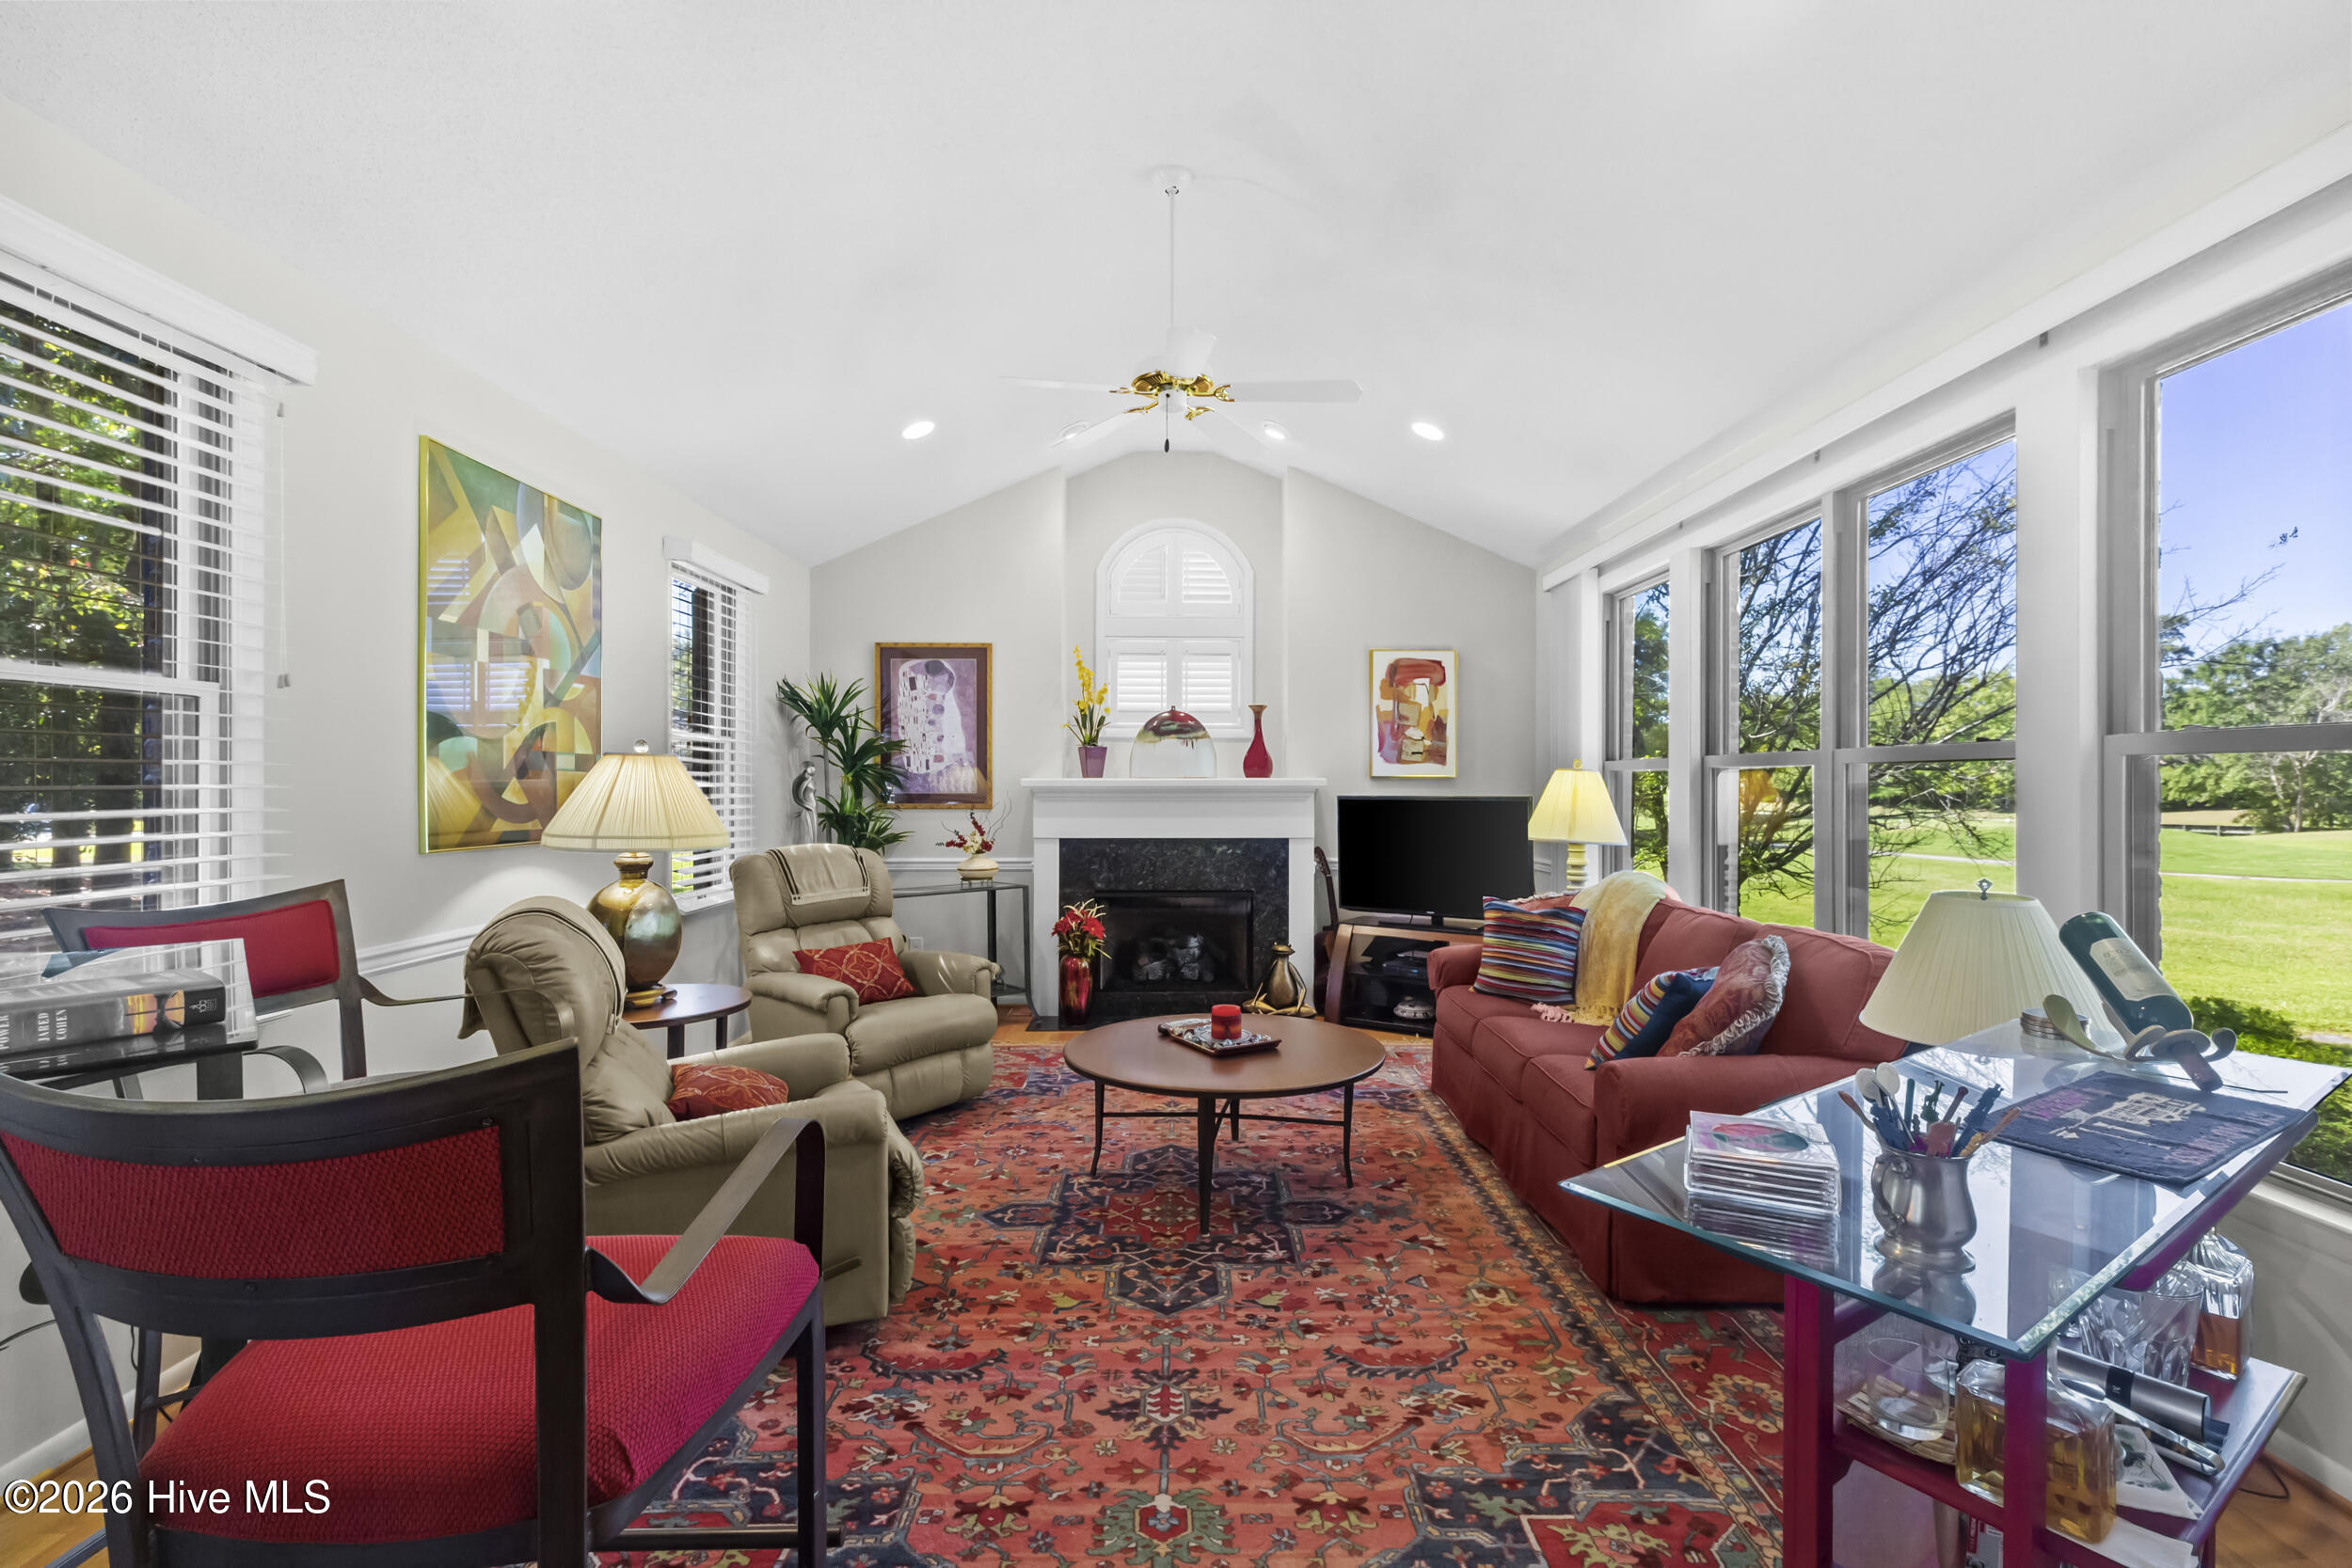
On the opposite side of the home, the second bedroom sits next to a full bath. The third bedroom opens into a vaulted family room with a second fireplace and a wall of windows, creating a private wing that works well as a home office and den, a guest retreat, or a hobby space.
Outside, an expansive sunroom, covered and open decks, and a rear covered porch give you plenty of places to enjoy the view. A long paved drive winds through mature pines to an attached two-car garage.
No HOA (optional Greenbrier POA is $95/year), city water and sewer, and a transferable termite bond. All of this is just minutes from downtown New Bern's waterfront, shops, and restaurants.
Amenities
- Electric Oven
- Washer
- Refrigerator
- Dryer
- Dishwasher
- Other
Additional Features
- Association Amenities: None
- County: Craven
- Days on Market: 0
- Exterior: Storm Doors
- Pool: Yes
- Pool Features: None
- Tax Number: 8-208-B -124
- Water/Sewer: Natural Gas Available
- Year Built: 1988
- Property Type: Residential
- Property Sub Type: Single Family Residence
- Tax Year: 2026
Financial
- Short Sale: Standard
Interior Features
- Cool System: Central Air
- Floors: Carpet, Slate, Tile, Wood
- Heat System: Fireplace(s), Electric, Heat Pump
- Interior: Master Downstairs, Walk-in Closet(s), Vaulted Ceiling(s), High Ceilings, Bookcases, Ceiling Fan(s), Pantry, Walk-in Shower, Blinds/Shades, Gas Log, Walk-In Closet(s)
- Room Type: Dining Area, Living Room, Dining Room, Sunroom, Master Bedroom, Bedroom 2, Bedroom 3, Family Room
- Total Rooms: 8
- Levels: One
- Heating Fuel: Electric
- Association Amenities: None
- Full Baths: 2
- 1/2 Baths: 1
- Laundry: Laundry Closet
- Basement Description: None
Exterior Features
- Exterior: Storm Doors
- Fuel Tanks: None
- Parking: On Site, Paved, Garage
- Pool: None
- Roof: Shingle
- Siding: Brick
- Is New Construction: No
- Construction: Brick,Wood Frame
- Foundation: Crawl Space
- Water Source: Public
- Septic or Sewer: Municipal Sewer,City of New Bern
- Water Provider: City of New Bern
- Utilities: Natural Gas Available
- Garage Spaces: 2
- Parking Spaces: 2
- Fencing: Partial
- Exterior: Brick
- Patio/Deck Description: Open,Covered,Deck,Porch
- Zoning: RESIDENTIAL
- Building Total Area (Sq.Ft): 2596
- Road Description: City Street,State Road,Paved
- Road Improvements: Golf Course
- View Description: Golf Course,Pond
Location
- Directions: Follow US-70 W to S Glenburnie Rd in New Bern. Take the Glenburnie Rd exit from US-70 W, Continue on S Glenburnie Rd. Take Greenbrier Pkwy to Peppercorn Rd.
- Street Number: 3306
- County: Craven
- Latitude: 35.111517
- Longitude: -77.108838
- Marketing City: New Bern
Listed by: The Donna and Team New Bern from Keller Williams Realty.