
Location
Agent Comments
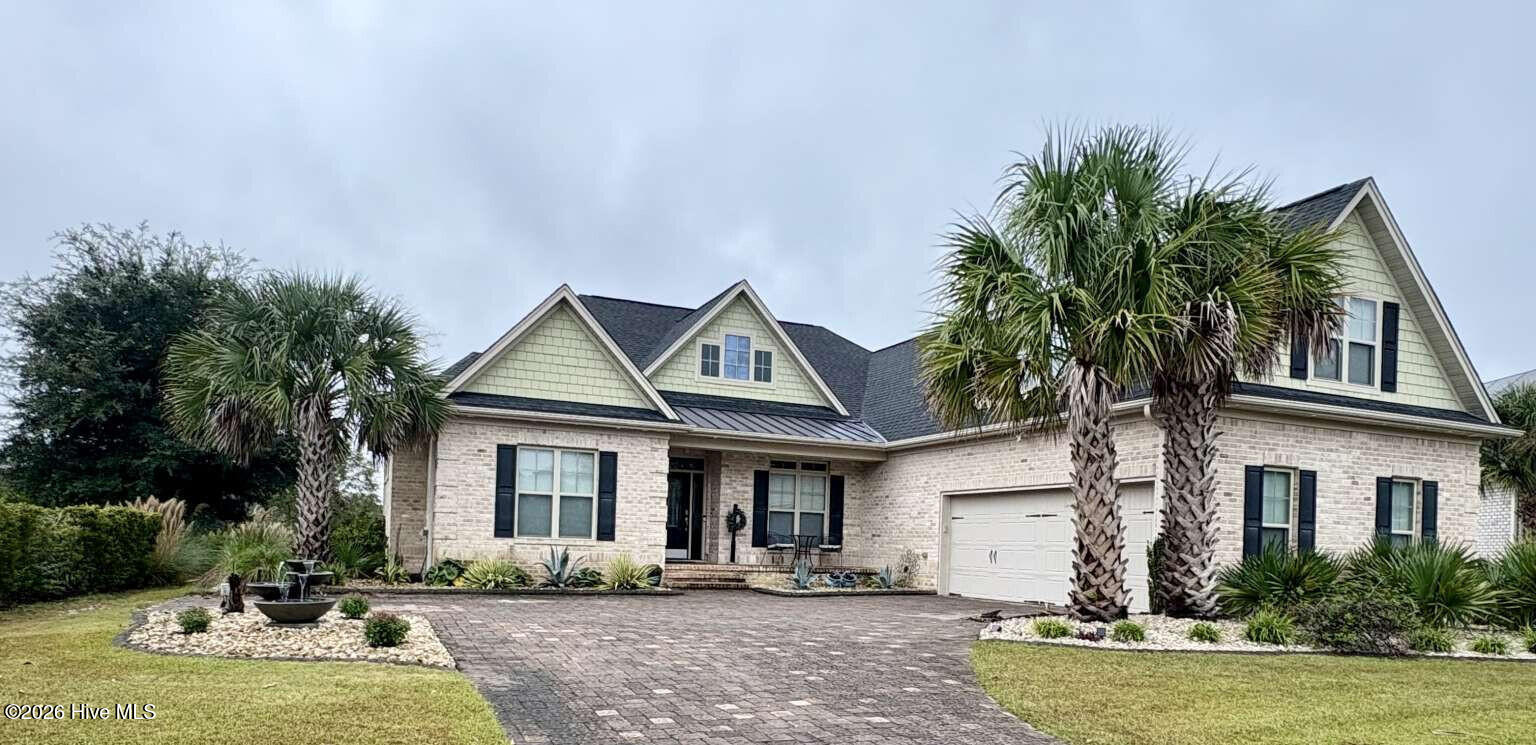
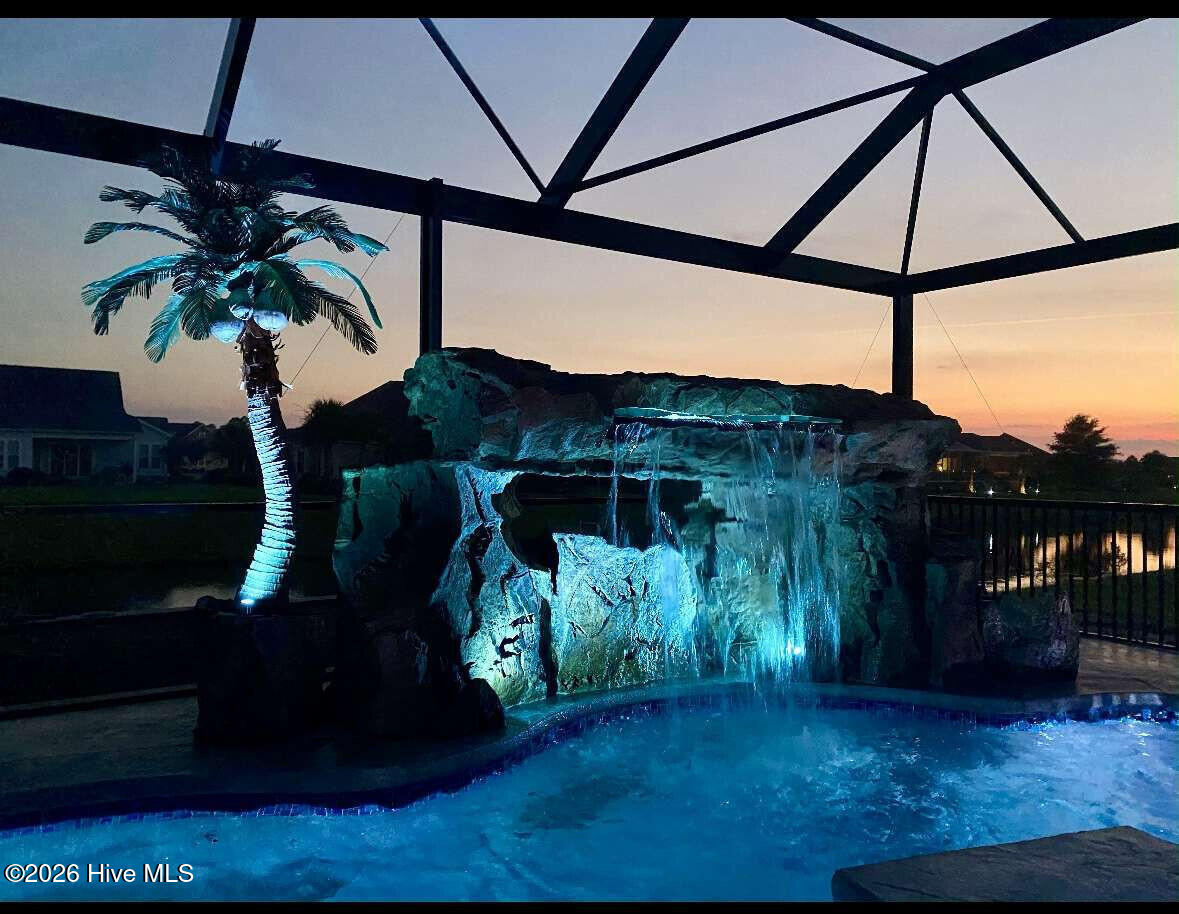
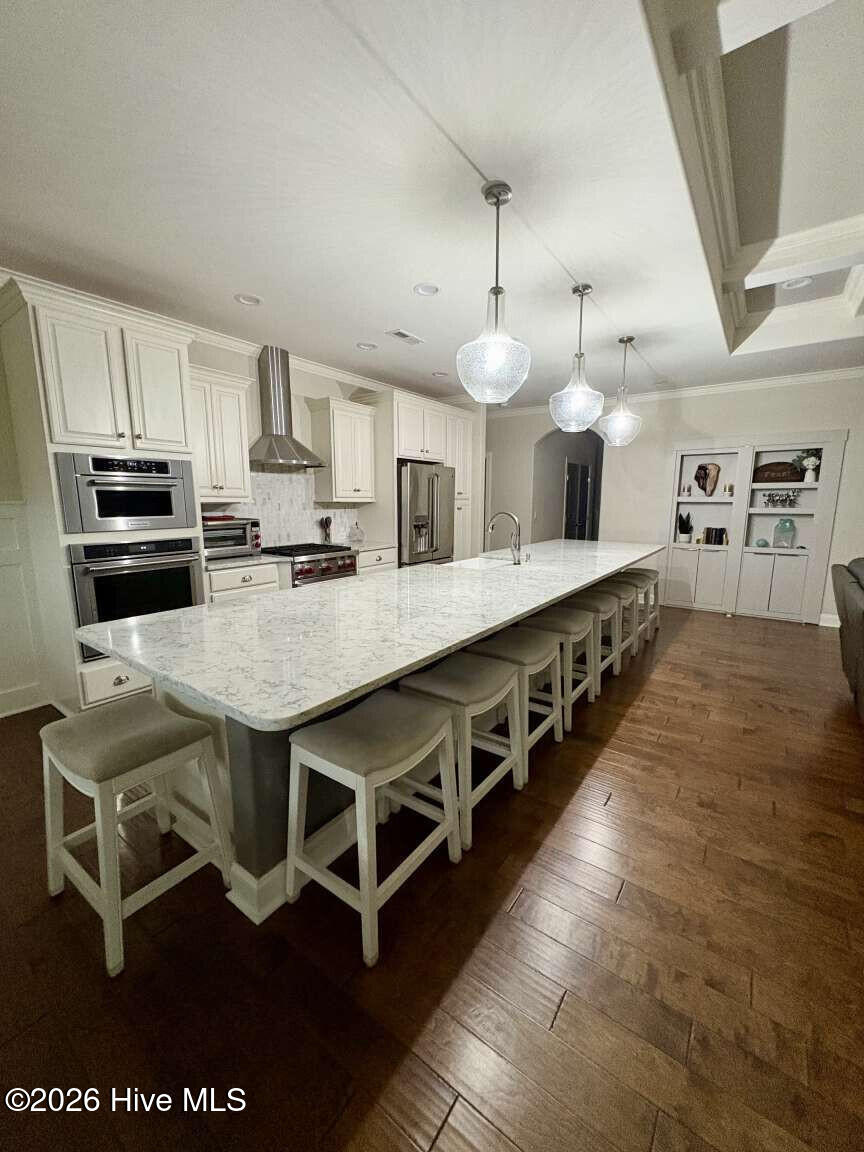
Welcome to an exceptional luxury home in Compass Pointe, a golf and amenities enriched community, where elegant interiors, resort-style outdoor living, and beautiful water views come together in one stunning property. This spacious 4-bedroom, 4.5 bath brick home offers 2,865 sq. ft. of beautifully finished living space, plus a 328 sq. ft. climate-controlled Easy-Breeze lanai, creating an incredible year-round extension of the home. The heart of the home is the spectacular gourmet kitchen, featuring an impressive 17-ft quartz island, a Wolf range, wall oven and microwave, and a spacious walk-in pantry with stylish Murphy doors. Beautiful hardwood flooring throughout adds warmth and sophistication. Large paver driveway leads to an oversized two car garage with an EV charging station and a separate rear entrance garage door for golf cart parking. Step outside to your own private resort-style retreat illuminated with Govee lighting. The screened-in pool with waterfall and hot tub overlooks a tranquil water view and is complemented by a fabulous outdoor kitchen, making this home ideal for entertaining, relaxing, and enjoying the Carolina lifestyle.
Additional Features
- Association Amenities: Basketball Court,Clubhouse,Fitness Center,Gated,Golf Course,Heating/Cooling,Pickleball,Sidewalks,Street Lights,Tennis Court(s)
- County: Brunswick
- Days on Market: 1
- Exterior: Irrigation System,Gas Grill,Thermal Doors
- Pool: Yes
- Pool Features: In Ground,Hot Tub
- Tax Number: 022gb006
- Waterfront Features: Canal Front, None
- Water/Sewer: Sewer Connected, Water Connected
- Year Built: 2016
- Property Type: Residential
- Property Sub Type: Single Family Residence
- Tax Year: 2025
- Tax Amount: $3,048.07
- HOA Fees: $3,563.28
Financial
- Short Sale: Standard
Interior Features
- Cool System: Central Air
- Floors: Wood
- Heat System: Electric, Forced Air
- Interior: Walk-in Closet(s), High Ceilings, Entrance Foyer, Generator Plug, Bookcases, Kitchen Island, Ceiling Fan(s), Pantry, Walk-in Shower, Blinds/Shades, Walk-In Closet(s)
- Room Type: Master Bedroom, Bedroom 2, Bedroom 3, Bedroom 4, Family Room, Breakfast Room, Dining Area, Office
- Total Rooms: 8
- Levels: Two
- Heating Fuel: Electric
- Association Amenities: Basketball Court,Clubhouse,Fitness Center,Gated,Golf Course,Heating/Cooling,Pickleball,Sidewalks,Street Lights,Tennis Court(s)
- Full Baths: 4
- 1/2 Baths: 1
- Water Heater: Electric
- Basement Description: None
Exterior Features
- Exterior: Irrigation System, Gas Grill, Thermal Doors
- Fuel Tanks: None
- Parking: Attached, Garage Door Opener, Paved, Garage
- Pool: In Ground, Hot Tub
- Roof: Architectural Shingle
- Siding: Brick
- Waterfront Feature: Canal Front,None
- Is New Construction: No
- Construction: Brick,Wood Frame
- Foundation: Slab
- Water Source: Public
- Septic or Sewer: Municipal Sewer
- Utilities: Sewer Connected,Water Connected
- Garage Spaces: 2
- Parking Spaces: 2
- Fencing: Metal/Ornamental,Back Yard
- Exterior: Brick
- Patio/Deck Description: Covered,Enclosed,Patio,Porch,Screened
- Zoning: Co-Sbr-6000
- Building Total Area (Sq.Ft): 2865
- Road Description: Maintained
- Road Improvements: Canal Front
- View Description: Canal
Location
- Directions: Turn right onto Compass Pointe East Wynd NE. Turn left onto N Shoreside Way NE. Destination will be on the left.
- Street Number: 8443
- County: Brunswick
- Latitude: 34.276135
- Longitude: -78.082567
- Marketing City: Leland
Listed by: Nicholas Huscroft from Chosen Realty of NC.