
Location
Agent Comments
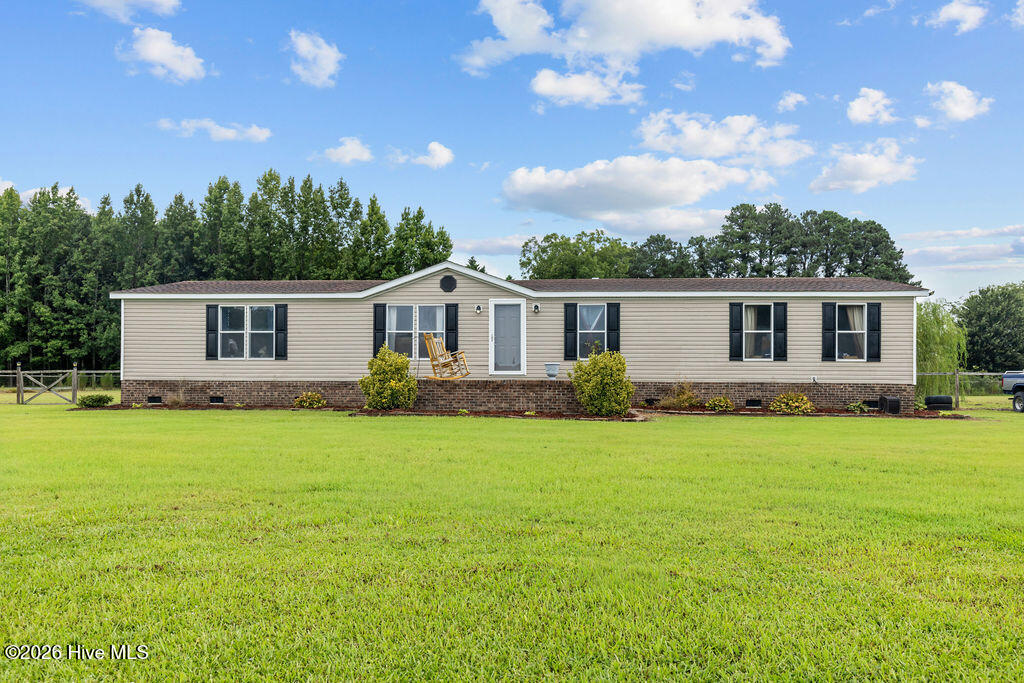
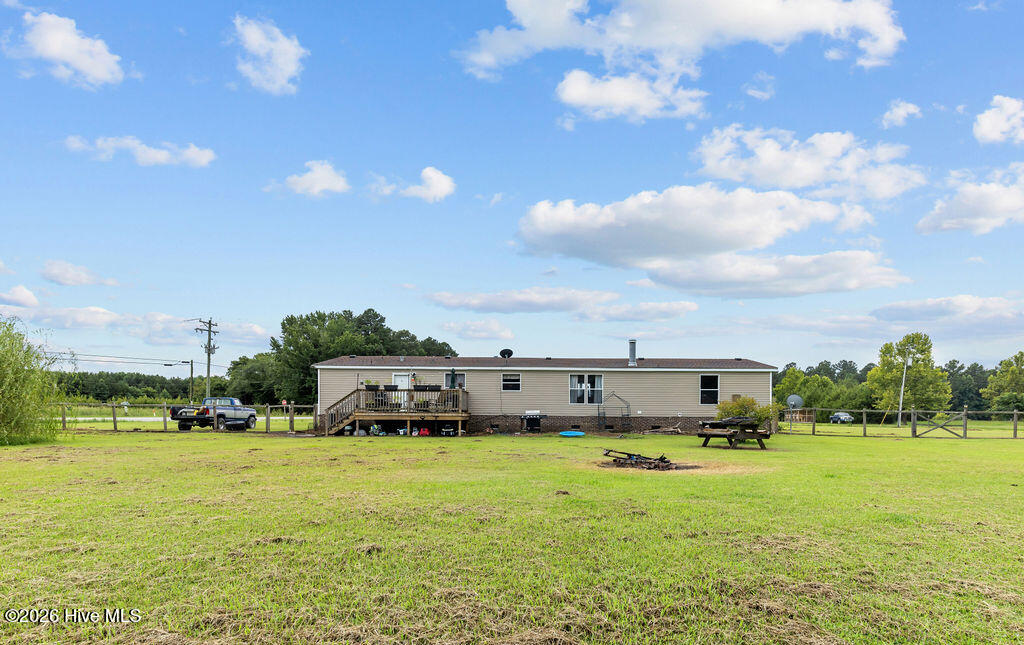
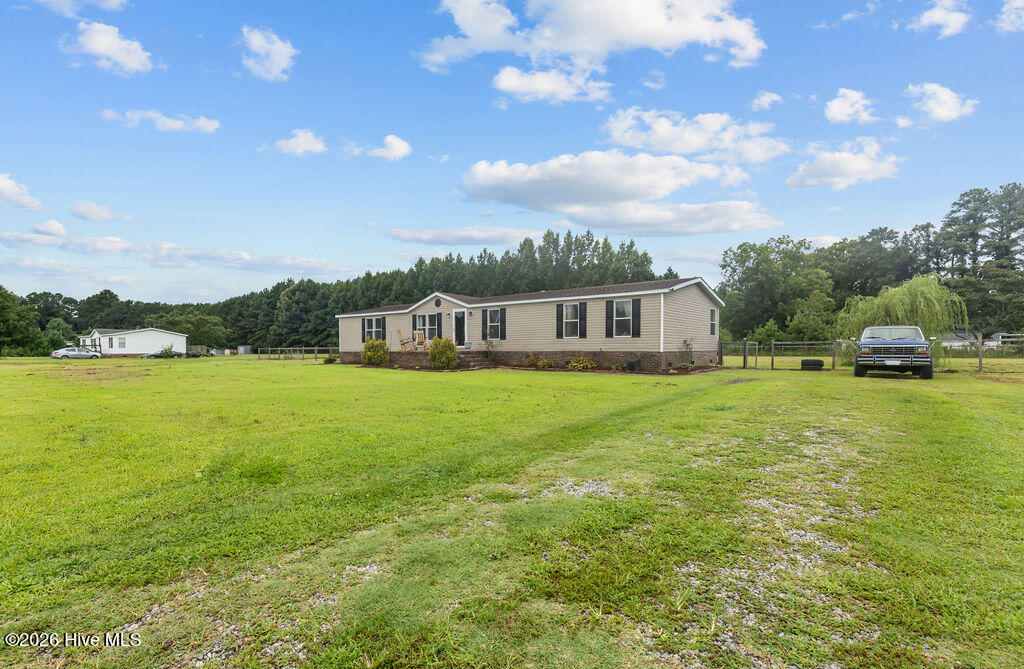
This charming, well-kept country home offers 3 bedrooms and 2 baths on 1.57 acres, with a spacious deck overlooking the fenced backyard. Each bedroom boasts ample closet space, while the primary bath features a jetted tub, shower, and direct access to the laundry room. The kitchen, complete with a cozy breakfast nook and generous storage, flows into the formal dining area at the front of the house. A large, open living space with a wood-burning fireplace creates a warm, inviting atmosphere for gatherings. The backyard includes a storage shed, and recent updates like a new HVAC system, roof, and fresh paint add to the appeal. Enjoy scenic views from the front porch or back deck, all just minutes from the VA line and nearby counties. The seller is offering $5,000 in concessions with a full-price offer.
Amenities
- Refrigerator
- Dishwasher
- Electric Range
Additional Features
- County: Gates
- Days on Market: 31
- Pool: No
- Tax Number: 10-00641
- Waterfront Features: None
- Water/Sewer: Water Available, Fiber Optic
- Year Built: 2004
- Property Type: Residential
- Property Sub Type: Manufactured Home
- Tax Year: 2025
- Tax Amount: $1,841.03
Financial
- Short Sale: Standard
Interior Features
- Cool System: Central Air, Heat Pump
- Floors: Carpet, Vinyl
- Heat System: Heat Pump, Fireplace(s), Electric
- Interior: Walk-in Closet(s), Kitchen Island, Ceiling Fan(s), Walk-In Closet(s)
- Room Type: Bedroom 3, Bedroom 2, Master Bedroom, Living Room, Dining Area, Dining Room, Family Room
- Total Rooms: 7
- Levels: One
- Heating Fuel: Electric
- Full Baths: 2
- 1/2 Baths: 0
- Laundry: Dryer Hookup,Washer Hookup,Laundry Room
- Water Heater: Electric
- Attic Description: None
- Basement Description: None
Exterior Features
- Fuel Tanks: None
- Parking: Gravel
- Roof: Architectural Shingle
- Siding: Vinyl Siding
- Waterfront Feature: None
- Is New Construction: No
- Construction: Vinyl Siding,Wood Frame
- Foundation: Crawl Space
- Water Source: County Water
- Septic or Sewer: Septic Tank
- Water Provider: Gates County
- Utilities: Water Available,Fiber Optic
- Garage Spaces: 0
- Parking Spaces: 0
- Fencing: Chain Link,Back Yard
- Exterior: Vinyl Siding
- Patio/Deck Description: Deck,Front Porch
- Zoning: R-1
- Building Total Area (Sq.Ft): 1944
- Road Description: City Street,State Road
- Road Improvements: See Remarks
- View Description: None
Location
- Directions: from the stop light in Sunbury, continue towards Edenton on HWY 32, Muddy Cross is almost 6 miles on the right, turn right and the home is the first drive on the right side.
- Street Number: 9
- County: Gates
- Latitude: 36.363904
- Longitude: -76.627562
Listed by: Ashley Parker from RE/MAX Country to Coast.