
Location
Agent Comments
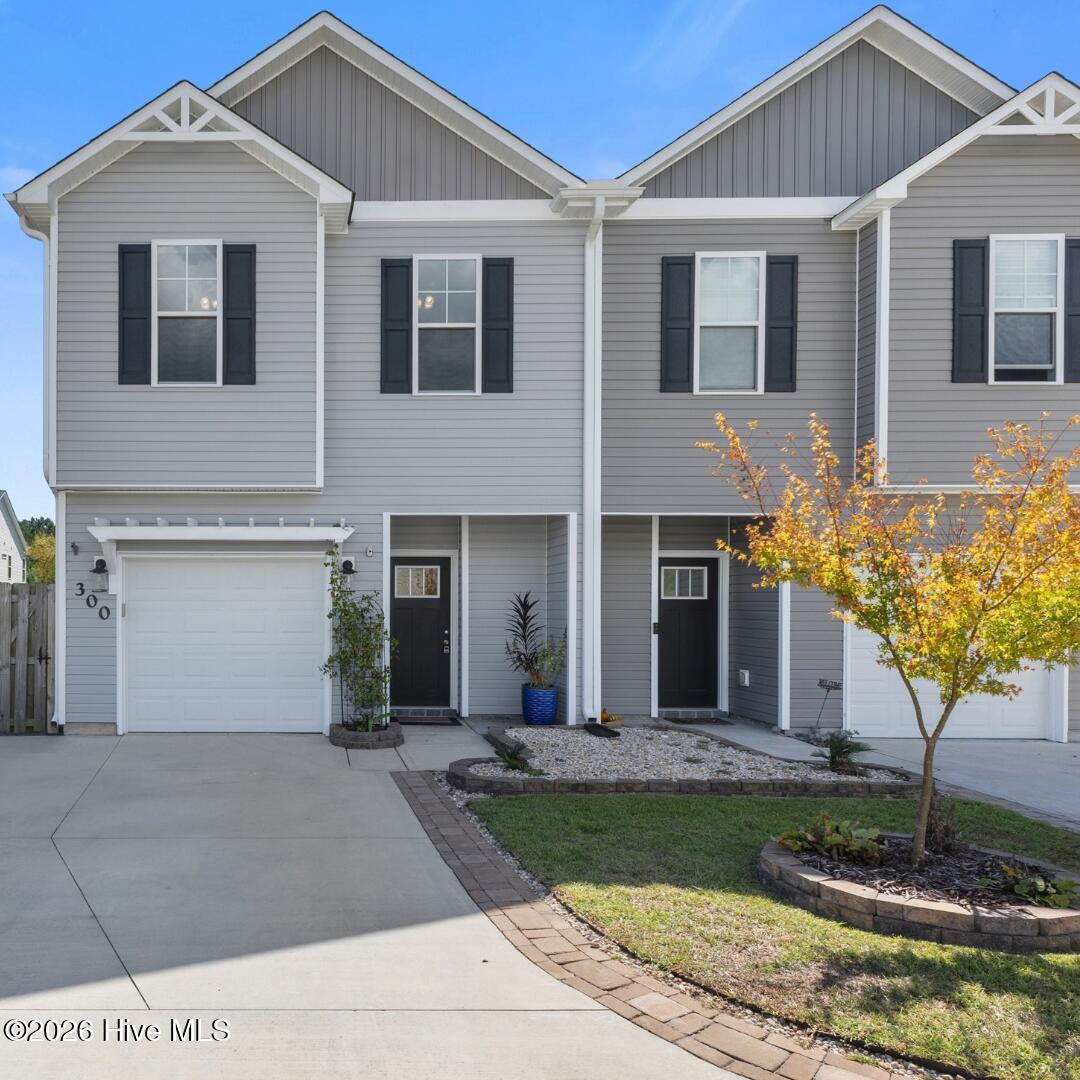
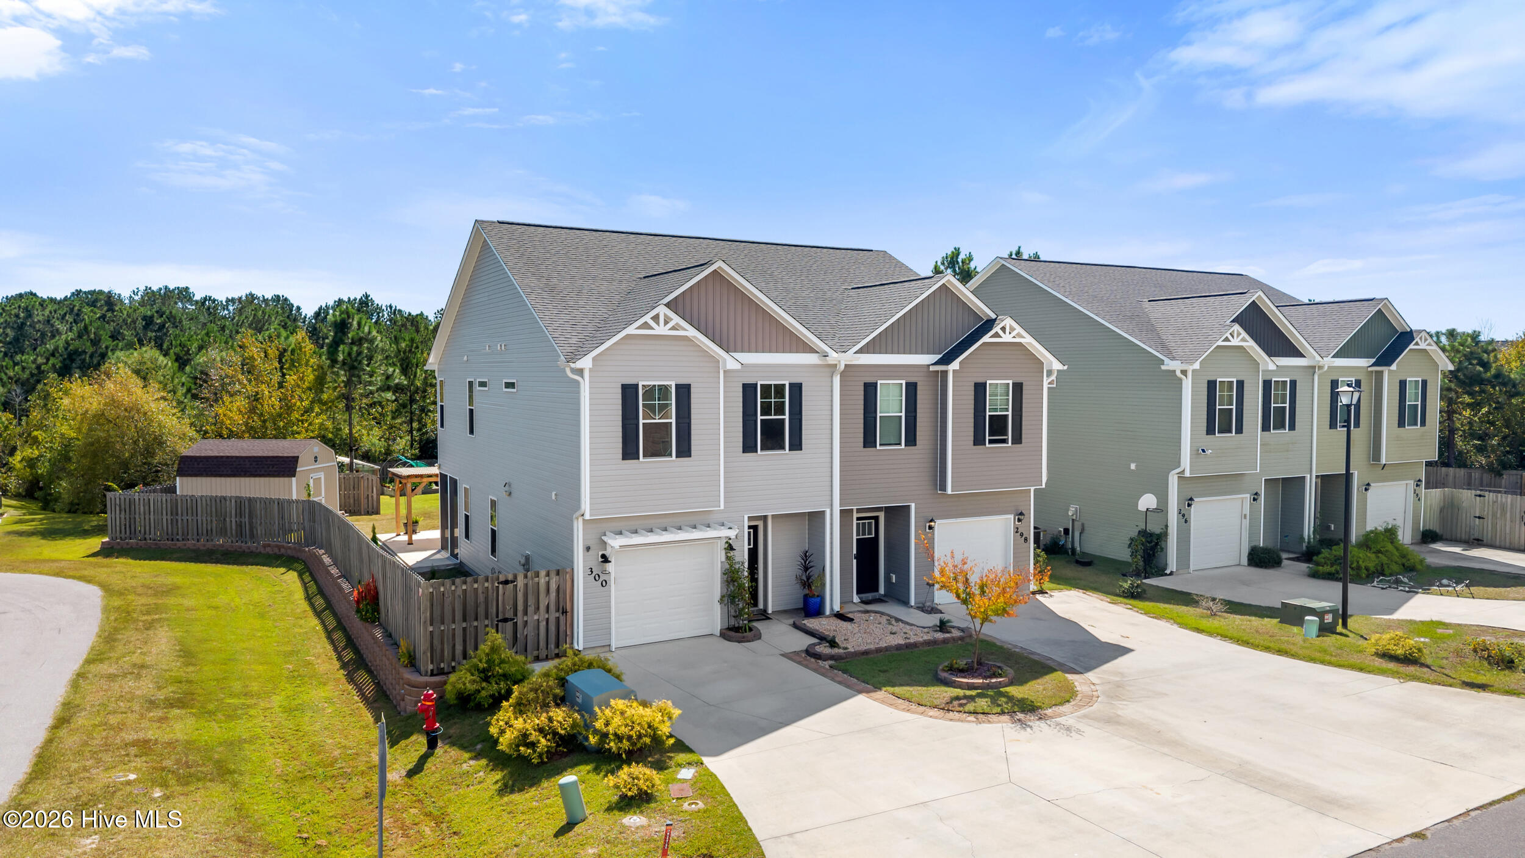
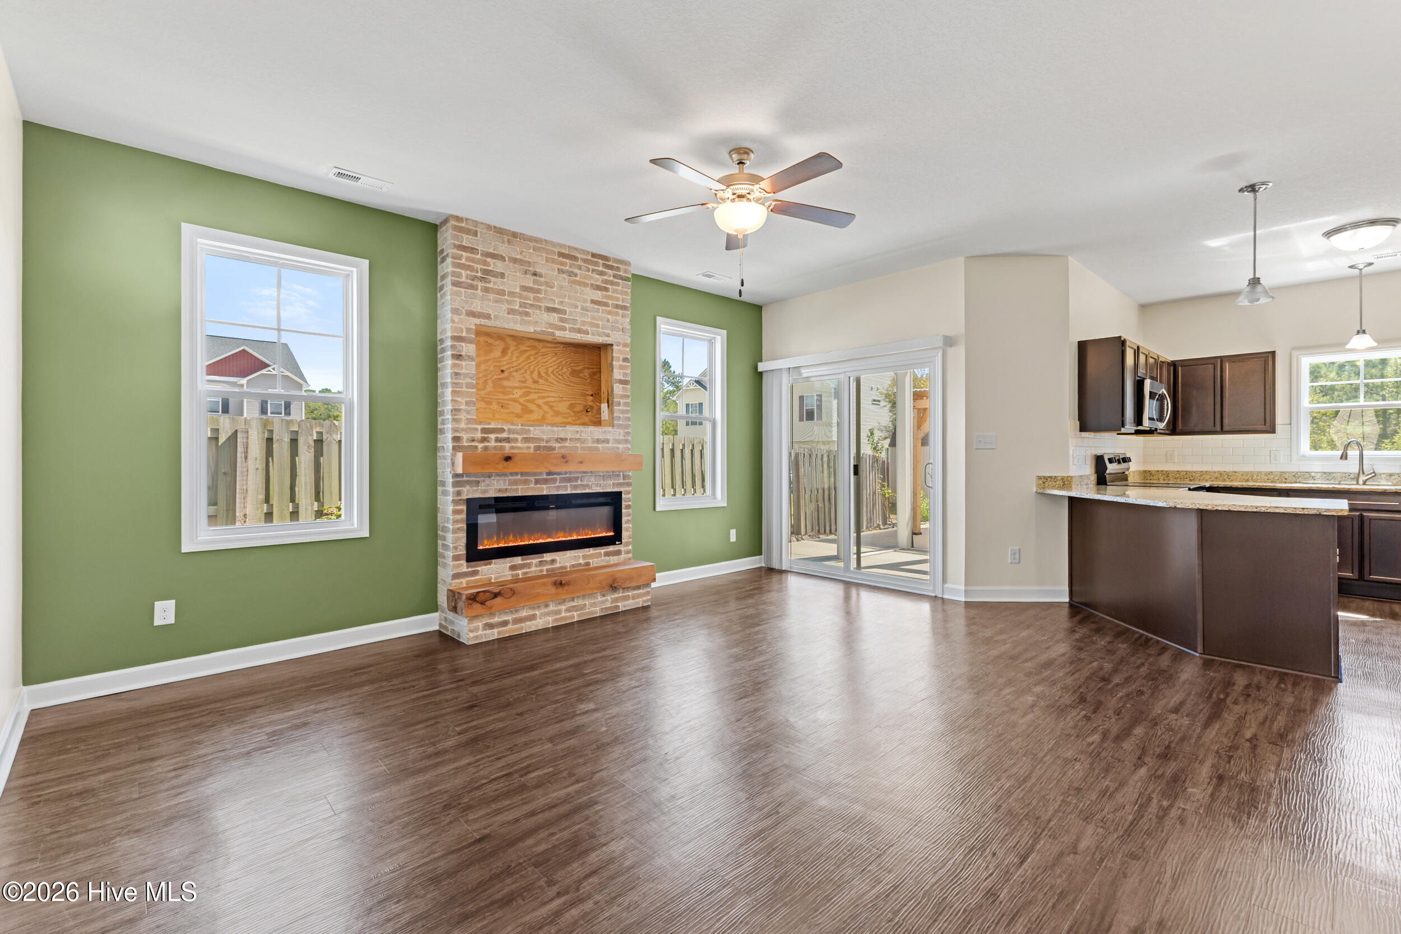
Welcome to this beautifully updated corner-lot end-unit townhome, ideally located just minutes from Topsail Beaches and Hwy 17 for an easy commute to Wilmington or Jacksonville! The open-concept floor plan features 9-ft ceilings and a stunning custom-built brick and beachwood mantle with an electric fireplace, creating a warm focal point in the living area. The kitchen opens seamlessly to the living space and offers granite countertops, making everyday living and entertaining effortless.
Step outside to enjoy the screened-in porch, patio, and pergola--perfect for morning coffee, relaxing, or entertaining guests. The large fenced-in lot offers an impressive amount of outdoor space, complete with a beautifully constructed retaining wall, fresh landscaping, raised garden bed, and a 9x16 wired greenhouse ready for gardening enthusiasts. A 12x16 barn-style wired shed with three lofts provides exceptional storage and versatile space for hobbies, tools, or equipment.
Upstairs, you'll find three spacious bedrooms, including a private primary suite featuring a custom accent wall, large walk-in closet, and ensuite bathroom. With thoughtful updates, abundant storage, exceptional outdoor amenities, and a prime location near the beach and major commuter routes, this townhome offers the perfect blend of comfort, style, and coastal convenience. Come see everything this exceptional property has to offer!
Additional Features
- Association Amenities: Maintenance Common Areas,Maintenance Roads,Management
- County: Onslow
- Days on Market: 0
- Exterior: None
- Pool: No
- Tax Number: 747c-447
- Water/Sewer: Sewer Available, Water Available
- Year Built: 2020
- Property Type: Residential
- Property Sub Type: Townhouse
- Tax Year: 2026
- Tax Amount: $2,874.62
- HOA Fees: $200.00
Financial
- Short Sale: Standard
Interior Features
- Cool System: Central Air
- Floors: LVT/LVP, Carpet, Vinyl
- Heat System: Electric, Heat Pump
- Interior: Walk-in Closet(s), Ceiling Fan(s), Walk-in Shower, Walk-In Closet(s)
- Room Type: Master Bedroom, Bedroom 2, Bedroom 3, Living Room, Dining Room
- Total Rooms: 5
- Levels: Two
- Heating Fuel: Electric
- Association Amenities: Maintenance Common Areas,Maintenance Roads,Management
- Full Baths: 2
- 1/2 Baths: 1
- Laundry: Dryer Hookup,Washer Hookup,Laundry Closet
- Basement Description: None
Exterior Features
- Exterior: None
- Fuel Tanks: None
- Parking: Off Street, On Site, Paved
- Roof: Shingle
- Siding: Vinyl Siding
- Is New Construction: No
- Construction: Concrete,Vinyl Siding,Wood Frame
- Foundation: Slab
- Water Source: Public
- Septic or Sewer: Municipal Sewer
- Utilities: Sewer Available,Water Available
- Garage Spaces: 1
- Parking Spaces: 1
- Fencing: Fenced
- Exterior: Vinyl Siding
- Patio/Deck Description: Covered,Patio,Porch,Screened
- Zoning: R-15
- Building Total Area (Sq.Ft): 1582
- Road Description: City Street,State Road
- Road Improvements: See Remarks
- View Description: None
Location
- Directions: HWY 17 South, turn left onto Folkstone Rd, turn left onto Currituck Drive house is located on the right.
- Street Number: 300
- County: Onslow
- Latitude: 34.531368
- Longitude: -77.503274
- Marketing City: Holly Ridge
Listed by: The Summers Real Estate Team from Keller Williams Innovate-Wilmington.