
Location
Agent Comments
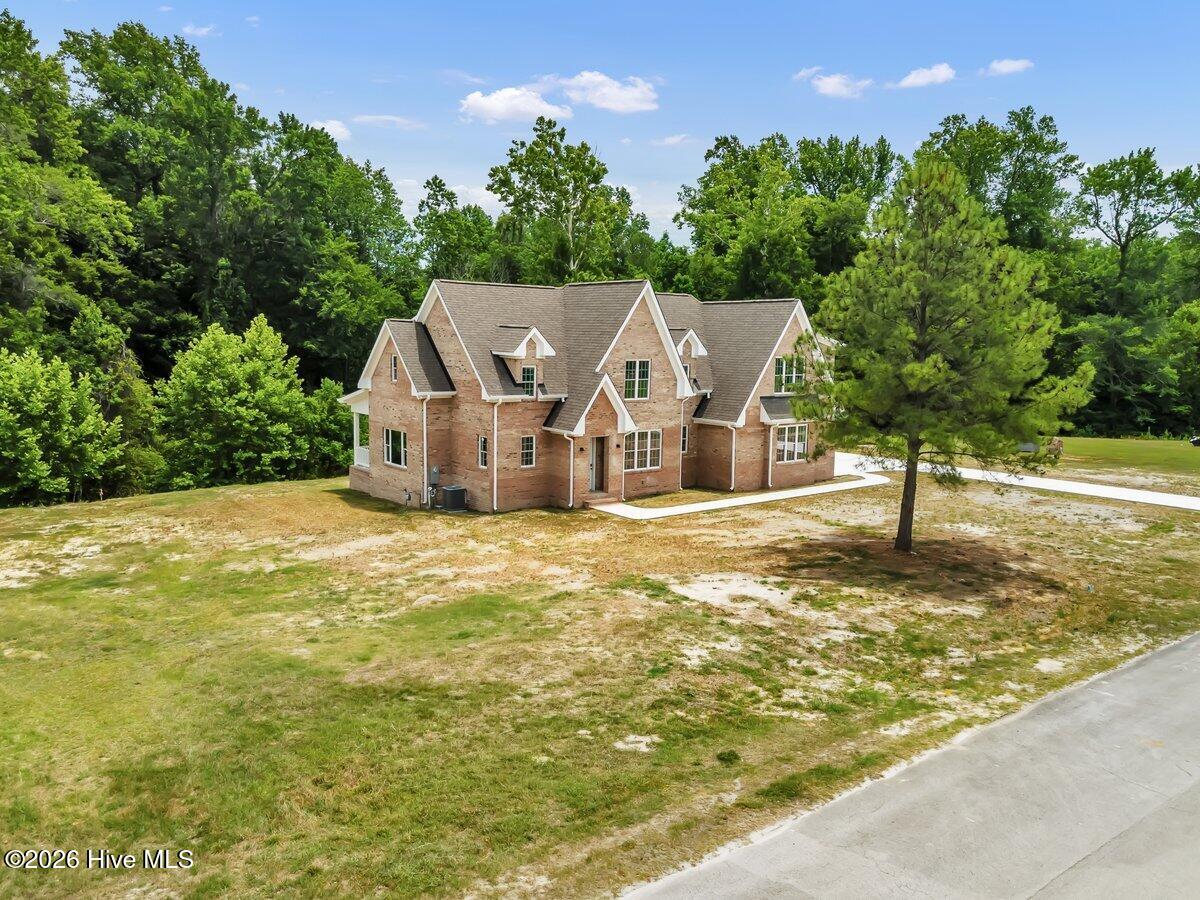
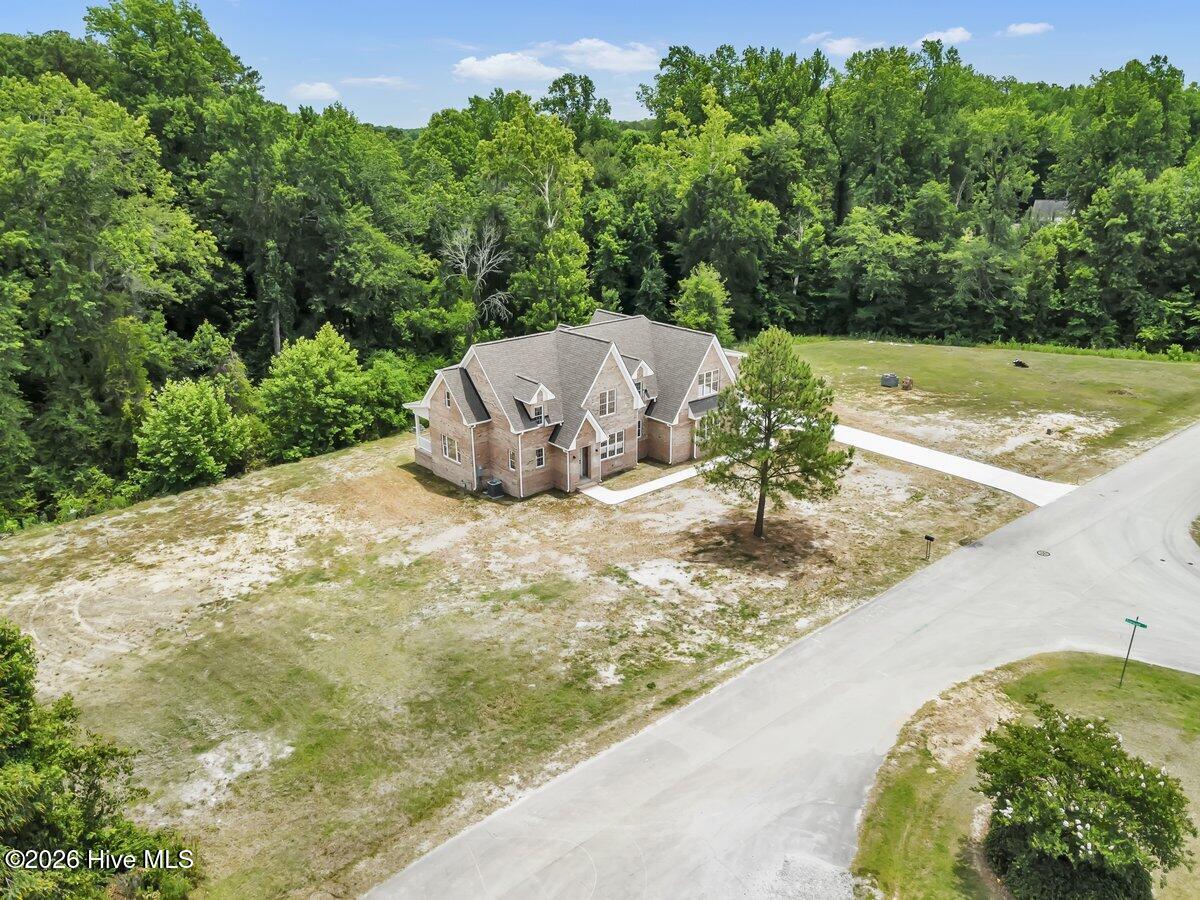
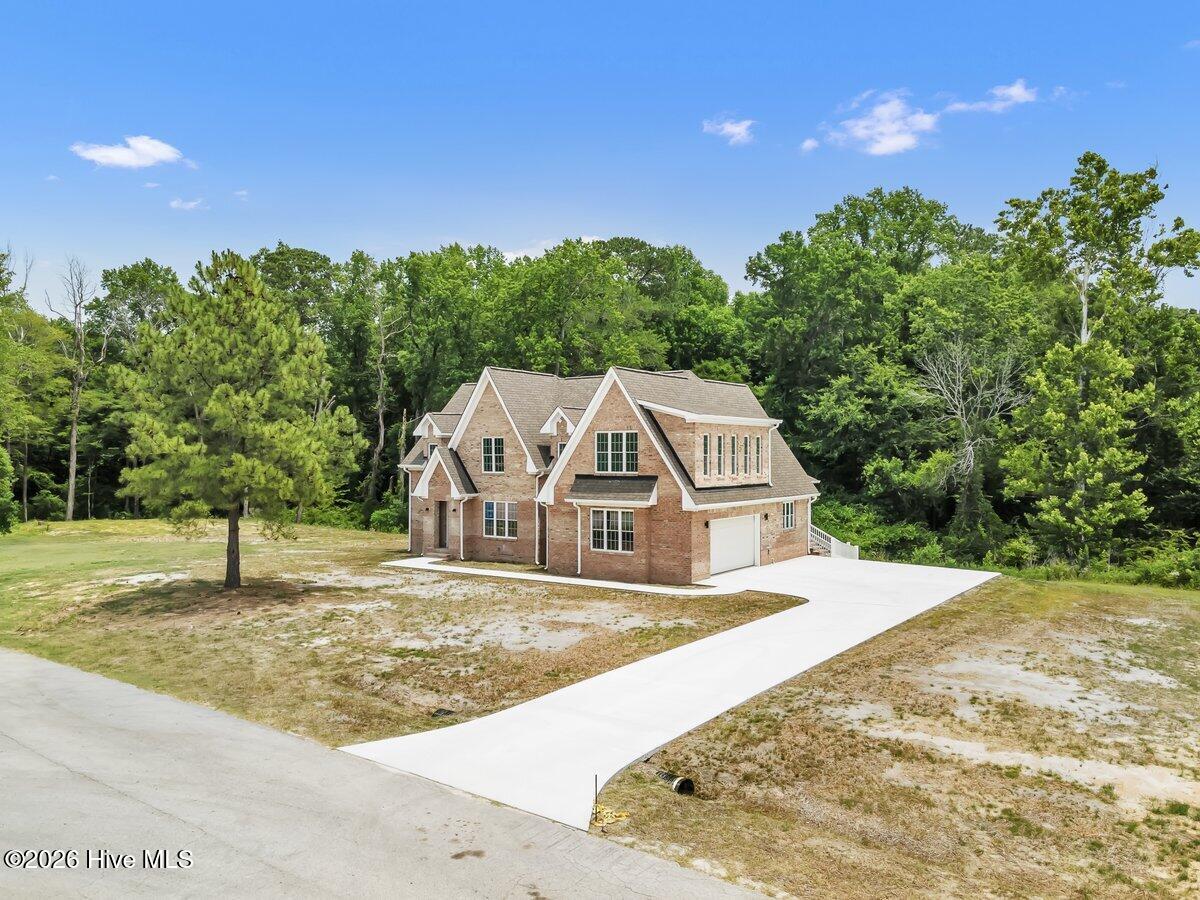
WELCOME TO 2038 AUTUMN DRIVE! If space is what you are looking for, this one definitely needs to be on your list. Located in Briary Run, this beautiful new construction home offers nearly 3,700 heated square feet and plenty of room for everyone to spread out.
The minute you walk through the door, you will notice how open and bright the home feels. The floor plan flows nicely, there is plenty of natural light, and the modern finishes give the home a clean, fresh look without feeling overdone.
The kitchen opens right into the main living area, making it a great space for everyday living, family gatherings, or entertaining. The bedrooms are generously sized, and with all of the additional flexible space, you can easily create a home office, playroom, media room, guest space, or whatever fits your needs.
And let's not forget the lot! You get a spacious yard and that peaceful country feel without giving up convenience. Shopping, dining, schools, and major roadways are still within easy reach.
Nearly 3,700 heated square feet of NEW CONSTRUCTION gives you a lot of house and a lot of possibilities. If you have been looking for more space, a new home, and room to truly make your own, come take a look at 2038 Autumn Drive.
Schedule your showing and see it in person because the pictures simply do not show just how much this home has to offer.
Amenities
- Vented Exhaust Fan
- Built-In Microwave
- Built-In Electric Oven
- Refrigerator
- Ice Maker
- Dishwasher
- Cooktop
Additional Features
- Association Amenities: None
- County: Lenoir
- Days on Market: 1
- Exterior: None
- Pool: Yes
- Pool Features: None
- Tax Number: 2147483647
- Water/Sewer: Natural Gas Available, Sewer Available, Water Available, High Speed Internet
- Year Built: 2025
- Property Type: Residential
- Property Sub Type: Single Family Residence
- Unit Type: 4 Bedroom Or More
Financial
- Short Sale: Standard
Interior Features
- Cool System: Central Air, Ceiling Fan(s)
- Floors: LVT/LVP, Ceramic Tile
- Heat System: Electric, Forced Air, Heat Pump
- Interior: Walk-in Closet(s), Entrance Foyer, Kitchen Island, Ceiling Fan(s), Pantry, Walk-in Shower, Walk-In Closet(s)
- Room Type: Master Bedroom, Bedroom 1, Bedroom 2, Bedroom 3, Bedroom 4, Studio, Living Room, Other, Dining Area, Laundry, Loft, Bonus Room, Breakfast Nook, Bathroom 1, Bathroom 2, Bathroom 3, Bathroom 4
- Total Rooms: 8
- Levels: Two
- Heating Fuel: Electric
- Association Amenities: None
- Full Baths: 3
- 1/2 Baths: 1
- Furnished: Unfurnished
- Laundry: Dryer Hookup,Washer Hookup,Laundry Room
- Water Heater: Electric
- Attic Description: Access Only,Storage,Walk-In
- Basement Description: None
Exterior Features
- Exterior: None
- Fuel Tanks: None
- Parking: Garage Faces Side, Attached, Paved
- Pool: None
- Roof: Shingle
- Siding: Brick, Brick Veneer
- Is New Construction: Yes
- Construction: Brick,Brick Veneer,Wood Frame
- Foundation: Slab
- Water Source: Public
- Septic or Sewer: Municipal Sewer,City of Kinston
- Water Provider: City of Kinston
- Utilities: Natural Gas Available,Sewer Available,Water Available,High Speed Internet
- Garage Spaces: 2
- Parking Spaces: 2
- Fencing: None
- Exterior: Brick,Brick Veneer
- Patio/Deck Description: Rear Porch
- Is Horse Property: No
- Zoning: RA-6
- Building Total Area (Sq.Ft): 3775
- Road Description: City Street,State Road,Paved
- Road Improvements: See Remarks
- View Description: None
Location
- Street Number: 2038
- County: Lenoir
- Latitude: 35.308069
- Longitude: -77.562665
- Marketing City: Kinston
Listed by: Ronda Scott from RE/MAX Elite Realty Group.