
Location
Agent Comments
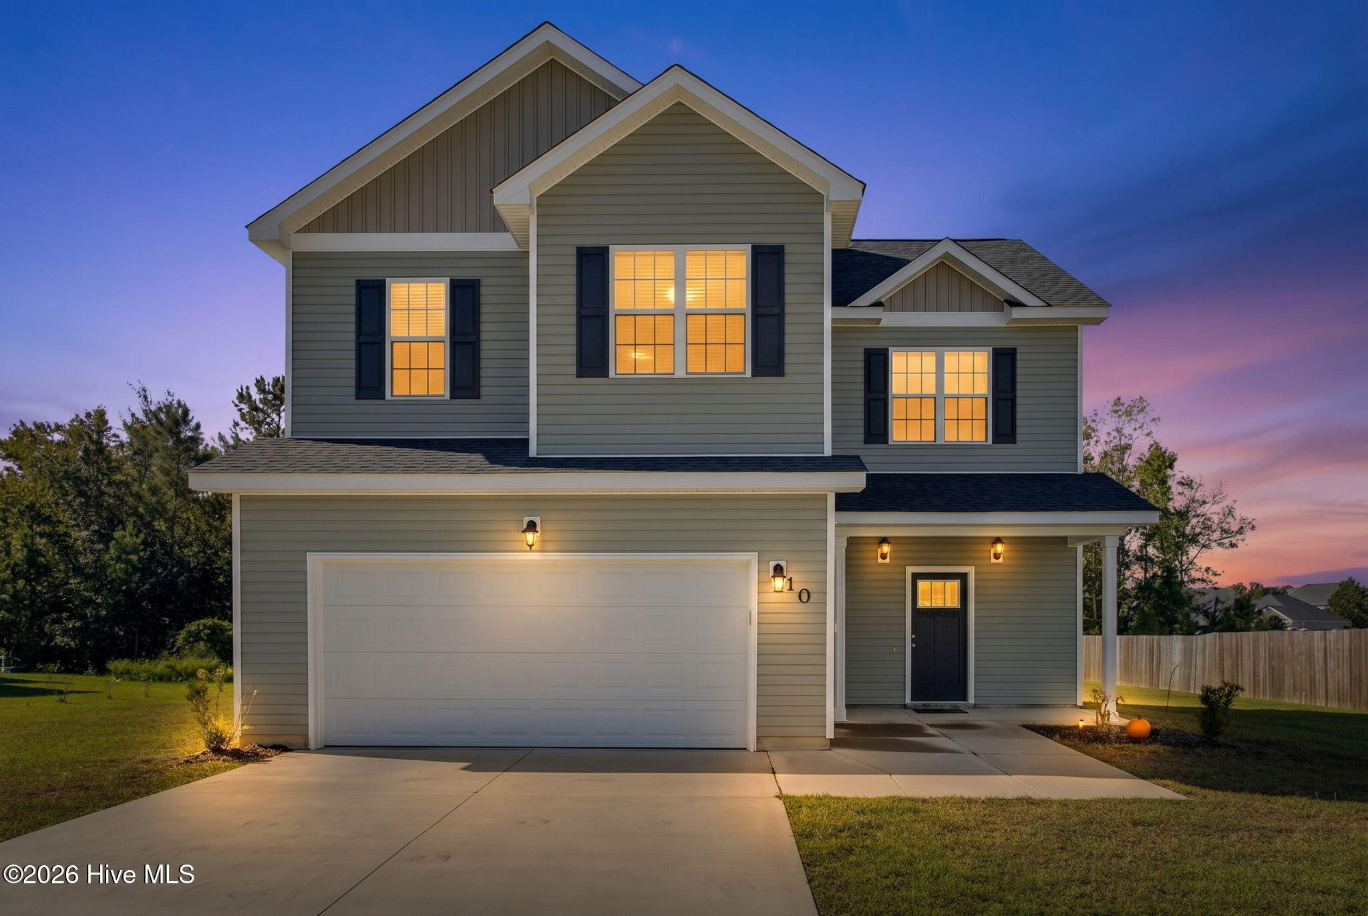
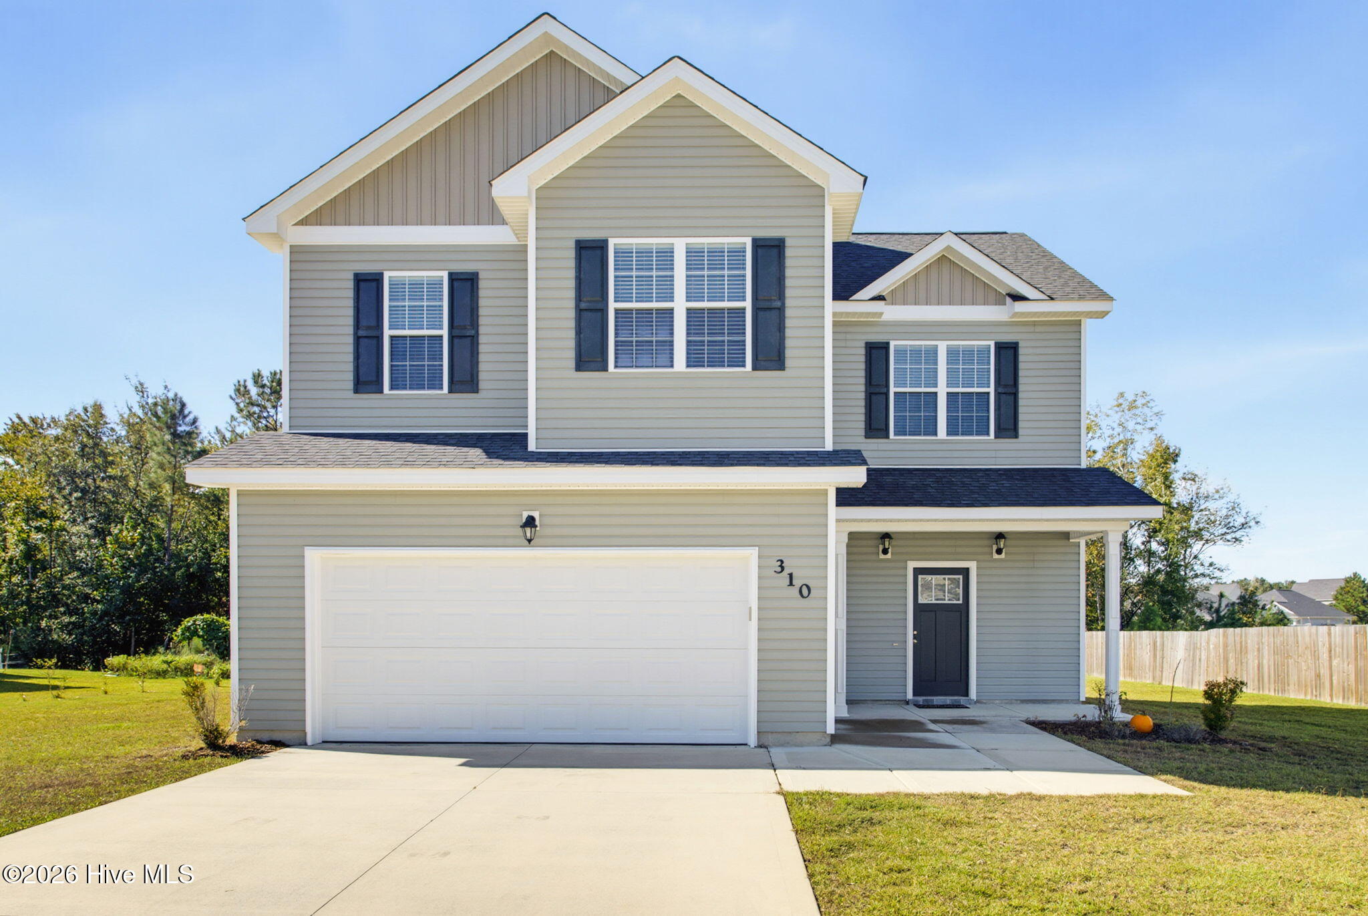
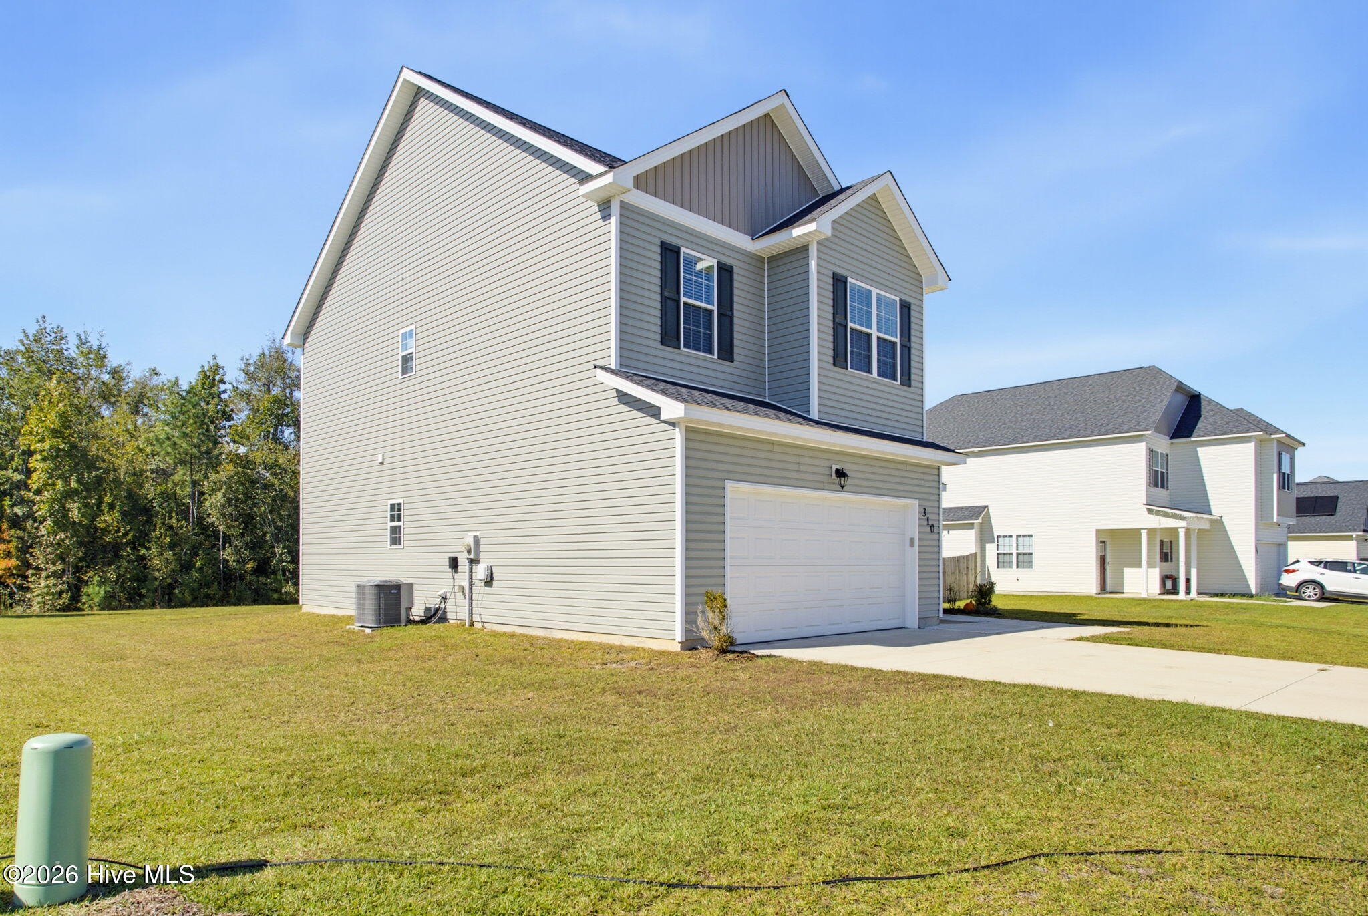
Welcome home! Step inside from the covered front porch and discover an inviting open floor plan. The spacious living area features a lovely fireplace and flows into a bright, sunny dining area--perfect for everyday meals and entertaining. The beautiful kitchen offers light cabinetry and a convenient island with a seating overhang. A powder room and two-car garage complete the downstairs, while the covered back patio provides a relaxing spot to enjoy the backyard.
Upstairs, all bedrooms and the laundry area are conveniently located together. The primary suite features a tray ceiling with a ceiling fan, a spacious walk-in closet, and an en suite bath with a dual-sink vanity, soaking tub, and separate shower. The additional bedrooms share another full bathroom.
Schedule your showing and discover all this home has to offer!
Amenities
- Built-In Microwave
- Refrigerator
- Range
- Dishwasher
Additional Features
- Association Amenities: Community Pool,Management
- County: Onslow
- Days on Market: 1
- Exterior: None
- Pool: No
- Tax Number: 1127d-216
- Water/Sewer: Sewer Connected, Water Connected
- Year Built: 2023
- Property Type: Residential
- Property Sub Type: Single Family Residence
- Tax Year: 2026
- Tax Amount: $2,261.72
- HOA Fees: $375.00
- Unit Type: 4 Bedroom Or More
Financial
- Short Sale: Standard
Interior Features
- Cool System: Heat Pump
- Floors: Carpet
- Heat System: Heat Pump, Electric
- Interior: Walk-in Closet(s), Tray Ceiling(s), Kitchen Island, Ceiling Fan(s), Blinds/Shades, Walk-In Closet(s)
- Room Type: Dining Area, Living Room, Dining Room
- Total Rooms: 3
- Levels: Two
- Heating Fuel: Electric
- Association Amenities: Community Pool,Management
- Full Baths: 2
- 1/2 Baths: 1
- Furnished: Unfurnished
- Laundry: Dryer Hookup,Washer Hookup
- Water Heater: Electric
- Attic Description: Access Only
- Basement Description: None
Exterior Features
- Exterior: None
- Fuel Tanks: None
- Parking: Garage Faces Front, Attached, Concrete, Paved, Garage
- Roof: Shingle
- Siding: Vinyl Siding
- Is New Construction: No
- Construction: Vinyl Siding,Wood Frame
- Foundation: Slab
- Water Source: Public
- Septic or Sewer: Municipal Sewer
- Utilities: Sewer Connected,Water Connected
- Garage Spaces: 2
- Parking Spaces: 2
- Fencing: None
- Exterior: Vinyl Siding
- Patio/Deck Description: Open,Porch
- Zoning: R-10
- Building Total Area (Sq.Ft): 1941
- Road Description: Paved
- Road Improvements: See Remarks
- View Description: None
Location
- Street Number: 310
- County: Onslow
- Latitude: 34.741832
- Longitude: -77.302838
- Marketing City: Jacksonville
Listed by: Renee Taylor from HomeSmart Connections.