
Location
Agent Comments
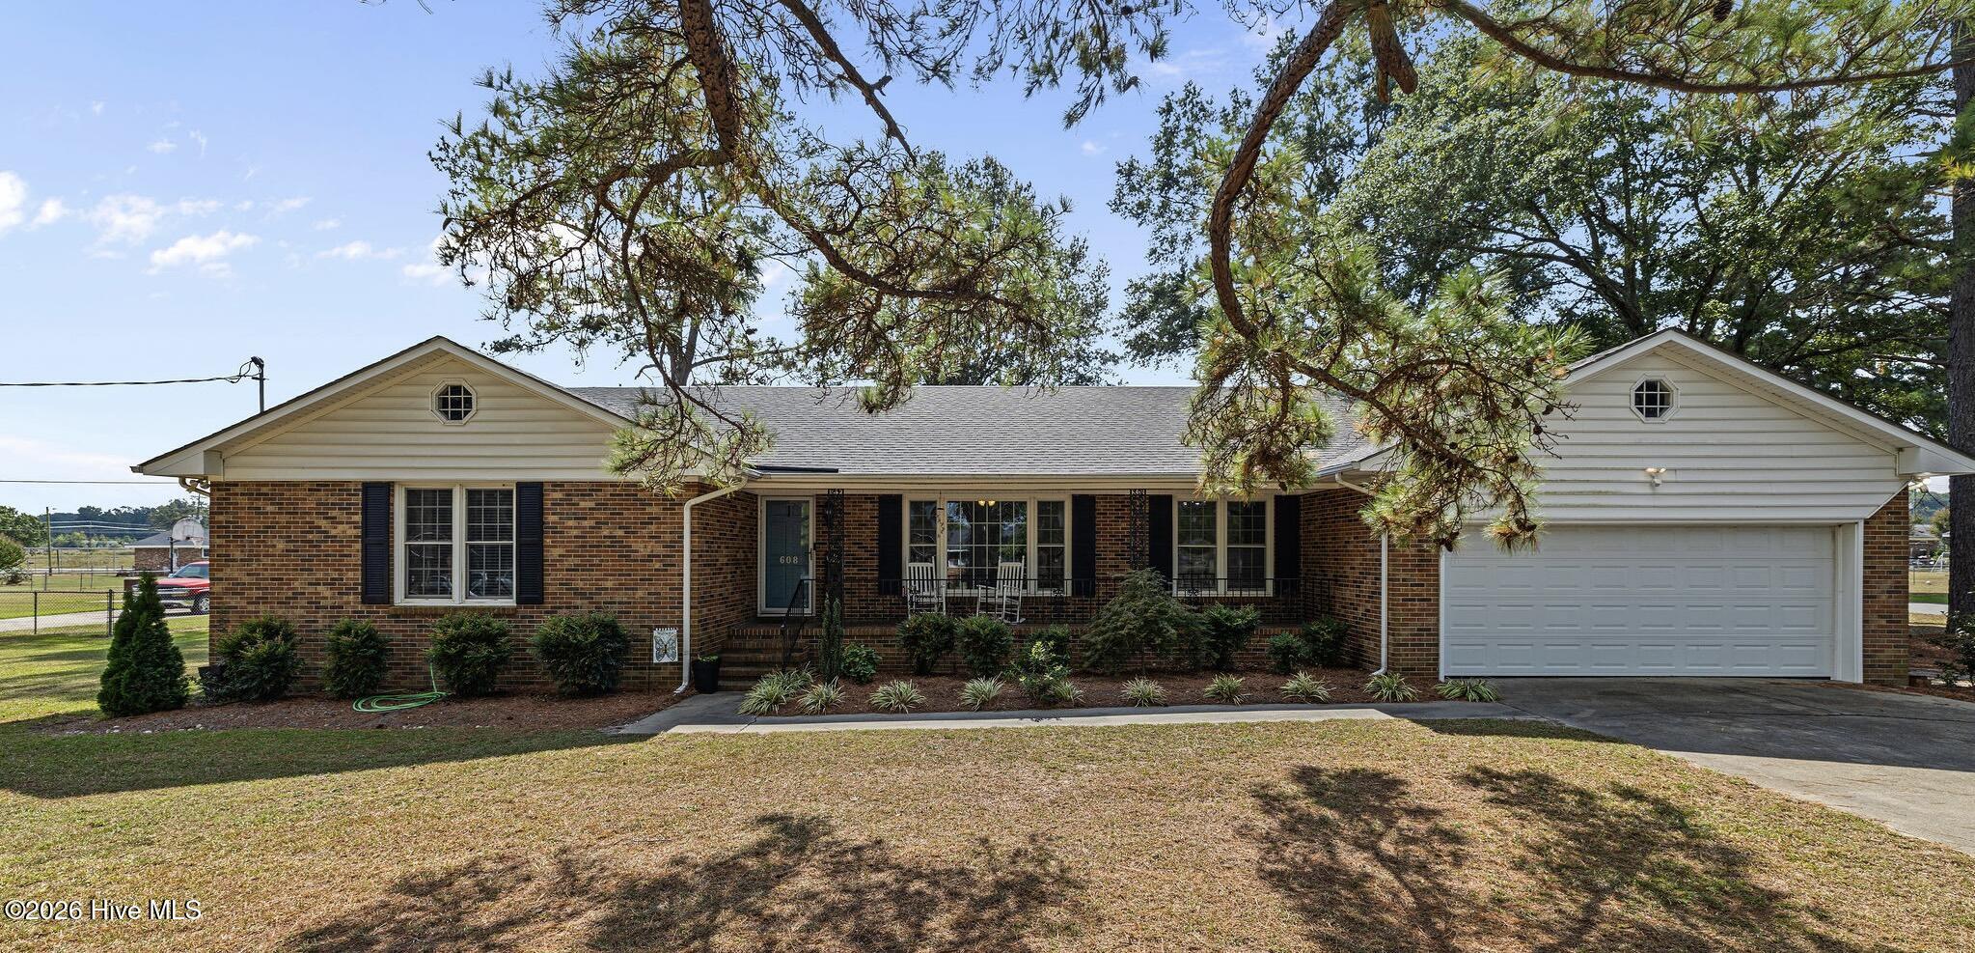
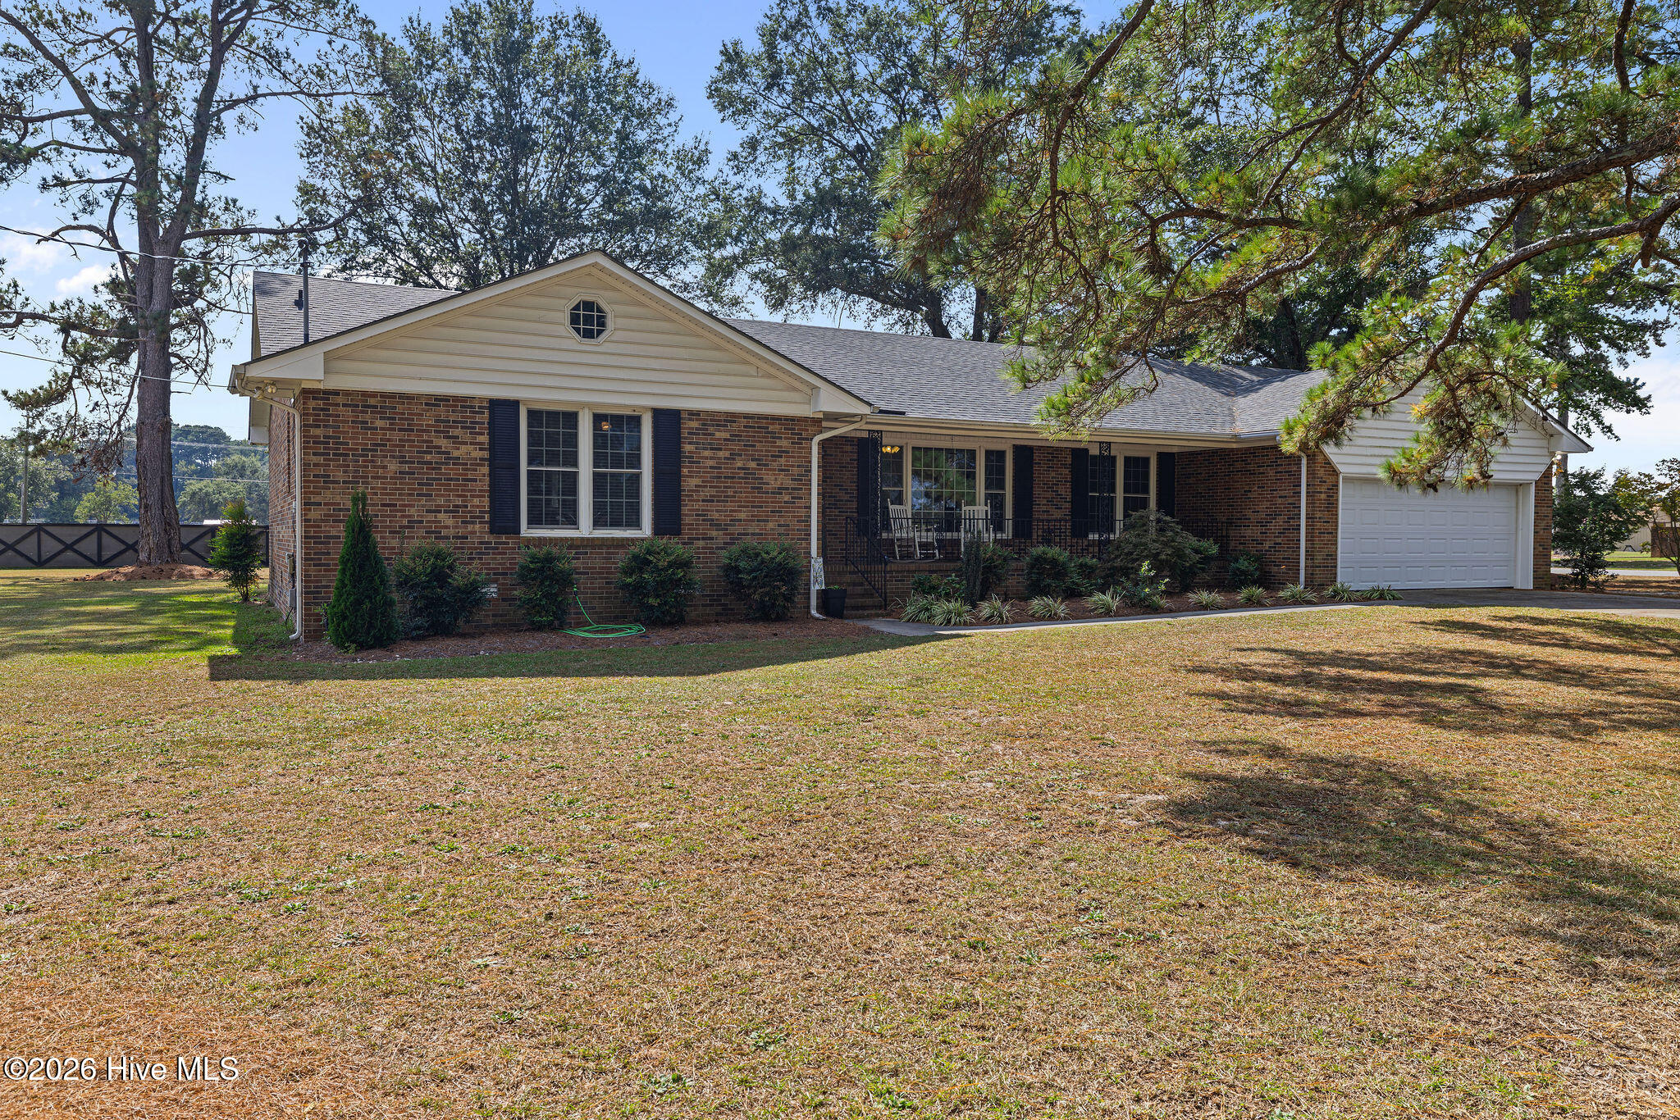
Timeless brick exterior, plenty of space, and updates that make this home move-in-ready! Located on a corner lot, with over 1,900 square feet-this home welcomes you with a foyer that leads into a comfortable living room and then into the spacious family room, where a brick fireplace creates a warm and inviting gathering space. From there, the home flows into the kitchen featuring white cabinetry, granite countertops, stainless steel appliances, and plenty of workspace. A convenient laundry room nearby includes a full bath.
The home offers three bedrooms, including a spacious primary suite with a walk-in closet. There's also a versatile flex room with its own closet that can easily serve as an office, guest room, hobby room, or whatever best fits your needs. Updated flooring throughout gives the home a fresh feel.
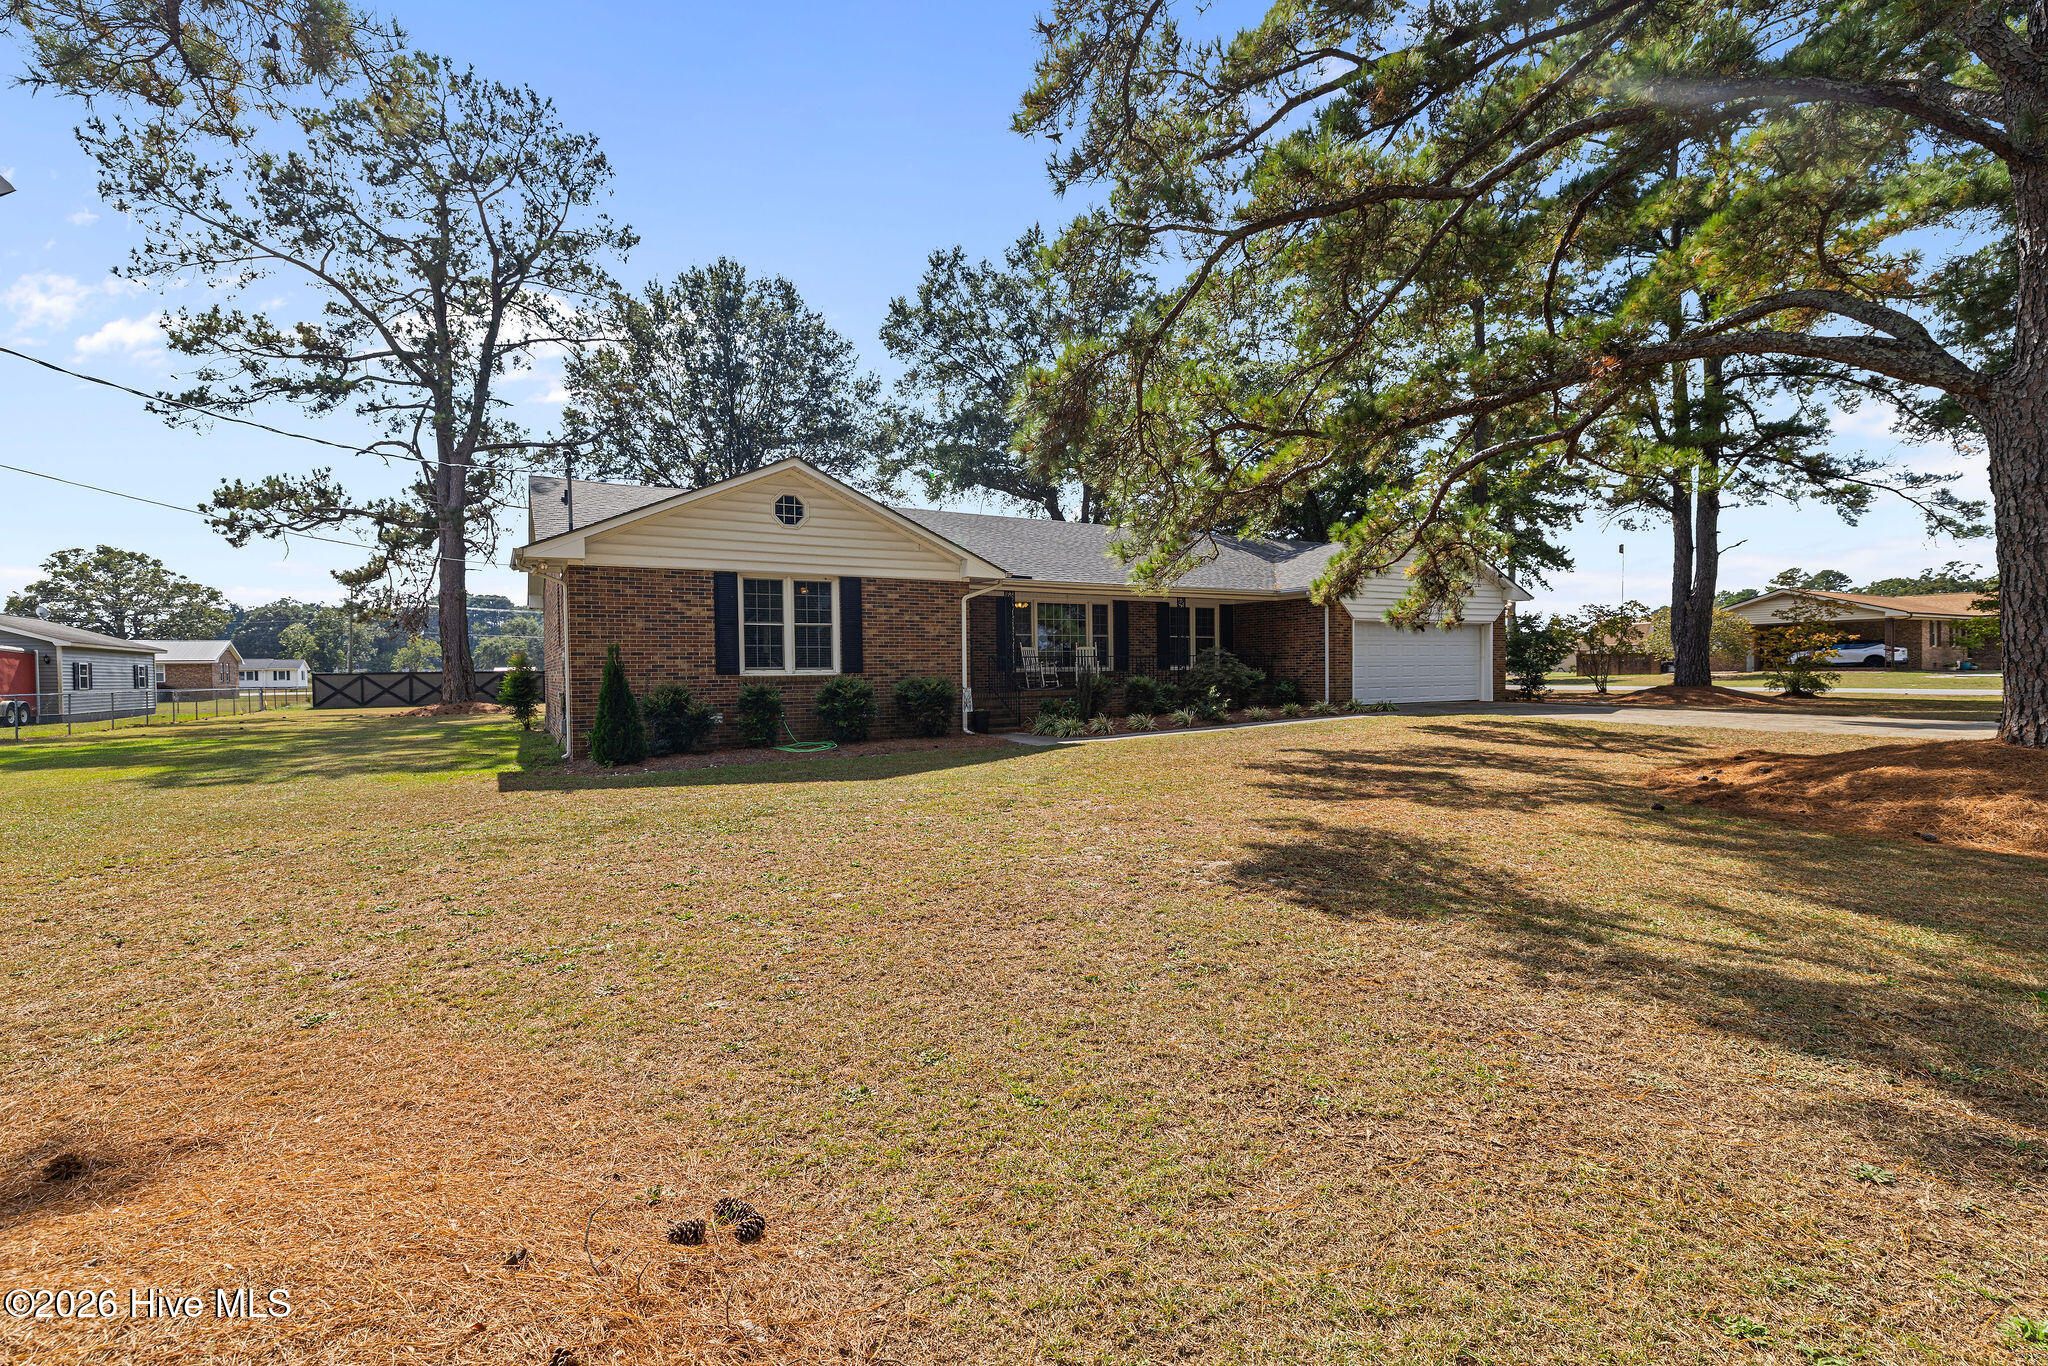
The large two-car garage provides plenty of room for vehicles and additional storage, while the nice backyard and corner lot offer space to enjoy the outdoors. With no HOA or city taxes, this home offers a lot to love. Conveniently located minutes from SJAFB, hospital, shopping, and dining. Schedule a private showing today!
Amenities
- Electric Cooktop
- Built-In Electric Oven
- Dishwasher
Additional Features
- County: Wayne
- Days on Market: 1
- Pool: No
- Tax Number: 2147483647
- Water/Sewer: Water Connected
- Year Built: 1977
- Property Type: Residential
- Property Sub Type: Single Family Residence
- Tax Year: 2025
- Tax Amount: $1,875.70
Financial
- Short Sale: Standard
Interior Features
- Cool System: Central Air
- Floors: LVT/LVP
- Heat System: Electric, Heat Pump
- Interior: Walk-in Closet(s), Entrance Foyer, Walk-in Shower, Blinds/Shades, Walk-In Closet(s)
- Room Type: Living Room, Family Room, Master Bedroom, Bedroom 1, Bedroom 2, Dining Area, Office
- Total Rooms: 7
- Levels: One
- Heating Fuel: Electric
- Full Baths: 3
- 1/2 Baths: 0
- Laundry: Dryer Hookup,Washer Hookup,Laundry Room
- Water Heater: Electric
- Attic Description: Pull-Down Stairs
- Basement Description: None
Exterior Features
- Fuel Tanks: None
- Parking: Additional Parking, Concrete
- Roof: Shingle
- Siding: Brick Veneer
- Is New Construction: No
- Construction: Brick Veneer,Wood Frame
- Foundation: Crawl Space
- Water Source: County Water
- Septic or Sewer: Septic Tank
- Utilities: Water Connected
- Garage Spaces: 2
- Parking Spaces: 2
- Fencing: None
- Exterior: Brick Veneer
- Patio/Deck Description: Patio
- Zoning: Res
- Building Total Area (Sq.Ft): 1995
- Road Description: City Street,State Road
- Road Improvements: See Remarks
- View Description: None
Location
- Directions: Heading west on Hwy 70/US 13 S take right onto Old Mt. Olive Hwy. Turn right onto Old Grantham Road. Turn right onto Lexington Drive and right onto Kentucky Dr-home will be on your immediate right.
- Street Number: 608
- County: Wayne
- Latitude: 35.337432
- Longitude: -78.050751
- Marketing City: Goldsboro
Listed by: April Parrish from REMAX Complete.