
Location
Agent Comments
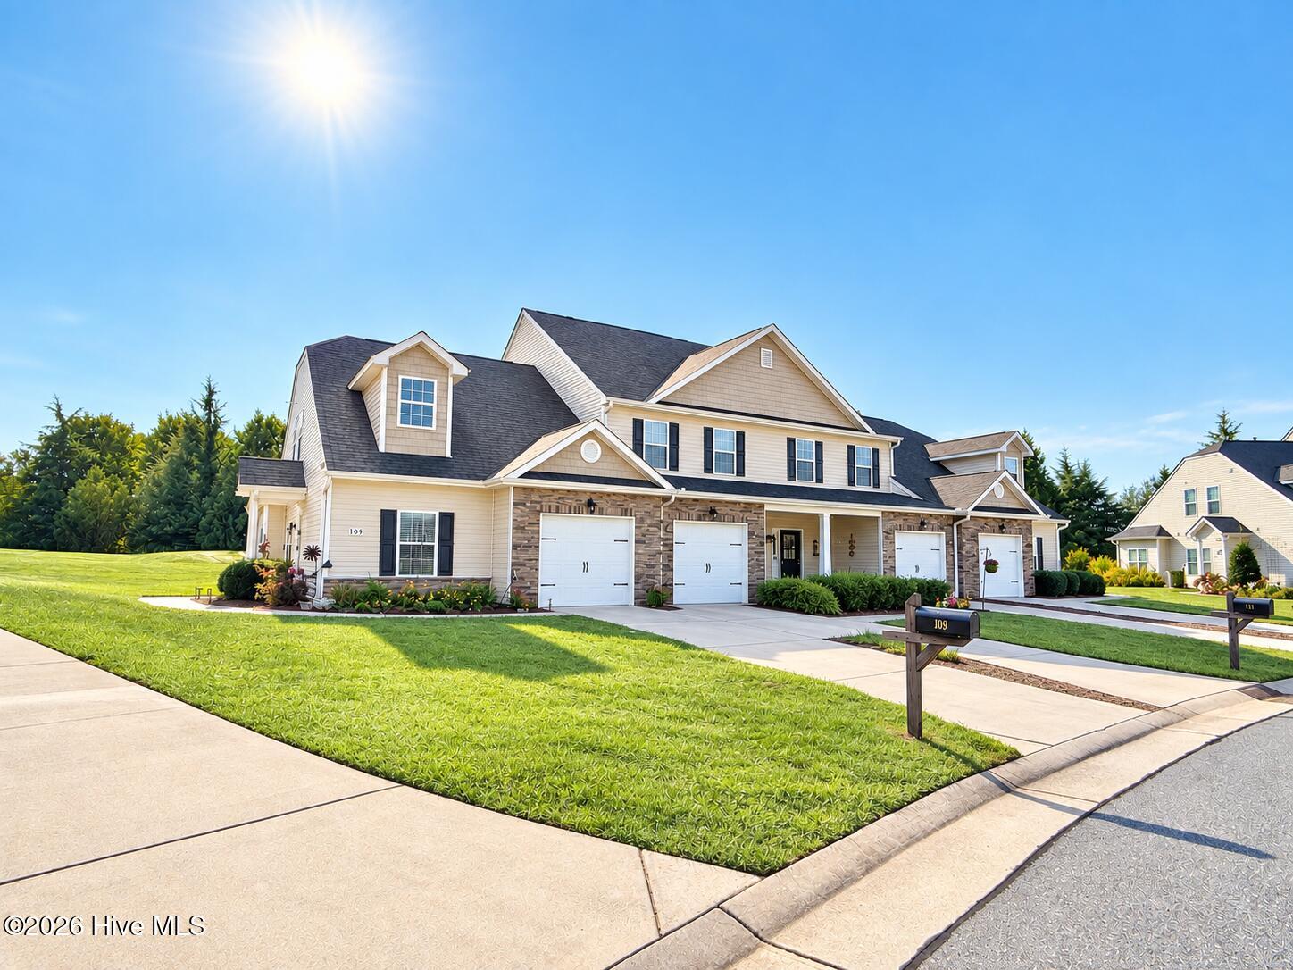
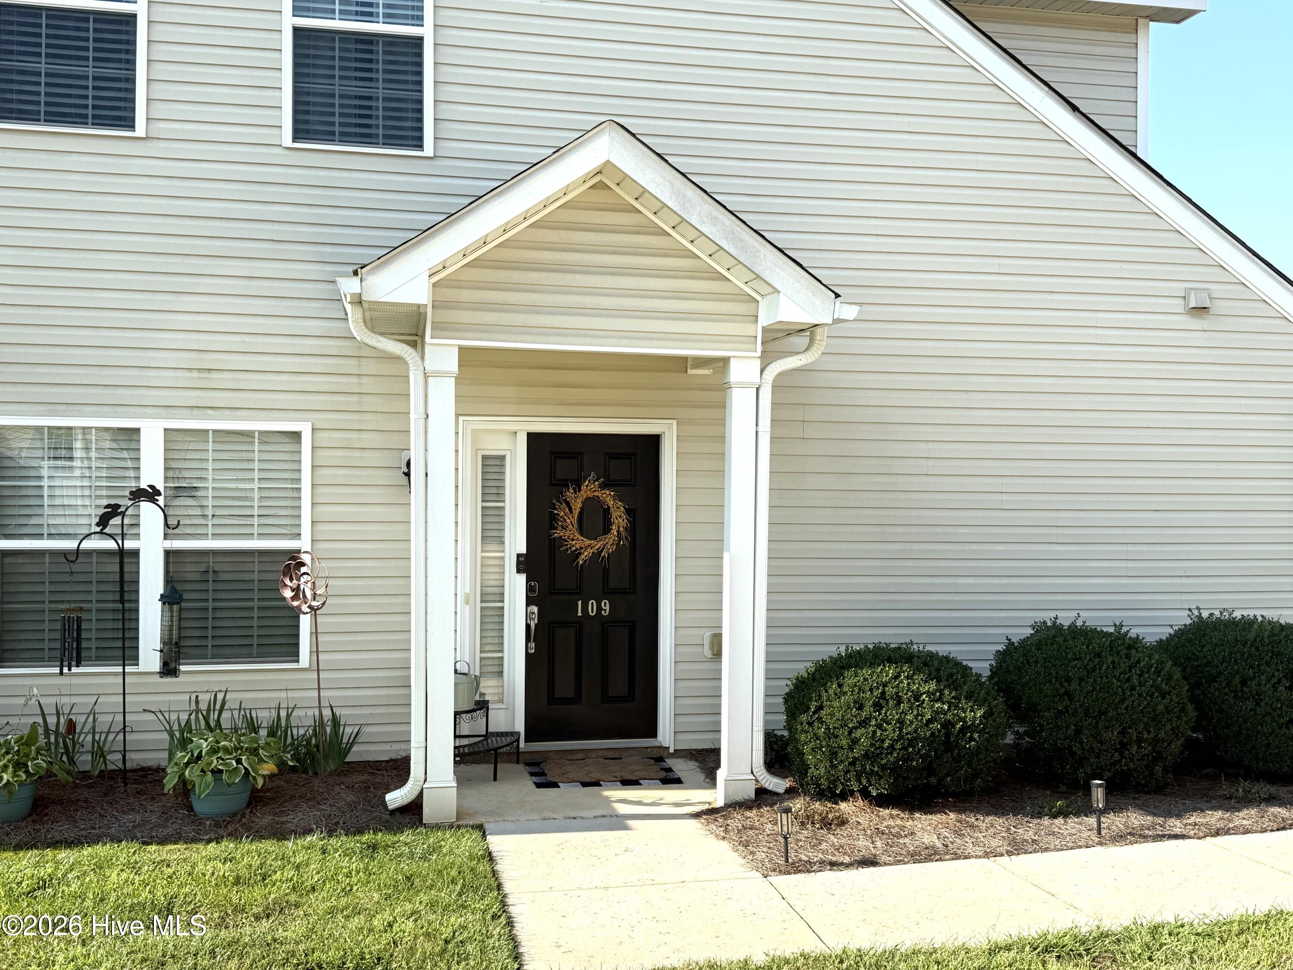
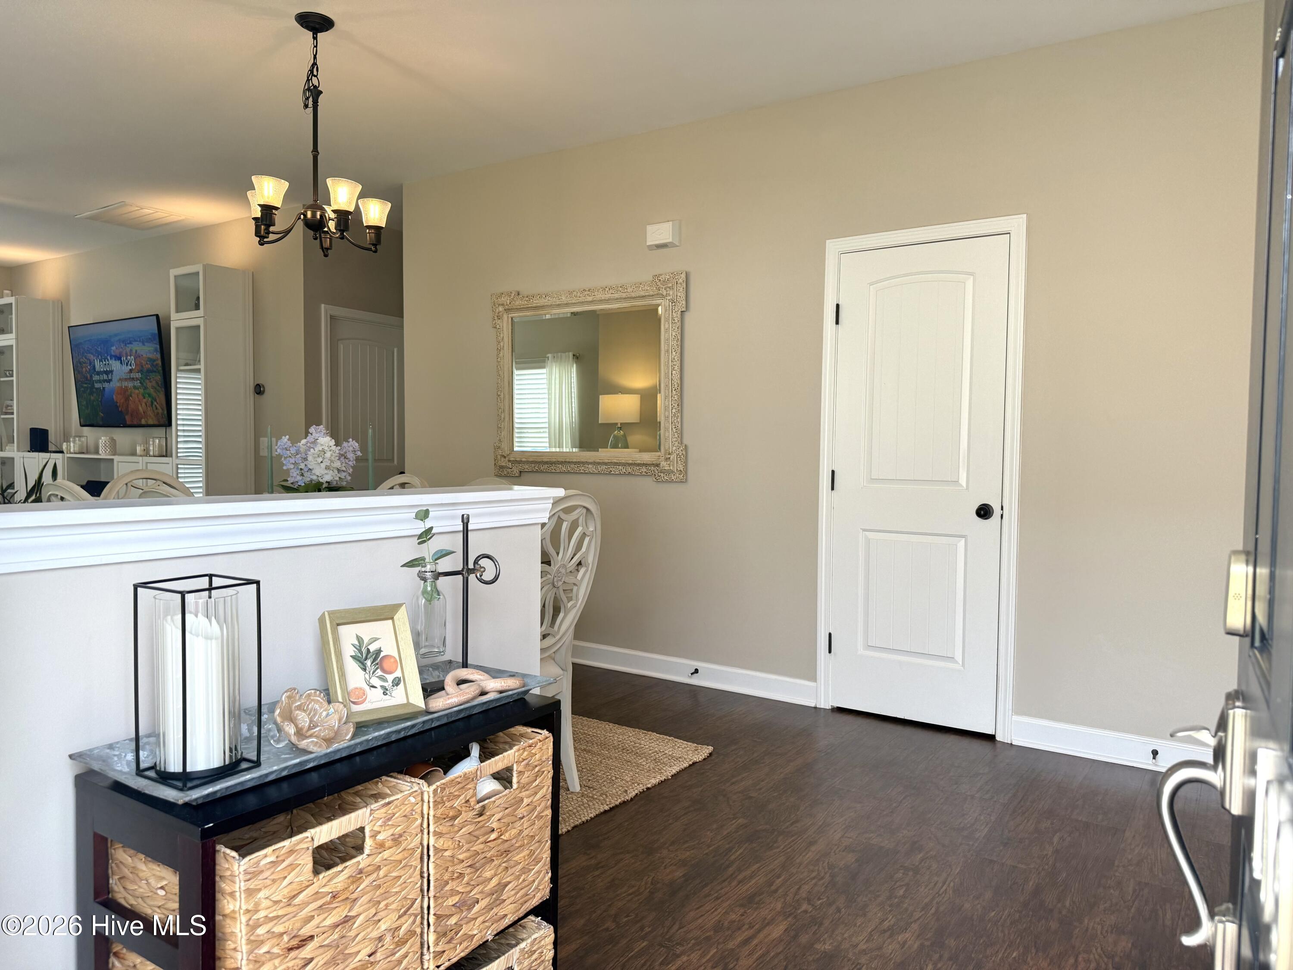
Beautifully maintained 3-bedroom, 2.5 bath townhown in desirable Meadowfield Trace. As an end unit, this home enjoys an abundance of windows, filling the interior with wonderful natural light, along with a spacious side yard and a large common yard behind the home. The main level offers an easy, comfortable floor plan with the living room, dining area, kitchen, primary suite, laundry area, and convenient half bath all on one level. The spacious primary bedroom overlooks the private patio and features excellent natural light. The primary bath includes a double vanity, garden tub, separate shower, and access to a generous walk-in closet. Step directly from the living room onto the private, fenced patio, an ideal space for relaxing or entertaining. The patio offers plenty of room for both sitting and dining areas and features a pergola with string lighting, creating a warm and inviting atmosphere for evening enjoyment. Upstairs are two additional bedrooms and a full bath. One bedroom is currently being used as an office, offering flexibility for a home office, guest room, or additional living space. There is also abundant closet and storage space upstairs. The home includes an attached one-car garage, plus a driveway with tandem parking for two additional vehicles. Meadowfield residents enjoy the community pool, playground and walking trail.
Amenities
- Built-In Microwave
- Washer
- Self Cleaning Oven
- Refrigerator
- Dryer
- Disposal
- Dishwasher
- Electric Range
Additional Features
- Association Amenities: Community Pool,Maintenance Common Areas
- County: Davidson
- Days on Market: 1
- Exterior: Thermal Doors,End Unit
- Pool: Yes
- Pool Features: See Remarks
- Tax Number: 03008b0000401
- Water/Sewer: Natural Gas Connected, Sewer Connected, Underground Utilities, Water Connected, Fiber Optic
- Year Built: 2019
- Property Type: Residential
- Property Sub Type: Townhouse
- Tax Year: 2026
- Tax Amount: $1,141.10
- HOA Fees: $1,800.00
- Unit Type: 3 Bedroom
Financial
- Short Sale: Standard
Interior Features
- Cool System: Central Air, Zoned, Ceiling Fan(s)
- Floors: LVT/LVP, Carpet, Vinyl
- Heat System: Gas Pack, Forced Air, Natural Gas, Zoned
- Interior: Master Downstairs, Walk-in Closet(s), High Ceilings, Ceiling Fan(s), Pantry, Blinds/Shades, Walk-In Closet(s)
- Room Type: Living Room, Dining Room, Dining Area, Master Bedroom, Bathroom 1, Bathroom 3, Bedroom 2, Bedroom 3, Bathroom 2
- Total Rooms: 9
- Levels: End Unit,Two
- Heating Fuel: Natural Gas
- Association Amenities: Community Pool,Maintenance Common Areas
- Full Baths: 2
- 1/2 Baths: 1
- Furnished: Unfurnished
- Laundry: Dryer Hookup,Washer Hookup,In Kitchen,Laundry Closet
- Water Heater: Electric
- Attic Description: Access Only,Floored,Pull-Down Stairs
- Basement Description: None
Exterior Features
- Exterior: Thermal Doors, End Unit
- Fuel Tanks: None
- Parking: Garage Faces Front, Attached, Concrete, Off Street, Garage
- Pool: See Remarks
- Roof: Shingle
- Siding: Stone, Vinyl Siding
- Is New Construction: No
- Construction: Stone,Vinyl Siding,Wood Frame
- Foundation: Slab
- Water Source: Public
- Septic or Sewer: Municipal Sewer
- Utilities: Natural Gas Connected,Sewer Connected,Underground Utilities,Water Connected,Fiber Optic
- Garage Spaces: 1
- Parking Spaces: 2
- Fencing: Privacy,Vinyl
- Exterior: Stone,Vinyl Siding
- Patio/Deck Description: Patio
- Is Horse Property: No
- Zoning: PDH
- Building Total Area (Sq.Ft): 1554
- Road Description: City Street,State Road,Asphalt
- Road Improvements: See Remarks
- View Description: None
Location
- Directions: Proceed on Lewisville Clemmons Road to left on Clemmons Rd. Right onto Hampton Road. Left on Frye Bridge Road. Left on Friedberg Church Road. Left on Old Scott Farm Road. Right on Hawks Nest Circle. Right on Penry Lane, to 109 on the left.
- Street Number: 109
- County: Davidson
- Latitude: 35.982544
- Longitude: -80.322573
Listed by: Helen Russell from EXIT Realty Mtn View Prop..