
Location
Agent Comments
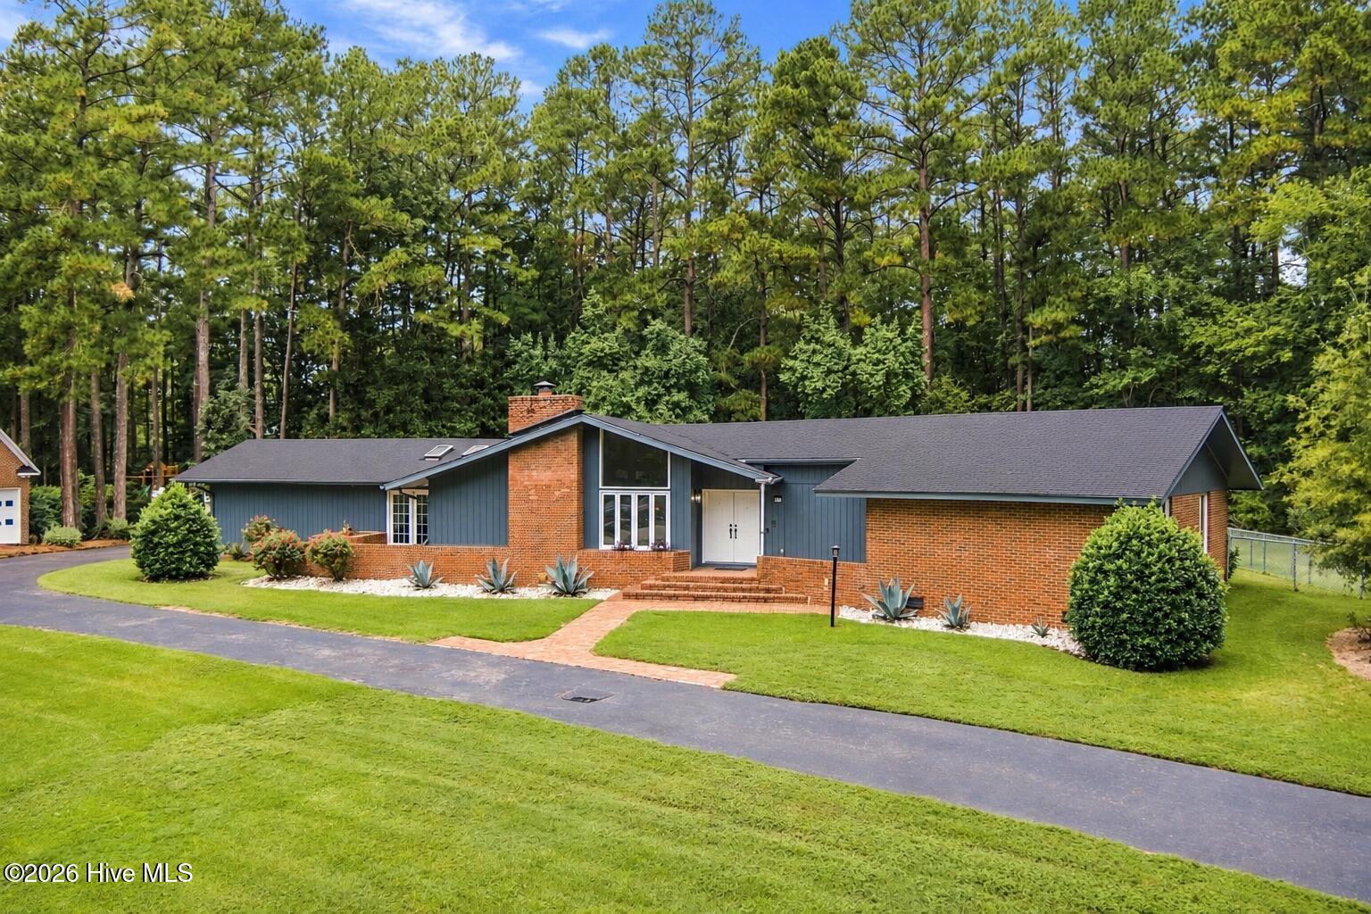
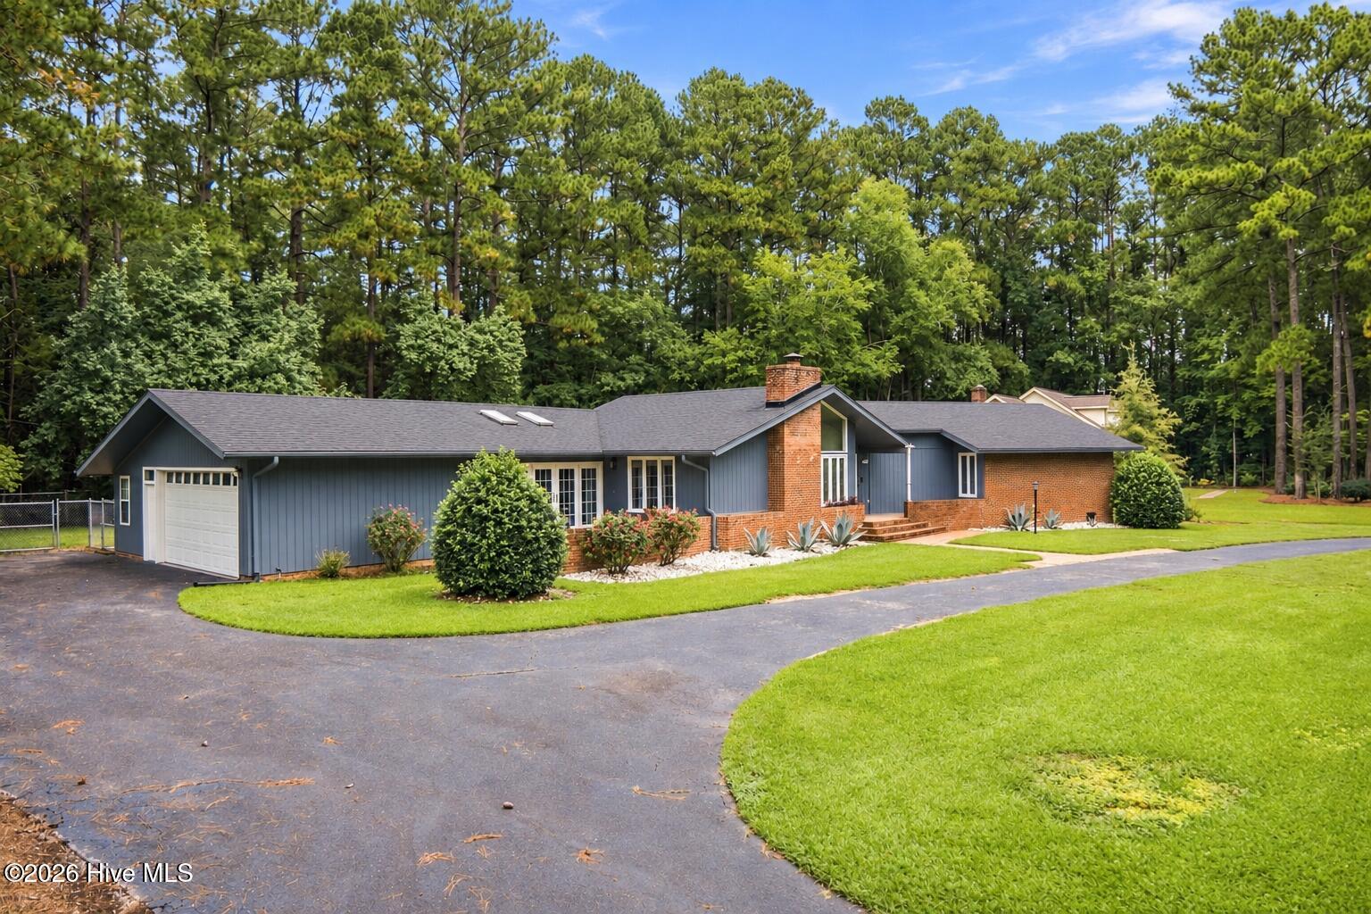
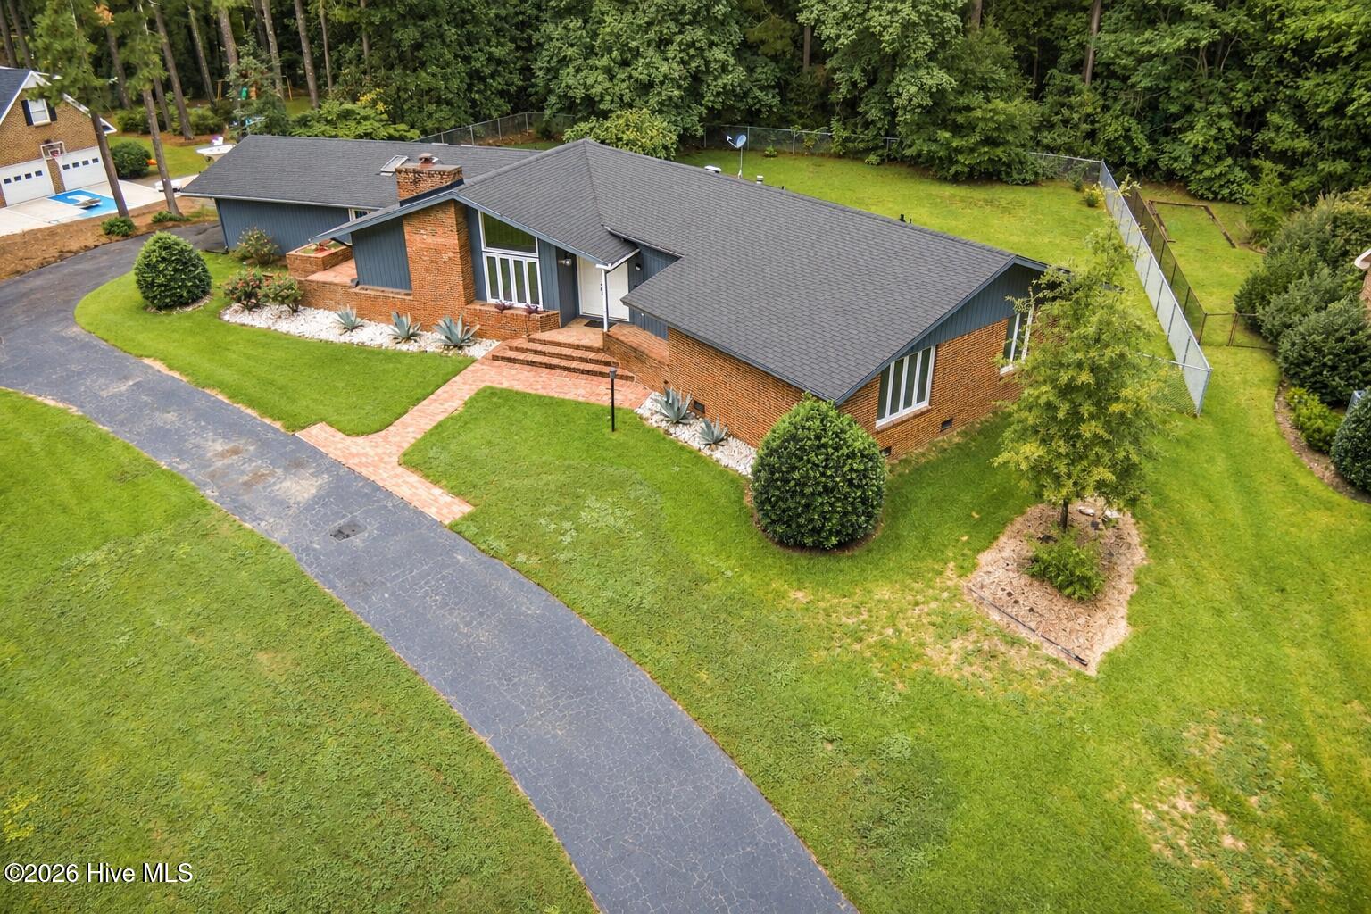
Welcome to this distinctive home located in the desirable Westbrook Subdivision! Offering approximately 2,700 square feet, this home is filled with character, generous living spaces, and thoughtful updates. The spacious living room features a cathedral ceiling and fireplace, creating an inviting focal point for the home. A formal dining room is perfect for entertaining and opens to a beautiful sunroom filled with natural light, providing an additional space to relax and enjoy the surroundings. The updated kitchen features granite countertops and is conveniently situated near a cozy den. Just off the kitchen, the breakfast nook overlooks the fenced backyard, making it the perfect spot for casual meals or morning coffee. The spacious primary bedroom features new LVP flooring, a large walk-in closet, and a private bathroom complete with a tiled walk-in shower and double vanity. Outside, enjoy the home's unique architecture, mature landscaping, charming brick courtyard, and fenced backyard. An attached two-car garage provides convenient parking and additional storage. Nestled among mature trees in an established neighborhood, this Westbrook home offers an abundance of space, character, and versatility both inside and out. Schedule your showing today!
Amenities
- Built-In Electric Oven
- Dishwasher
- Gas Range
Additional Features
- Association Amenities: None
- County: Scotland
- Days on Market: 1
- Pool: No
- Tax Number: 010023 03031
- Water/Sewer: Natural Gas Connected, Sewer Connected, Water Connected
- Year Built: 1979
- Property Type: Residential
- Property Sub Type: Single Family Residence
- Tax Year: 2026
- Tax Amount: $1,976.76
Financial
- Short Sale: Standard
Interior Features
- Cool System: Central Air
- Floors: LVT/LVP, Tile, Wood
- Heat System: Gas Pack, Natural Gas
- Interior: Entrance Foyer, Mud Room, Walk-in Shower, Built-in Features
- Room Type: Living Room, Dining Area, Dining Room, Breakfast Nook, Den, Master Bedroom, Bedroom 2, Bedroom 3, Sunroom, Laundry
- Total Rooms: 9
- Levels: One
- Heating Fuel: Natural Gas
- Association Amenities: None
- Full Baths: 2
- 1/2 Baths: 1
- Laundry: Dryer Hookup,Washer Hookup,Laundry Room,Utility Sink
- Water Heater: Natural Gas
- Attic Description: Pull-Down Stairs
- Basement Description: None
Exterior Features
- Fuel Tanks: None
- Parking: Circular Driveway, Attached, Paved, Garage
- Roof: Shingle
- Siding: Brick Veneer, Wood Siding
- Is New Construction: No
- Construction: Brick Veneer,Wood Siding,Wood Frame
- Foundation: Brick/Mortar,Crawl Space
- Water Source: Public
- Septic or Sewer: Municipal Sewer
- Utilities: Natural Gas Connected,Sewer Connected,Water Connected
- Garage Spaces: 2
- Parking Spaces: 2
- Fencing: Chain Link,Back Yard
- Exterior: Brick Veneer,Wood Siding
- Patio/Deck Description: Front Porch,Rear Porch,Side Porch
- Zoning: R15
- Building Total Area (Sq.Ft): 2755
- Road Description: City Street,State Road
- Road Improvements: See Remarks
- View Description: None
Location
- Directions: From US 74 BUS E Use the Left Two Lanes to take the US-74 BUS exit toward Laurinburg. Go approx 1.2 Miles. Then turn right onto Bundy Lane. Second house on the right.
- Street Number: 407
- County: Scotland
- Latitude: 34.77468
- Longitude: -79.483455
- Marketing City: Laurinburg
Listed by: Courtney Vance from RE/MAX Southern Realty.