
Location
Agent Comments
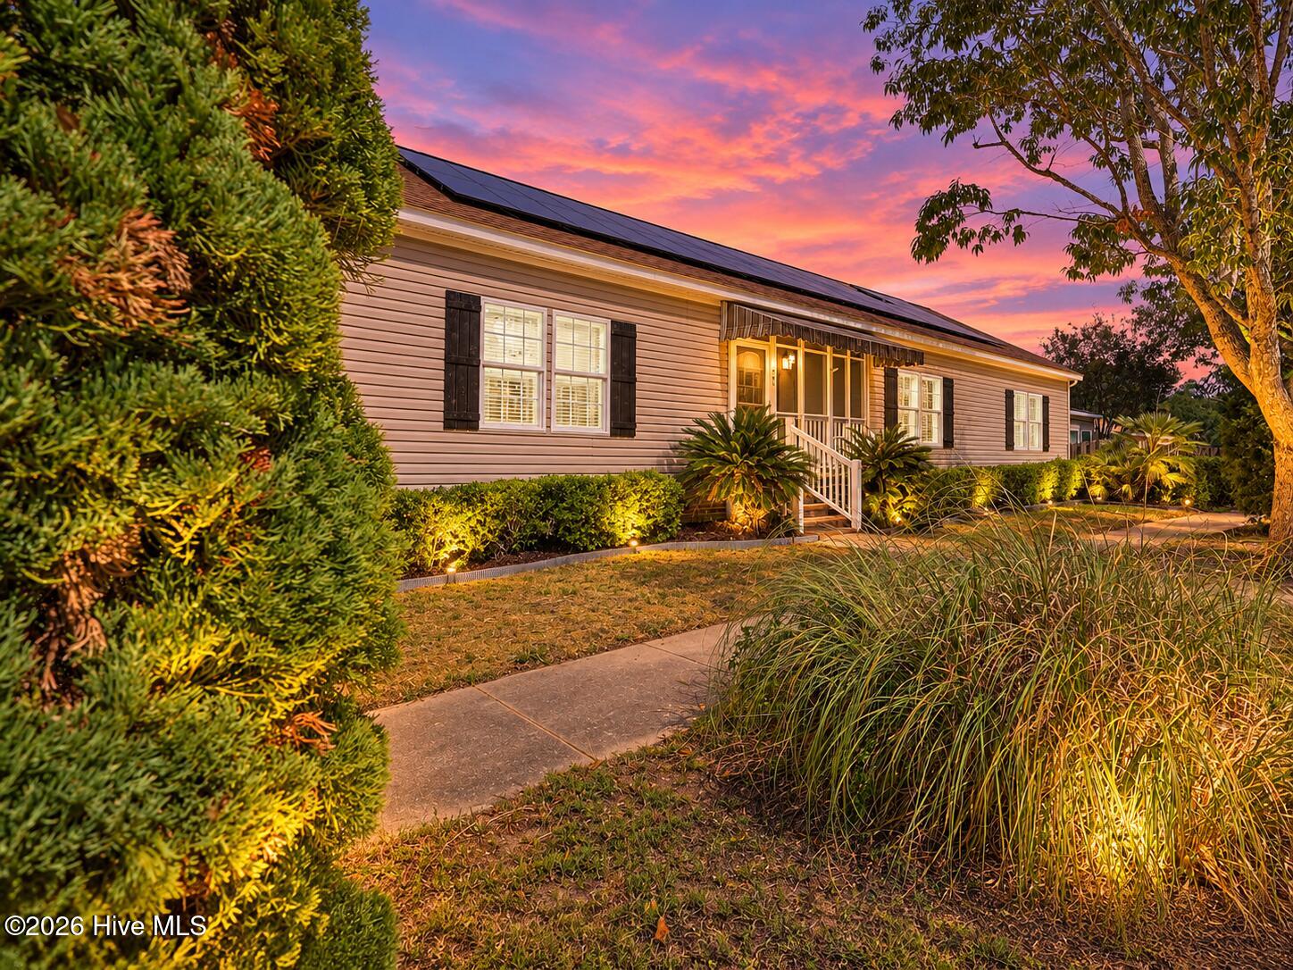
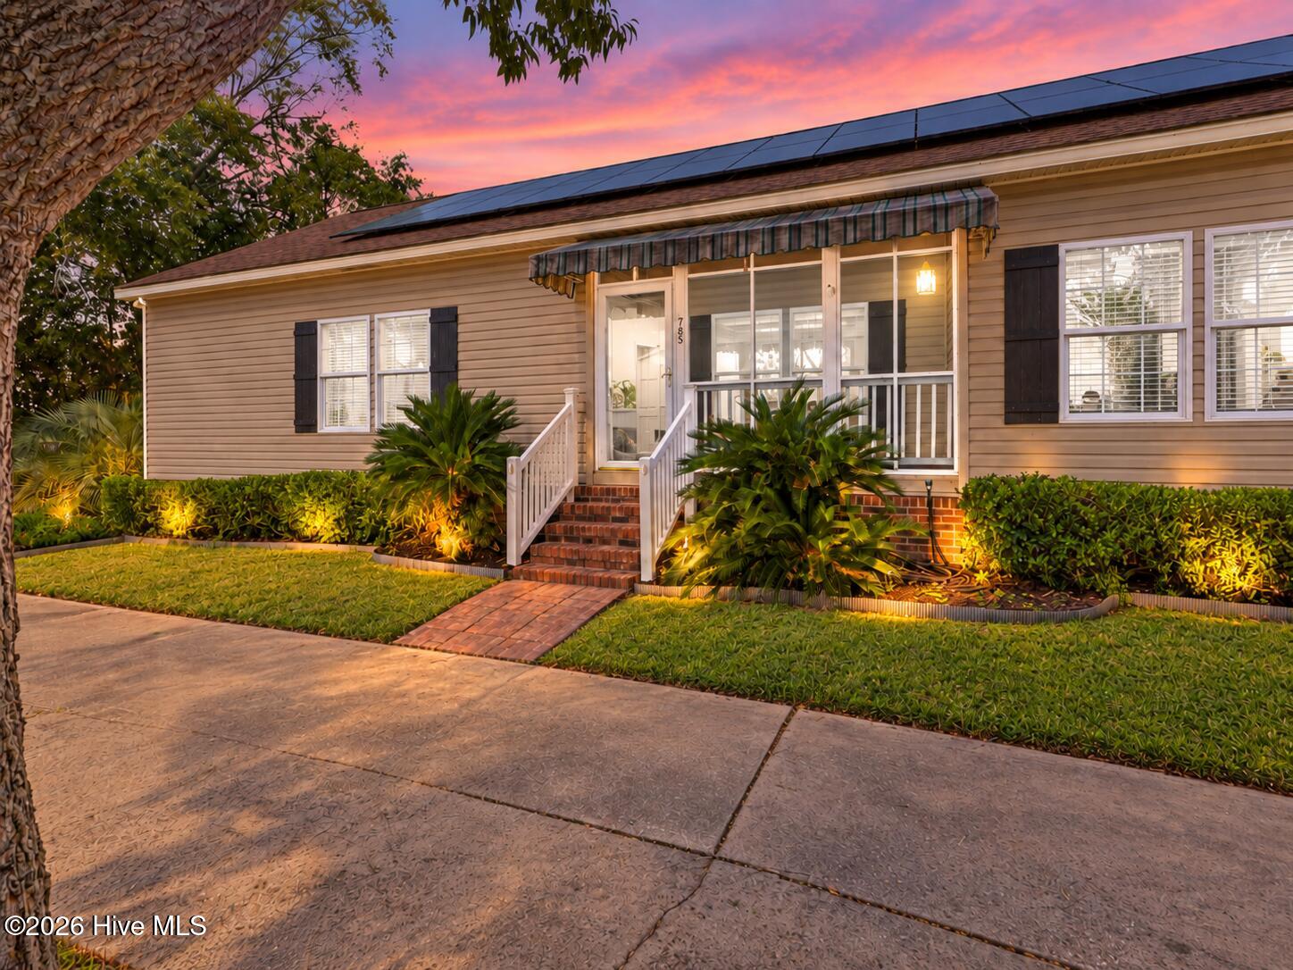
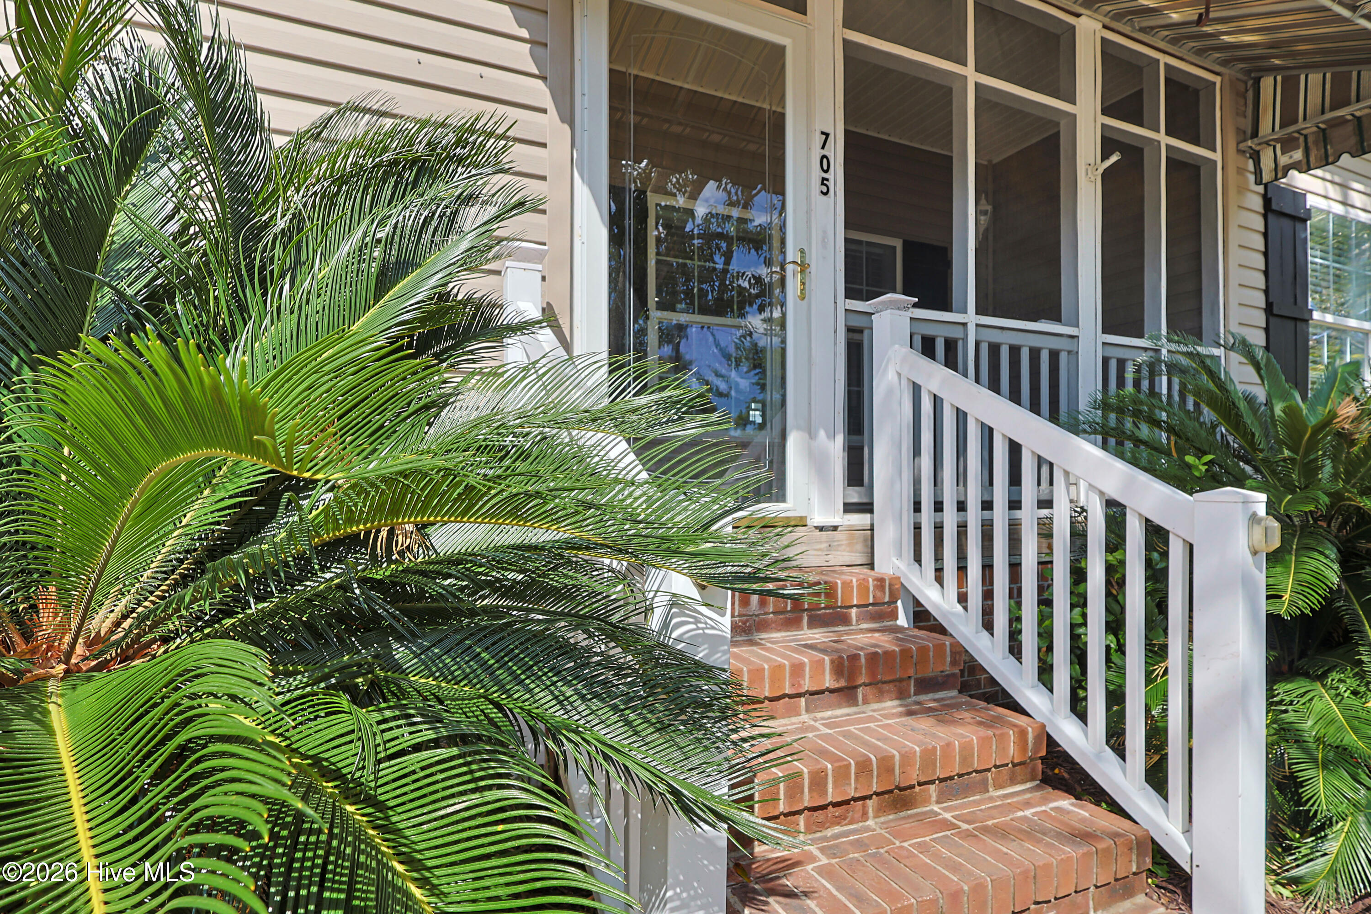
The Wilmington Lifestyle, Elevated! Minutes from Downtown Wilmington in the Brooklyn Arts District, this beautifully transformed 3 bedroom (+ bonus space), & 3 full bathroom residence delivers the kind of finished package & lifestyle that rarely comes together at this price point! Just a 5 minute drive from Downtown, the location is exceptional- but the interior is what truly steals the show! Step inside and prepare to be impressed! A sophisticated palette of New Light Fixtures, Designer Hardware, Crown Moulding, Two Fireplaces, and elevated finishes creates an atmosphere that feels polished, intentional, and truly turnkey. At the center of it all, is a Chef-worthy Kitchen -designed to be the heart of the home! Completely refreshed with All-New Cabinetry, New Granite Countertops, Upgraded Appliances, and a Wine Cooler Refrigerator, You can entertain here with the Luxury Statement Light fixture above the Island- it is sure to impress! The Kitchen is equally suited for morning coffee, dinner parties, or a relaxing glass of wine at the end of the day. The Primary Retreat offers exceptional space for oversized furnishings, and room to unwind & lounge. The Large suite features His-and-Her bathrooms, a Custom Closet System with soft-close drawers, a luxurious soaking tub, and a Separate Walk in tile Shower. Cozy up by the fireplace in the Primary Bedroom on those cooler Carolina nights. And here's one of those details I know you'll appreciate: the additional bedrooms are positioned on the opposite side of the home from the primary suite, giving you the separation and privacy you actually want in a home. Whether you have guests, a home office, or simply want a little quiet at the end of the day, this layout gives everyone their own space. Need even more flexibility? Just off the porch is a separate, permanently heated and cooled room offering tons of possibilities. Think sunroom, plant room, creative space, reading retreat, or whatever fits your lifestyle. This is one of those spaces where you'll walk in and immediately start dreaming up all the ways you could use it! The thoughtful details continue into the laundry room, complete with a utility sink and brand-new Samsung washer and dryer for the buyers! The upgrades don't stop at aesthetics! A new HVAC system, fully paid-off solar panels, and a detached garage with a Level 2 EV charger add meaningful value and modern convenience for peace of mind. With over 2,100 square feet, three full bathrooms, an impressive primary suite, exceptional entertaining spaces, & a location that puts Downtown Wilmington just minutes away, this home delivers on the details that matter. Beautifully upgraded. Thoughtfully designed. Exceptionally located. From the moment you walk through the door, you'll understand why this home is different. Be ready to fall inlove!
Amenities
- Mini Refrigerator
- Electric Oven
- Electric Cooktop
- Washer
- Self Cleaning Oven
- Refrigerator
- Ice Maker
- Dryer
- Dishwasher
- Continuous Cleaning Oven
Additional Features
- County: New Hanover
- Days on Market: 1
- Exterior: Storm Doors
- Pool: No
- Tax Number: R04809-023-010-000
- Water/Sewer: Sewer Connected, Water Connected
- Year Built: 2003
- Property Type: Residential
- Property Sub Type: Single Family Residence
- Tax Year: 2025
- Tax Amount: $2,918.96
- Unit Type: 3 Bedroom
Financial
- Short Sale: Standard
Interior Features
- Cool System: Central Air
- Floors: LVT/LVP
- Heat System: Active Solar, Electric, Heat Pump
- Interior: Master Downstairs, Walk-in Closet(s), Vaulted Ceiling(s), Ceiling Fan(s), Reverse Floor Plan, Blinds/Shades, Eat-in Kitchen, Gas Log, Walk-In Closet(s)
- Room Type: Living Room, Dining Room, Dining Area, Master Bedroom, Bedroom 1, Bedroom 2, Bonus Room, Bathroom 1, Bathroom 2, Bathroom 3
- Total Rooms: 6
- Levels: One
- Heating Fuel: Electric
- Full Baths: 3
- 1/2 Baths: 0
- Laundry: Laundry Room,Utility Sink
- Basement Description: None
Exterior Features
- Exterior: Storm Doors
- Fuel Tanks: None
- Parking: Garage Faces Rear, Additional Parking, Off Street, On Site, Unpaved
- Roof: Architectural Shingle
- Siding: Vinyl Siding
- Is New Construction: No
- Construction: Vinyl Siding,Wood Frame
- Foundation: Crawl Space
- Septic or Sewer: Cape Fear Public Utility Authority
- Water Provider: Cape Fear Public Utility Authority
- Utilities: Sewer Connected,Water Connected
- Garage Spaces: 0
- Parking Spaces: 1
- Fencing: Back Yard,Wood
- Exterior: Vinyl Siding
- Patio/Deck Description: Covered,Deck,Porch,Screened,Rear Porch,Side Porch
- Zoning: R-3
- Building Total Area (Sq.Ft): 2188
- Road Description: Maintained,Paved
- Road Improvements: See Remarks
- View Description: None
Location
- Directions: From US-17, Take exit 17 onto NC-133 Turn left onto Castle Hayne Rd Turn right onto Castle Hayne Rd Turn left onto McRae St Turn right onto Swann St The destination is on your right 705 Swann St, Wilmington.
- Street Number: 705
- County: New Hanover
- Latitude: 34.248489
- Longitude: -77.941789
- Marketing City: Wilmington
Listed by: Holly Griffith from SERHANT.