
Location
Agent Comments
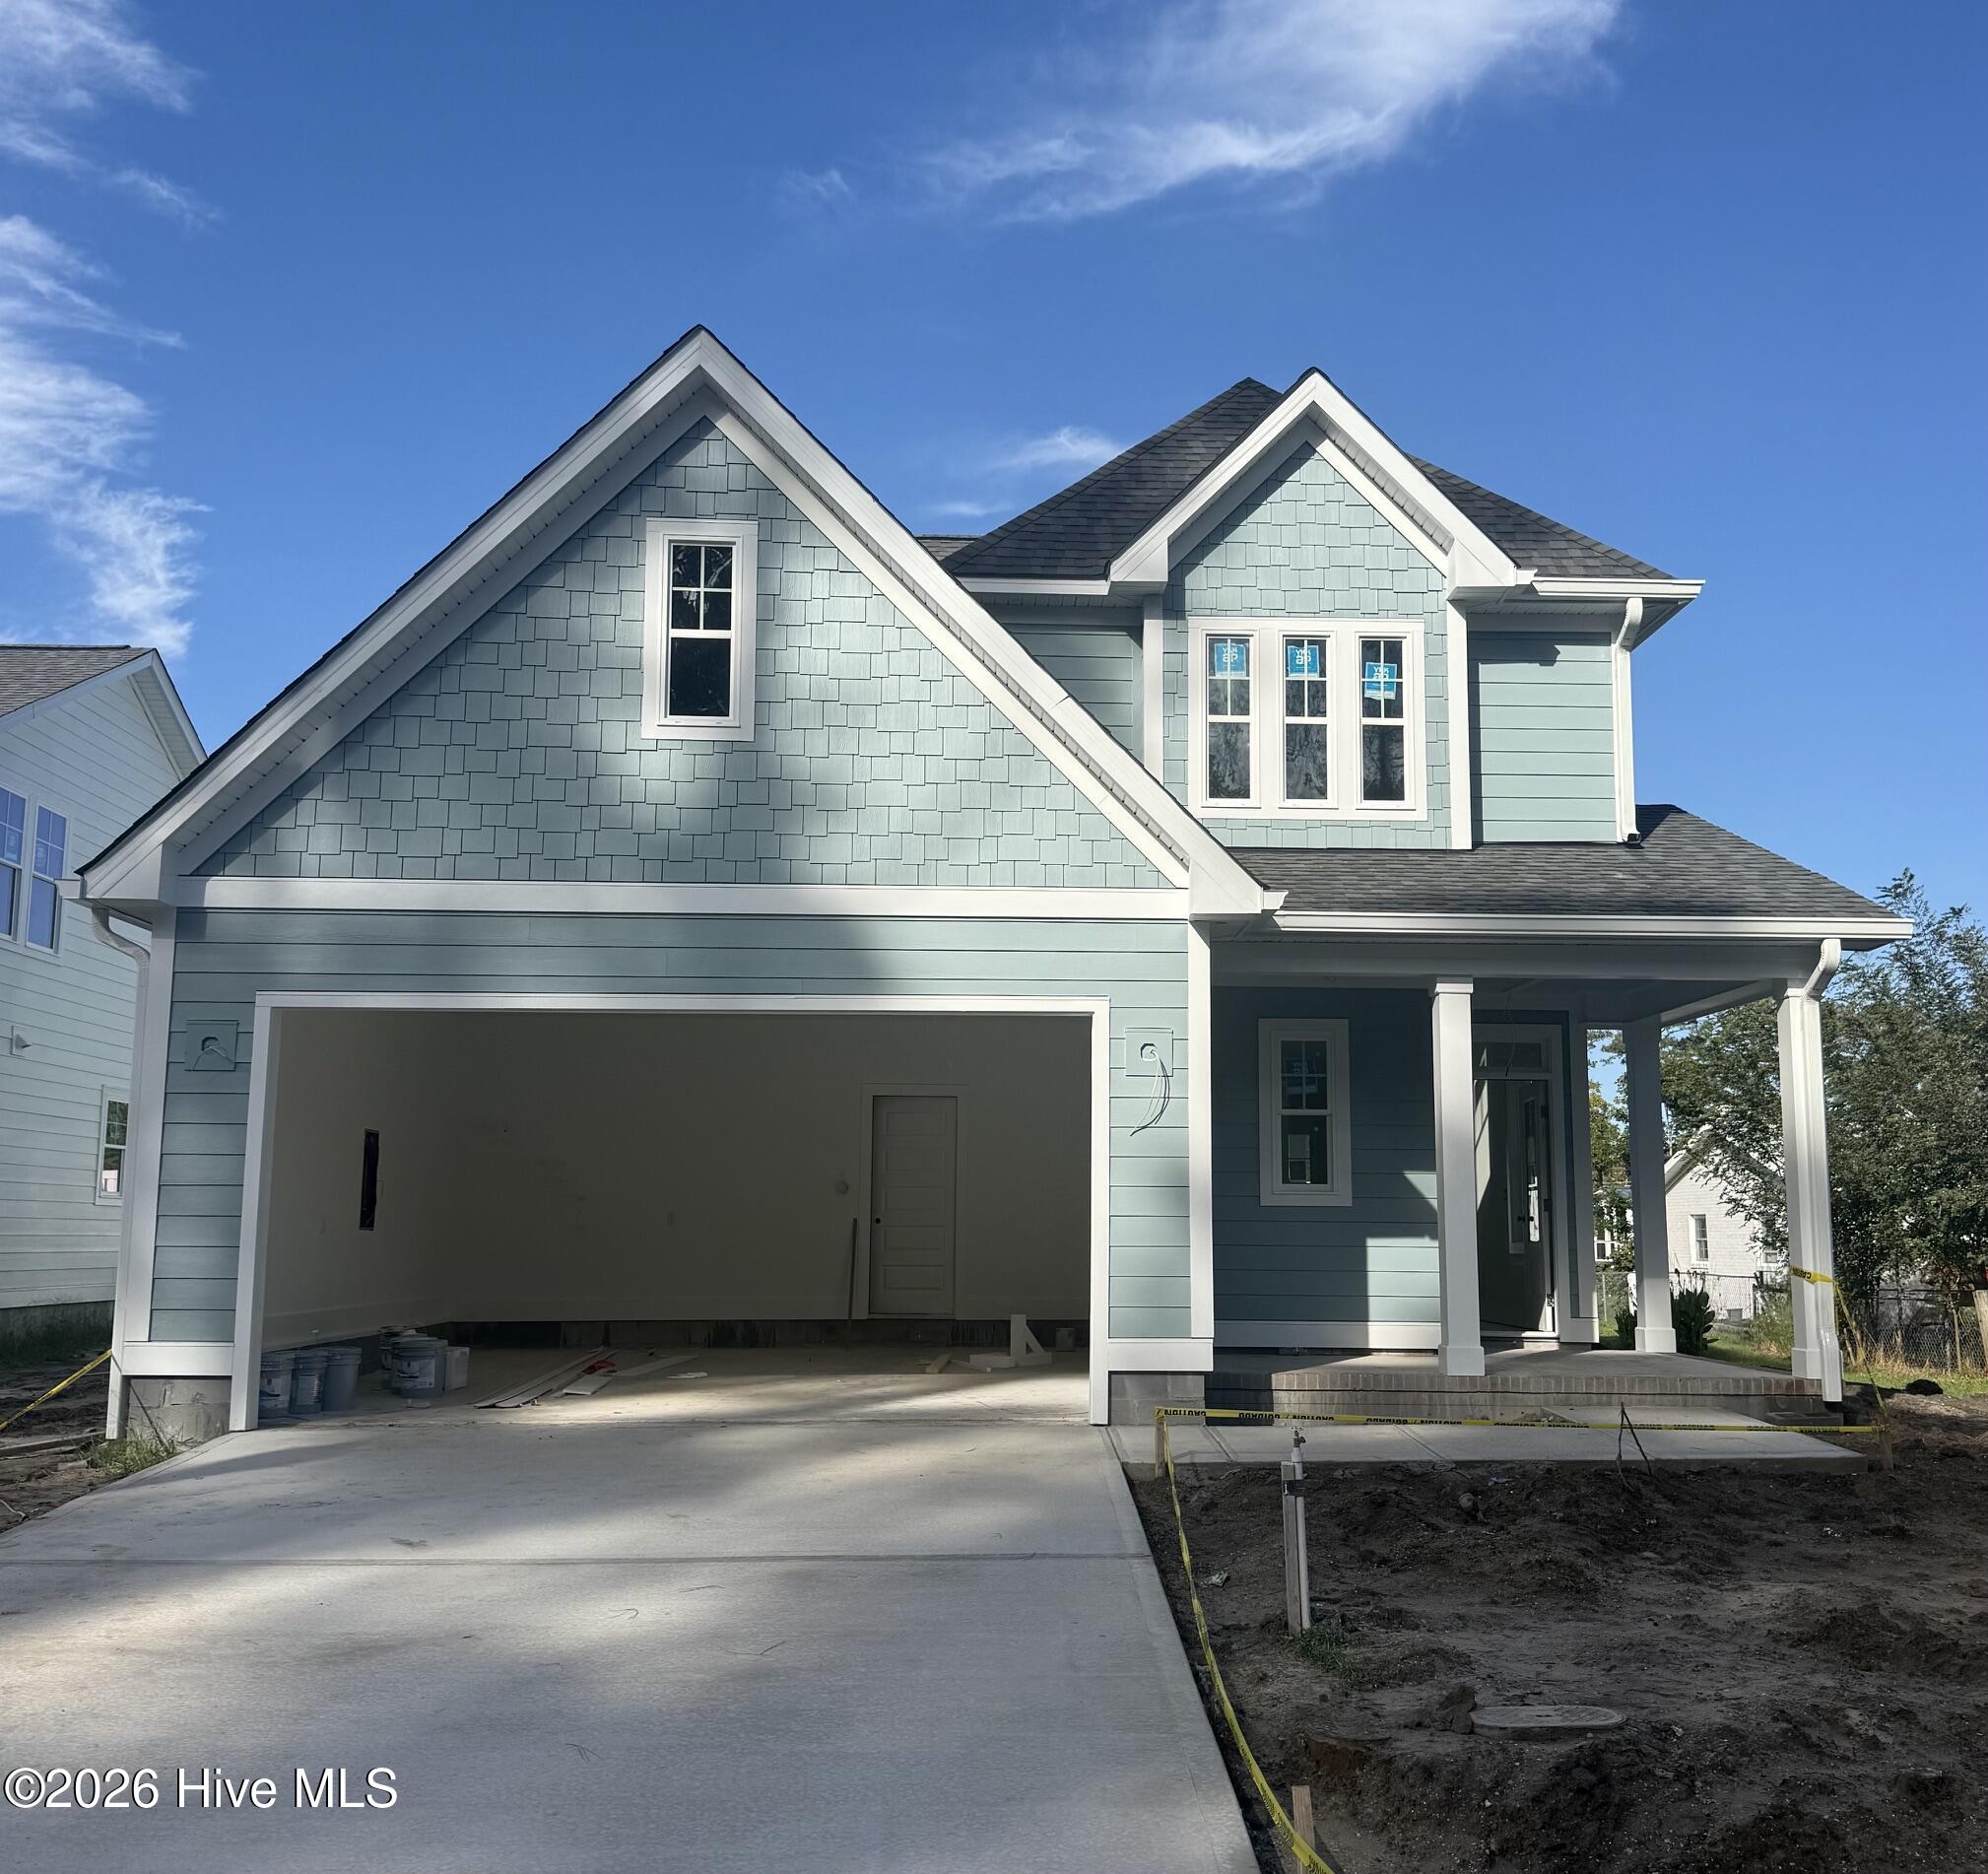
Quality-built by an award-winning builder, this Beau Coast West home offers coastal style and comfortable living. The interior features 9-foot ceilings, coastal cove molding in the main living areas and primary bedroom, and luxury vinyl tile in the first-floor common areas, laundry room, and bathrooms.
The kitchen is designed for everyday living and entertaining, with white quartz countertops, a designer tile backsplash, matte-black hardware, a stainless steel sink, and a stainless steel appliance package featuring an electric range, custom wood vent hood, dishwasher, and microwave. A spacious island provides additional prep and gathering space.
The primary bedroom includes a walk-in closet and an ensuite bath with a double vanity, quartz countertops, and a fully tiled shower. The large family room features a ceiling fan and access to a covered porch. Upstairs, you'll find three additional bedrooms, a loft, and a full bath. A two-car attached garage completes the home.
Additional features include durable Hardie siding, a fully sodded yard with irrigation, whole-house gutters, and a builder's warranty.
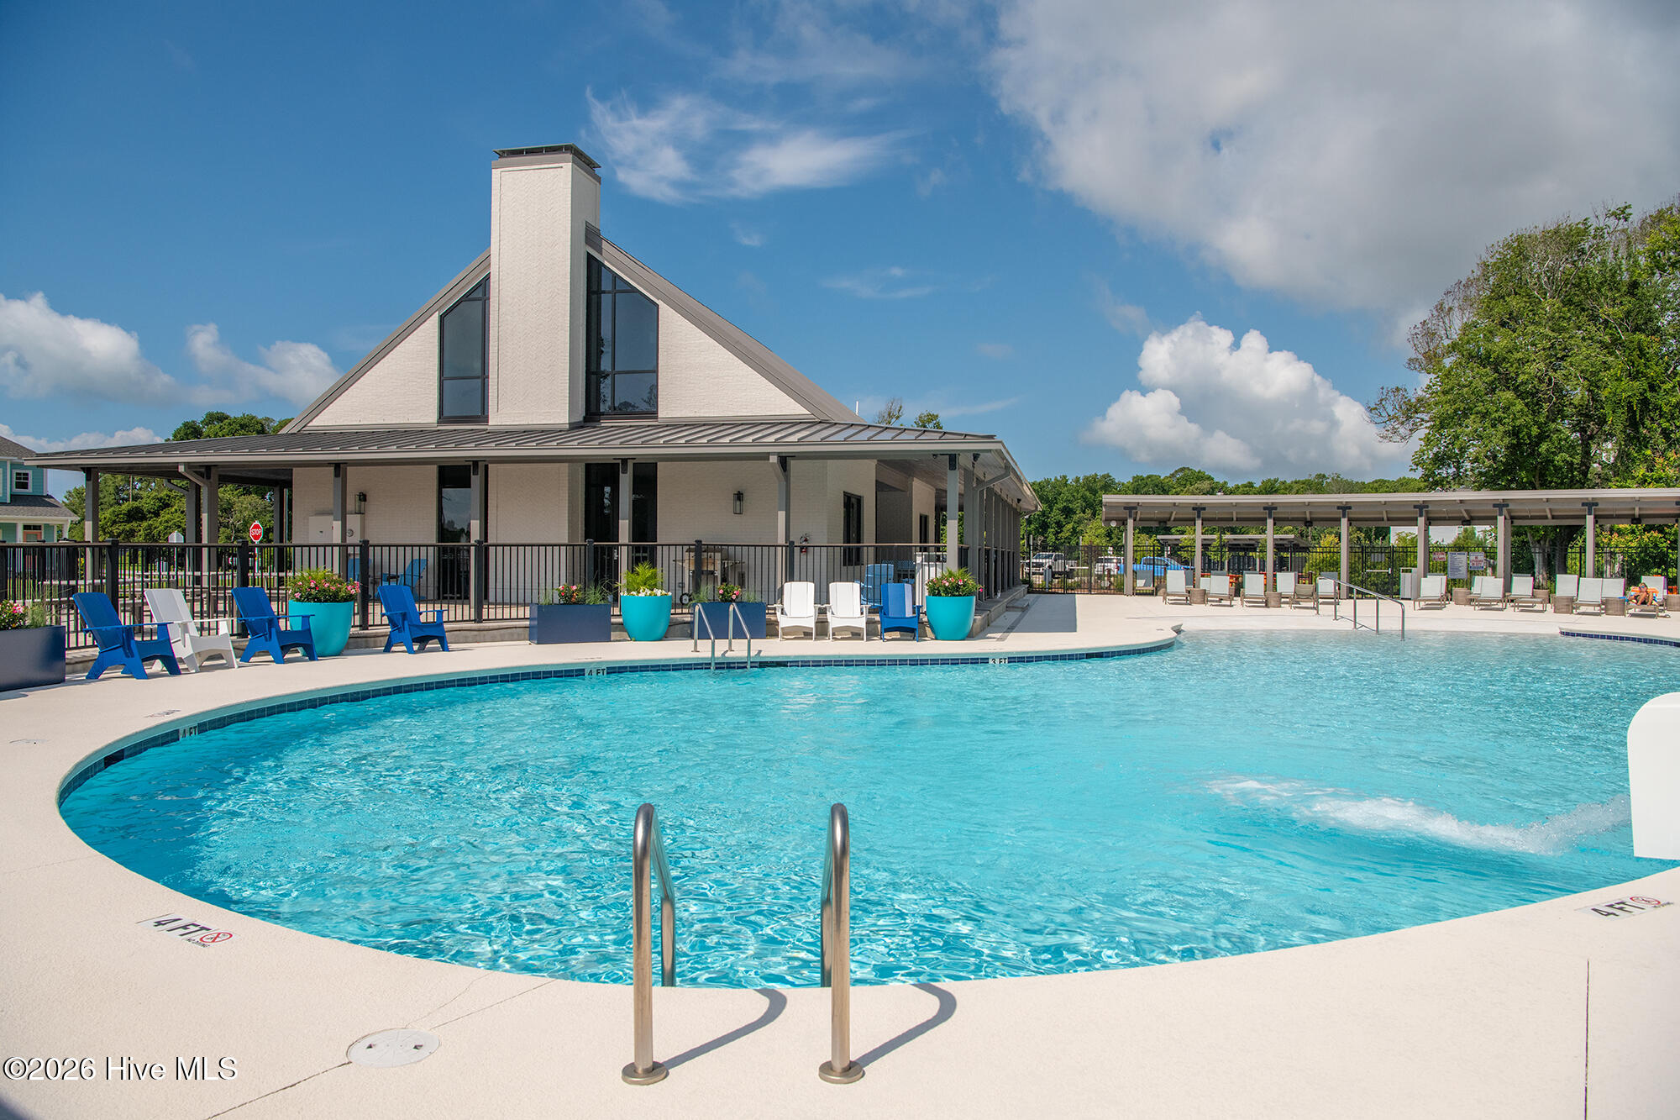
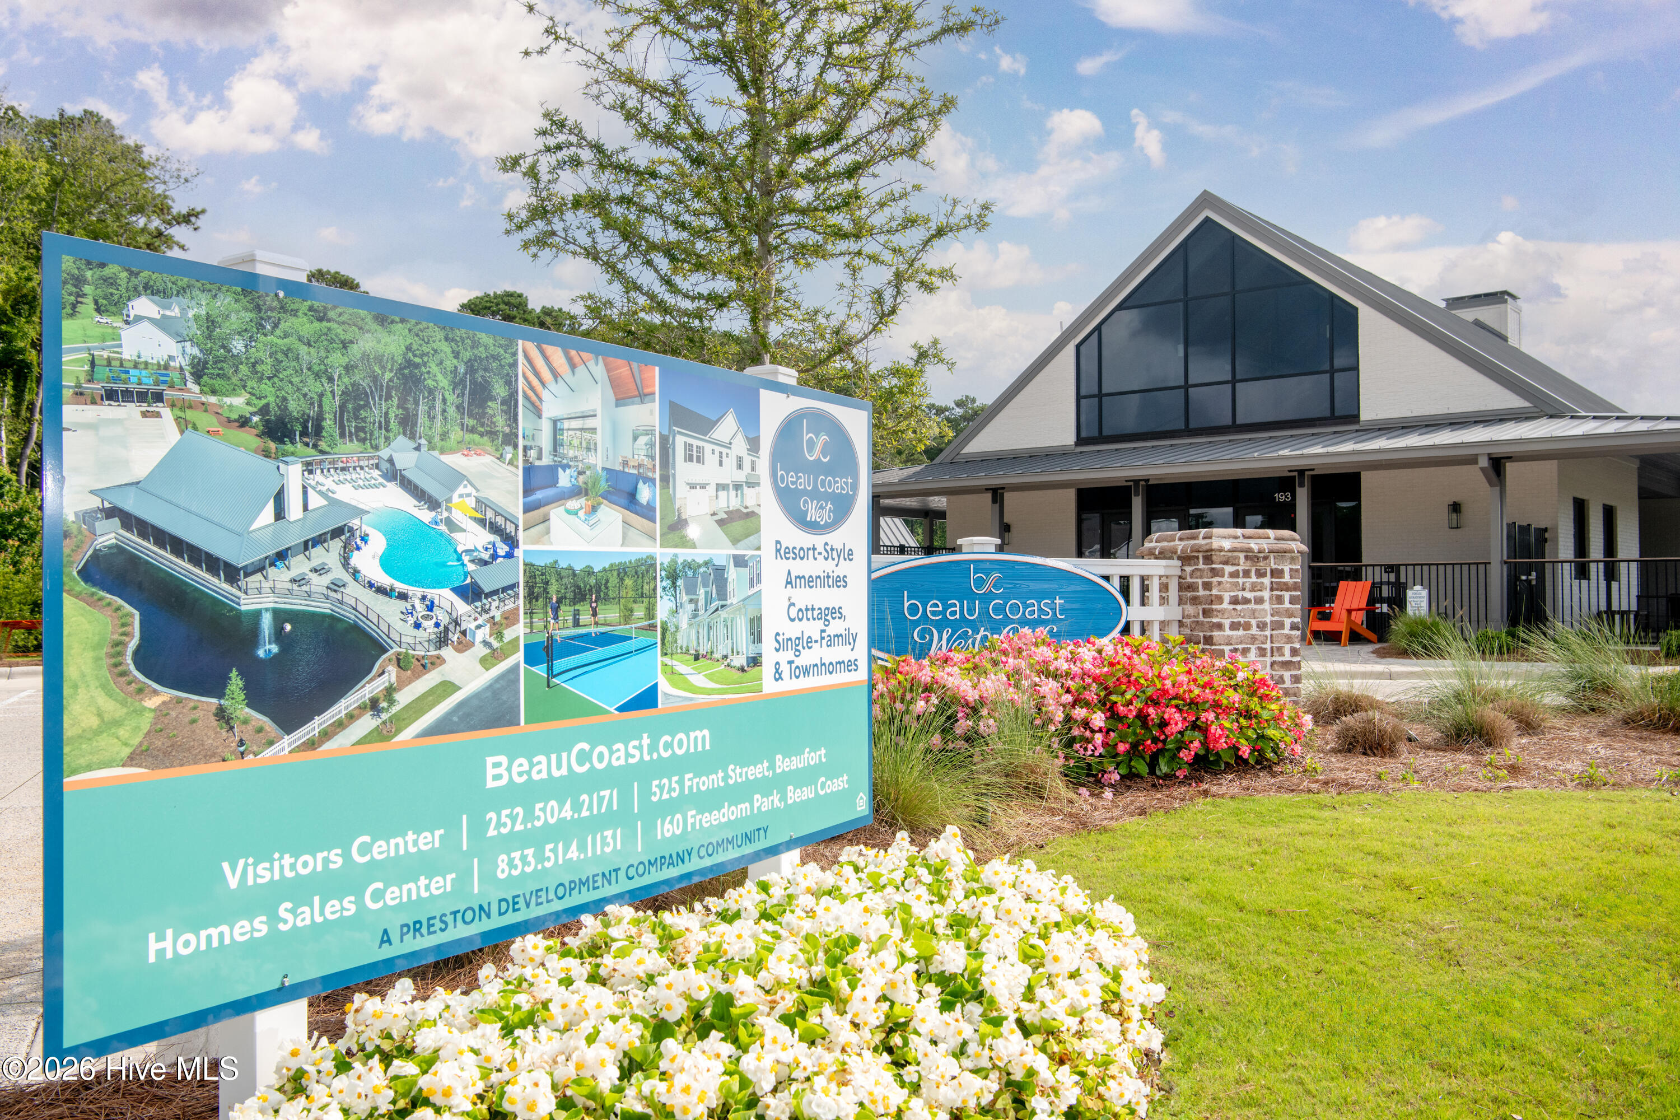
Beau Coast West is inspired by the coastal beauty of the Southern Outer Banks and offers a clubhouse and fitness center, saltwater pool, splash pad and slide, walking trails, and access to a nearby park with a dog park. Located just a few blocks from Taylor's Creek, the community is a short golf-cart or bicycle ride from Historic Downtown Beaufort, with its award-winning restaurants, coffee shops, boutiques, and local music venues. Enjoy coastal-inspired living and low-maintenance options in a community designed to help you make the most of life by the coast. Call today to schedule a tour!
Amenities
- Built-In Microwave
- Dishwasher
- Electric Range
Additional Features
- Association Amenities: Clubhouse,Community Pool,Dog Park,Fitness Center,Maintenance Common Areas
- County: Carteret
- Days on Market: 1
- Pool: No
- Tax Number: 2147483647
- Water/Sewer: Sewer Connected, Water Connected
- Year Built: 2026
- Property Type: Residential
- Property Sub Type: Single Family Residence
- Tax Year: 2025
- Tax Amount: $1,090.19
- HOA Fees: $2,518.32
Financial
- Short Sale: Standard
Interior Features
- Cool System: Central Air
- Floors: LVT/LVP, Carpet
- Heat System: Electric, Heat Pump
- Interior: Master Downstairs, Walk-in Closet(s), High Ceilings, Kitchen Island, Pantry, Walk-in Shower, Walk-In Closet(s)
- Room Type: Master Bedroom, Bedroom 2, Bedroom 3, Bedroom 4, Dining Area, Living Room, Dining Room
- Total Rooms: 7
- Levels: Two
- Heating Fuel: Electric
- Association Amenities: Clubhouse,Community Pool,Dog Park,Fitness Center,Maintenance Common Areas
- Full Baths: 2
- 1/2 Baths: 1
- Water Heater: Electric
- Basement Description: None
Exterior Features
- Fuel Tanks: None
- Parking: Attached, Garage
- Roof: Architectural Shingle
- Siding: Fiber Cement
- Is New Construction: Yes
- Construction: Fiber Cement,Wood Frame
- Foundation: Raised,Slab
- Water Source: Public
- Septic or Sewer: Municipal Sewer,City of Beaufort
- Water Provider: City of Beaufort
- Utilities: Sewer Connected,Water Connected
- Garage Spaces: 2
- Parking Spaces: 2
- Fencing: None
- Exterior: Fiber Cement
- Patio/Deck Description: Covered,Porch,See Remarks,Rear Porch
- Zoning: Residential
- Building Total Area (Sq.Ft): 1880
- Road Description: Maintained
- Road Improvements: See Remarks
- View Description: None
Location
- Directions: Live Oak to George St. Take George to Pine View. Turn Left. Home on your left.
- Street Number: 106
- County: Carteret
- Latitude: 34.722868
- Longitude: -76.644961
- Marketing City: Beaufort
Listed by: Julia Vradelis from Team Streamline Real Estate, LLC..