
Location
Agent Comments
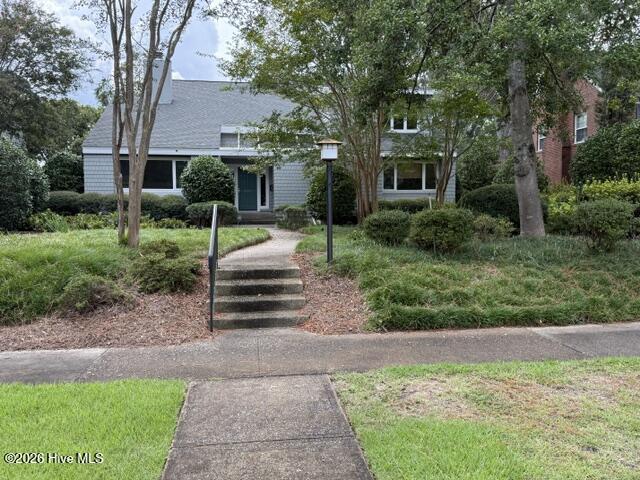
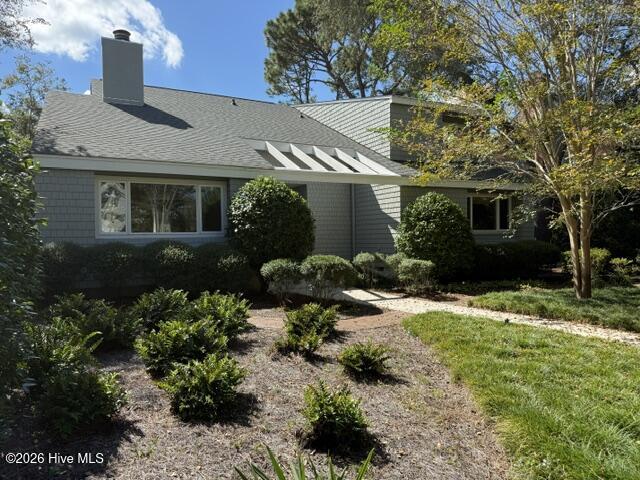
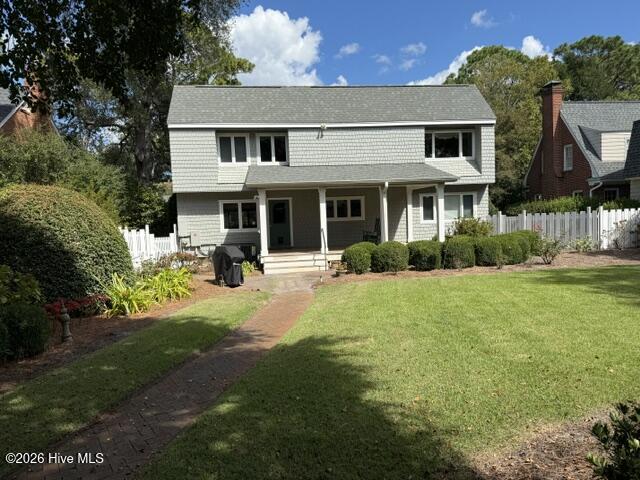
Located near Independence shopping mall, this home is situated on a quiet tree-lined street in mid-town. This area has been remarkably stable with younger families coming into the neighborhood. It is convenient to downtown, hospital, shopping and Wrightsville Beach. This four bedroom, two and a half-bath home features a welcoming open floor plan and has a living room with a fireplace and formal dining area. There is a large family room with another dining area and a full wet bar which makes entertaining easy. The fully equipped kitchen features natural finished cabinetry, a self-cleaning range, dishwasher, refrigerator and freezer. The washer and dryer are conveniently located on the bedroom level. Natural gas feeds the kitchen range, outdoor grill, the whole house generator and the gas log fireplace. Enjoy the lush fenced in back yard landscaping from the large porch. It has deep-well irrigation and sprinkler system. The cedar shingle siding blends nicely with the landscaping. The detached two car garage structure includes an artist studio, large workshop, storage area and another separate garage. The studio, workshop and single car garage are separately heated and cooled. The roof was replaced in 2025. The upstairs HVAC was also replaced in 2025, and zone control was added for the master bedroom.
Amenities
- Mini Refrigerator
- Freezer
- Washer
- Self Cleaning Oven
- Refrigerator
- Dryer
- Disposal
- Dishwasher
- Convection Oven
- Continuous Cleaning Oven
- Gas Range
- Generator
Additional Features
- County: New Hanover
- Days on Market: 1
- Exterior: Irrigation System,Gas Grill,Gas Log,Outdoor Grill
- Pool: No
- Tax Number: R05416-008-003-001
- Water/Sewer: Cable Available, Natural Gas Connected, Sewer Connected, Water Connected
- Year Built: 1977
- Property Type: Residential
- Property Sub Type: Single Family Residence
- Tax Year: 2025
- Tax Amount: $4,240.65
- Unit Type: 4 Bedroom Or More
Financial
- Short Sale: Standard
Interior Features
- Cool System: Central Air, Ceiling Fan(s), Heat Pump
- Floors: Carpet, Ceramic Tile, Hardwood
- Heat System: Heat Pump, Fireplace(s), Electric, Hot Water, Zoned
- Interior: Walk-in Closet(s), Vaulted Ceiling(s), Entrance Foyer, Whole-Home Generator, Ceiling Fan(s), Wet Bar, Blinds/Shades, Gas Log, Walk-In Closet(s)
- Room Type: Living Room, Dining Room, Dining Area, Breakfast Room, Family Room, Master Bedroom, Bedroom 2, Bedroom 3, Bedroom 4
- Total Rooms: 8
- Levels: Two
- Heating Fuel: Electric
- Full Baths: 2
- 1/2 Baths: 1
- Furnished: Unfurnished
- Laundry: In Hall,Laundry Closet
- Water Heater: Electric
- Attic Description: Access Only,Scuttle
- Basement Description: Crawl Space
Exterior Features
- Exterior: Irrigation System, Gas Grill, Gas Log, Outdoor Grill
- Fuel Tanks: None
- Parking: Workshop in Garage, Garage Faces Rear, Detached, Concrete, Garage Door Opener, Lighted, Off Street, On Site, Paved, Garage, Storage
- Roof: Architectural Shingle
- Siding: Wood Siding, Cedar
- Is New Construction: No
- Construction: Cedar,Wood Siding,Wood Frame
- Foundation: Block
- Water Source: Public
- Septic or Sewer: Municipal Sewer
- Utilities: Cable Available,Natural Gas Connected,Sewer Connected,Water Connected
- Garage Spaces: 0
- Parking Spaces: 3
- Fencing: Back Yard,Wood,Fenced
- Exterior: Wood Siding,Cedar
- Patio/Deck Description: Covered,Front Porch,Rear Porch
- Is Horse Property: No
- Zoning: R-15
- Building Total Area (Sq.Ft): 2529
- Road Description: Maintained,City Street,State Road,Concrete,Paved
- Road Improvements: See Remarks
- View Description: None
Location
- Directions: Heading west on Oleander Drive, cross over Independence Blvd. Turn right onto Hawthorne and then left onto Hydrangea Place. Property is in the middle of the block on the left.
- Street Number: 2830
- County: New Hanover
- Latitude: 34.219508
- Longitude: -77.909159
- Marketing City: Wilmington
Listed by: David Ward from Ward Realty Corp.