
Location
Agent Comments
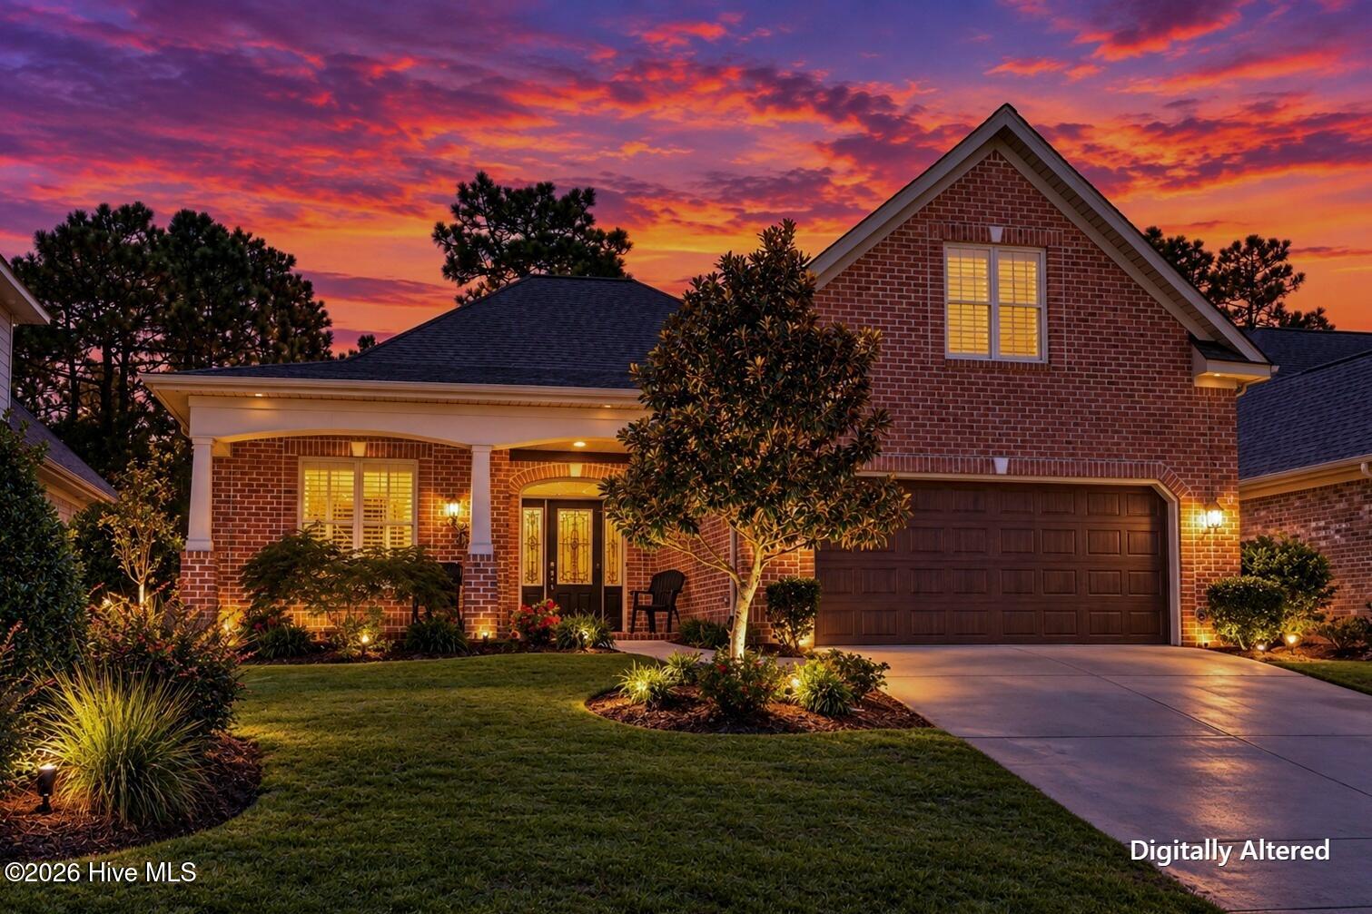
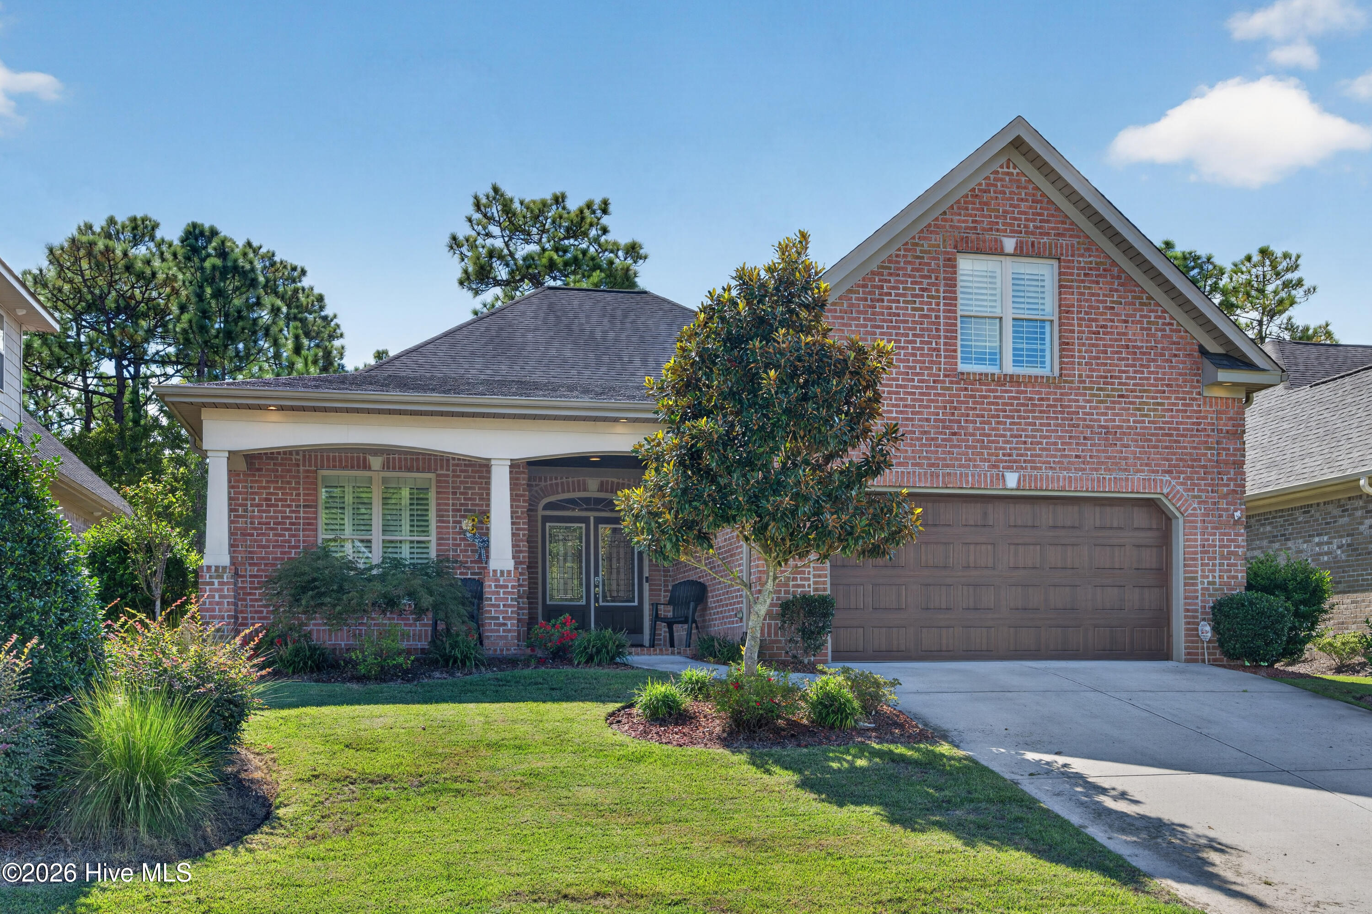
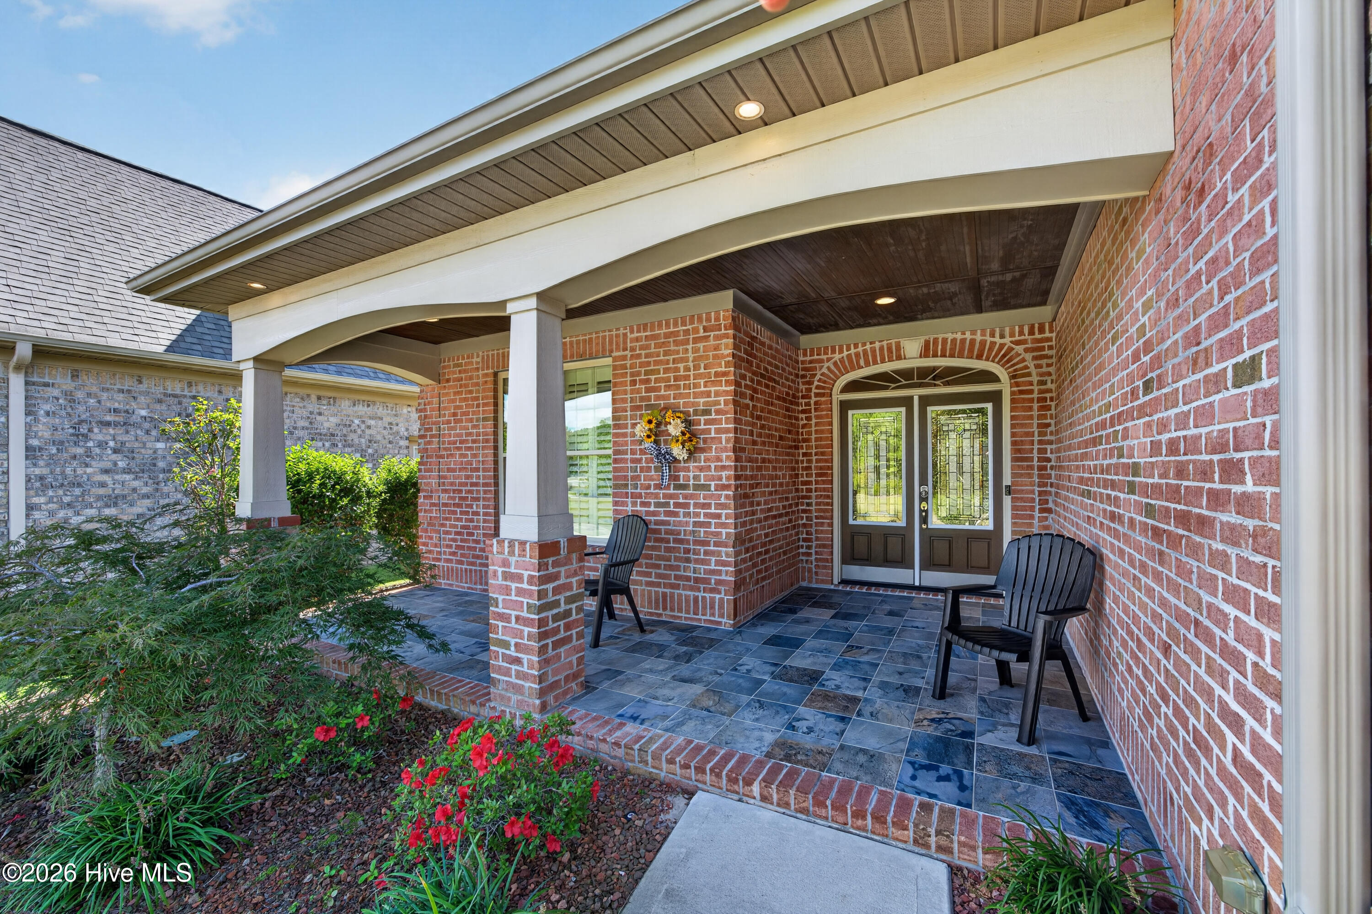
Welcome to your next chapter in this beautiful 55+ active adult community, where an exceptional home and an engaging lifestyle come together. Built in 2018 and meticulously maintained, this stunning four-bedroom, three-bath brick home offers thoughtful design throughout, abundant natural light, beautiful landscaping, scenic pond views, charming exterior plantation shutters, and a gorgeous covered front porch that is perfect for relaxing and enjoying the neighborhood.
Step inside to discover an inviting, open layout accented by elegant tray ceilings, warm wood flooring throughout, a beautiful fireplace, and spacious living areas. The kitchen is a standout feature of the home, beautifully designed for both everyday living and entertaining with stainless steel appliances, granite countertops, attractive cabinetry, an elegant tiled backsplash, and a large center island that brings everyone together.
Sliding doors from the main living area open directly to the bright all-season sunroom, creating an easy flow for relaxing or entertaining. From there, step outside to the back patio and enjoy the beautifully landscaped setting. The spacious primary suite also offers private access to the sunroom, along with generous walk-in closets and a beautifully appointed en suite bath with a tiled walk-in shower.
Additional bedrooms provide plenty of space for guests, a home office, or hobbies. The finished room over the garage offers even more flexibility as a bonus room or private guest suite and includes its own full bath. A two-car garage completes this move-in-ready home.
Beyond your front door, enjoy a vibrant community lifestyle with an impressive collection of amenities, including two clubhouses, two community pools, a fitness center, pickleball and tennis courts, inviting common areas, and a full calendar of activities. From cards and games to social gatherings and community get-togethers, there are countless opportunities to stay active, connect with neighbors, and enjoy this exciting next chapter.
Beautifully maintained, thoughtfully designed, and ready for its new owner, this exceptional home offers the space, comfort, amenities, and community lifestyle you've been looking for.
Amenities
- Electric Cooktop
- Built-In Microwave
- Built-In Electric Oven
- Refrigerator
- Dishwasher
Additional Features
- Association Amenities: Clubhouse,Community Pool,Fitness Center,Maintenance Common Areas,Maintenance Roads,Management,Master Insure,Pickleball,Sidewalks,Street Lights,Tennis Court(s)
- County: New Hanover
- Days on Market: 1
- Exterior: Irrigation System
- Pool: No
- Tax Number: R07600-006-482-000
- Water/Sewer: Sewer Connected, Water Connected
- Year Built: 2018
- Property Type: Residential
- Property Sub Type: Single Family Residence
- Tax Year: 2025
- Tax Amount: $2,329.68
- HOA Fees: $3,408.00
Financial
- Short Sale: Standard
Interior Features
- Cool System: Central Air
- Floors: Carpet, Tile, Wood
- Heat System: Electric, Heat Pump
- Interior: Master Downstairs, Walk-in Closet(s), Tray Ceiling(s), Entrance Foyer, Kitchen Island, Ceiling Fan(s), Walk-in Shower, Blinds/Shades, Gas Log, Walk-In Closet(s)
- Room Type: Master Bedroom, Bedroom 2, Bedroom 3, Bedroom 4, Living Room, Dining Room, Dining Area
- Total Rooms: 7
- Levels: One and One Half
- Heating Fuel: Electric
- Association Amenities: Clubhouse,Community Pool,Fitness Center,Maintenance Common Areas,Maintenance Roads,Management,Master Insure,Pickleball,Sidewalks,Street Lights,Tennis Court(s)
- Full Baths: 3
- 1/2 Baths: 0
- Laundry: Laundry Room
- Attic Description: Walk-In
- Basement Description: None
Exterior Features
- Exterior: Irrigation System
- Fuel Tanks: None
- Parking: Concrete, Off Street, Garage
- Roof: Shingle
- Siding: Brick
- Is New Construction: No
- Construction: Brick,Wood Frame
- Foundation: Slab
- Water Source: Public
- Septic or Sewer: Municipal Sewer
- Utilities: Sewer Connected,Water Connected
- Garage Spaces: 2
- Parking Spaces: 2
- Fencing: None
- Exterior: Brick
- Patio/Deck Description: Covered,Patio,Front Porch
- Zoning: R-15
- Building Total Area (Sq.Ft): 2250
- Road Description: Paved
- Road Improvements: See Remarks
- View Description: Pond
Location
- Directions: Take a right off of Saunders onto Motts Village Rd., and then a right onto Motts Forest Rd. Continue straight, the property will be on your left.
- Street Number: 432
- County: New Hanover
- Latitude: 34.126366
- Longitude: -77.904983
- Marketing City: Wilmington
Listed by: Aubrey L Molihan from Berkshire Hathaway HomeServices Carolina Premier Properties.