
Location
Agent Comments
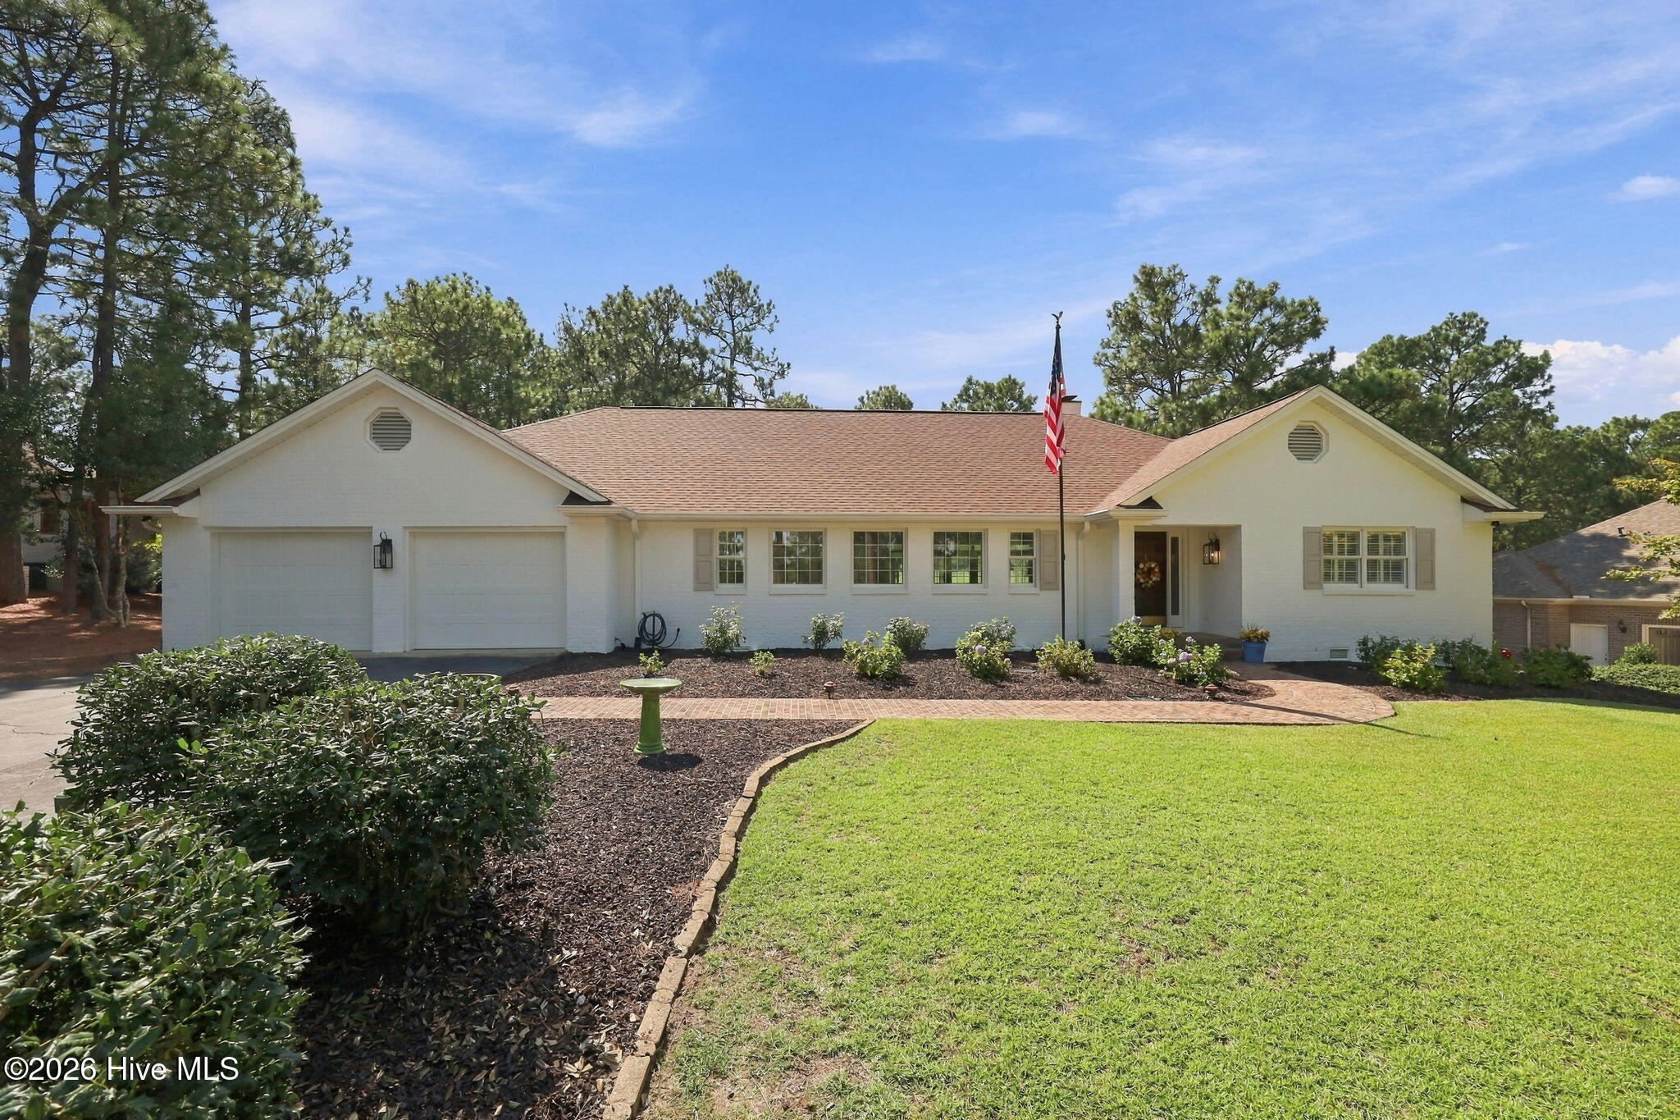
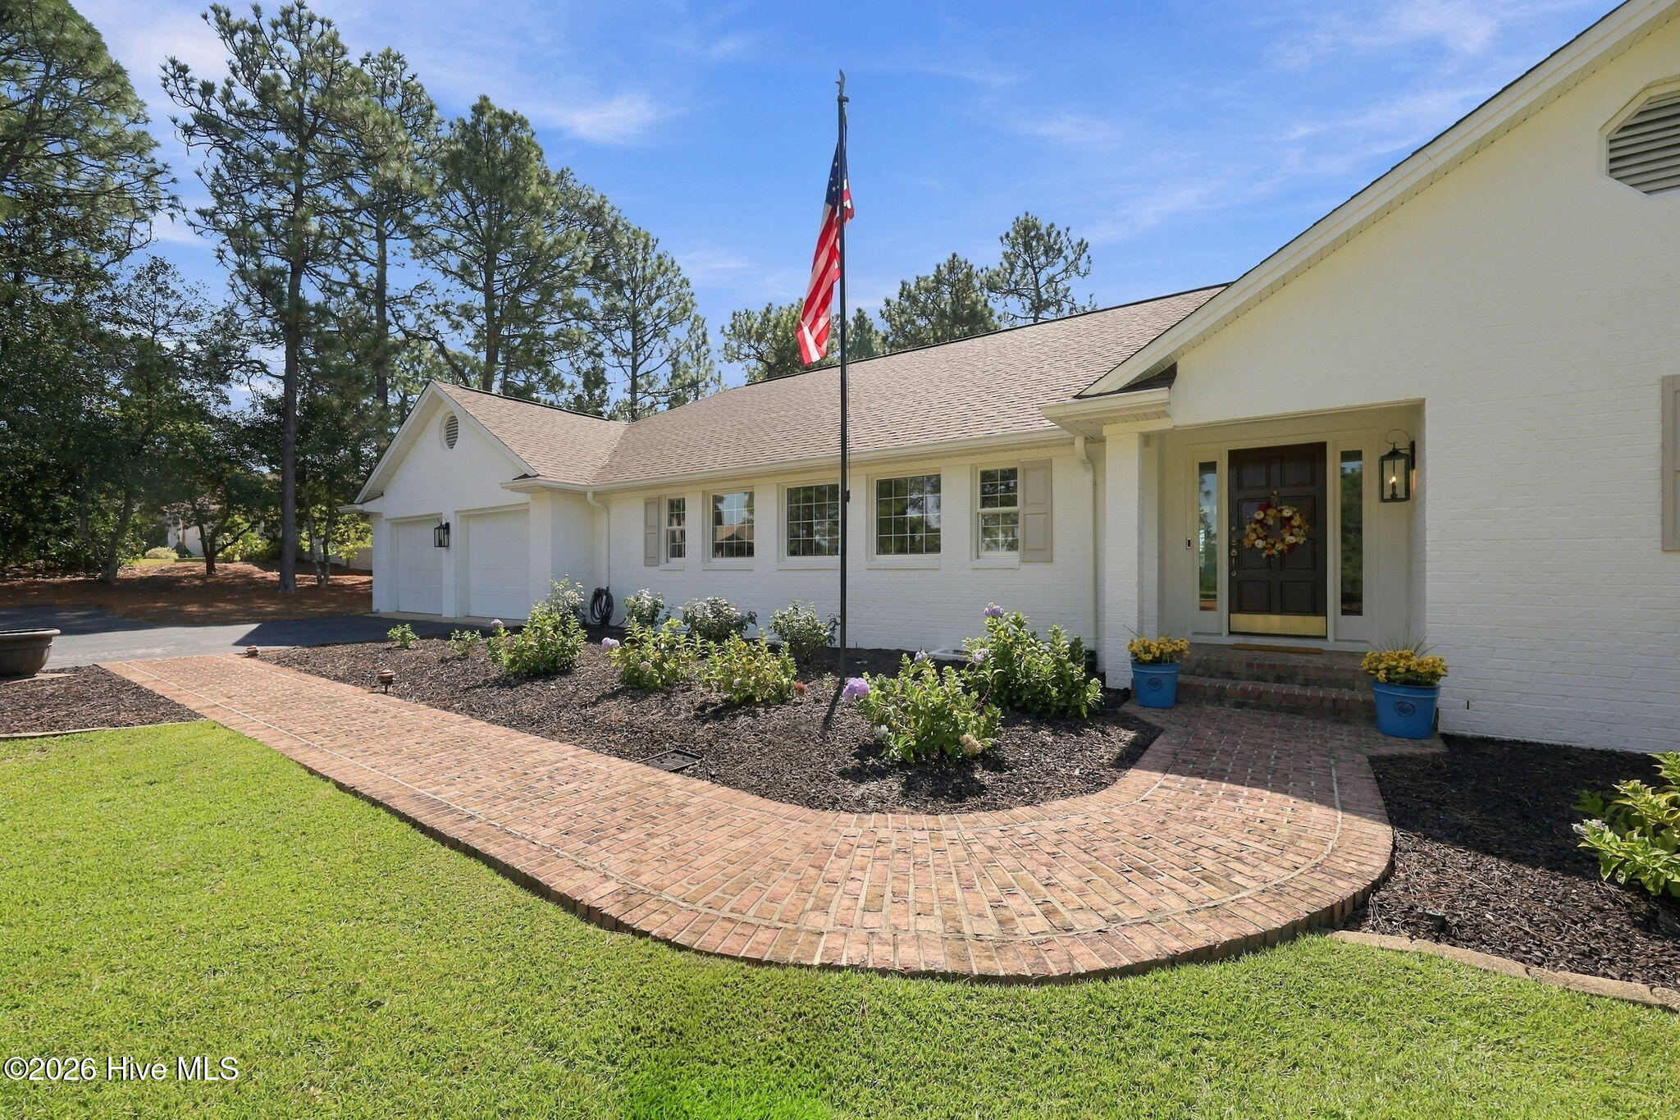
Enjoy one-level living in this well-maintained, move in ready three bedroom, two-and-a-half-bath home in the sought after Longleaf Golf & Family Club community. Take in panoramic views of the 14th fairway from the Carolina room, back deck, and main living areas.
The desirable split bedroom floor plan provides privacy for both you and your guests. The spacious primary suite is a lovely retreat with a generous walk-in closet. The bathroom has an oversized shower with double sinks with plenty of room for comfort.
The open concept living in this home is perfect for entertaining and hosting friends and family, where expansive windows showcase the sweeping golf course scenery. The Carolina room offers a front row seat to watch the many junior golf events hosted in your backyard. A charming, casual dining nook just off the kitchen offers another inviting spot to enjoy coffee, conversation and views throughout the day.
The kitchen is stunning and the perfect focal point for gathering with GE Cafe appliances, a large island for additional seating and storage. Gleaming white cabinetry throughout and sleek countertops work together to make this area the heart of the home.
With its incredible golf-course views, comfortable layout, and exceptional location, this home is ready to welcome you.
Additional Features
- Association Amenities: Maintenance Common Areas,Maintenance Grounds,Management
- County: Moore
- Days on Market: 0
- Pool: No
- Tax Number: 991705
- Water/Sewer: Natural Gas Available, Natural Gas Connected, Sewer Connected, Water Connected
- Year Built: 1992
- Property Type: Residential
- Property Sub Type: Single Family Residence
- Tax Year: 2024
- Tax Amount: $3,398.96
- HOA Fees: $504.00
- Unit Type: 3 Bedroom
Financial
- Short Sale: Standard
Interior Features
- Cool System: Central Air
- Heat System: Electric, Heat Pump
- Interior: Master Downstairs, Walk-in Closet(s), Bookcases, Kitchen Island, Ceiling Fan(s), Walk-in Shower, Gas Log, Walk-In Closet(s)
- Room Type: Master Bedroom, Bedroom 2, Bedroom 3, Dining Area, Living Room
- Total Rooms: 5
- Levels: One
- Heating Fuel: Electric
- Association Amenities: Maintenance Common Areas,Maintenance Grounds,Management
- Full Baths: 2
- 1/2 Baths: 1
- Basement Description: None
Exterior Features
- Fuel Tanks: None
- Parking: Garage Faces Front
- Roof: Composition
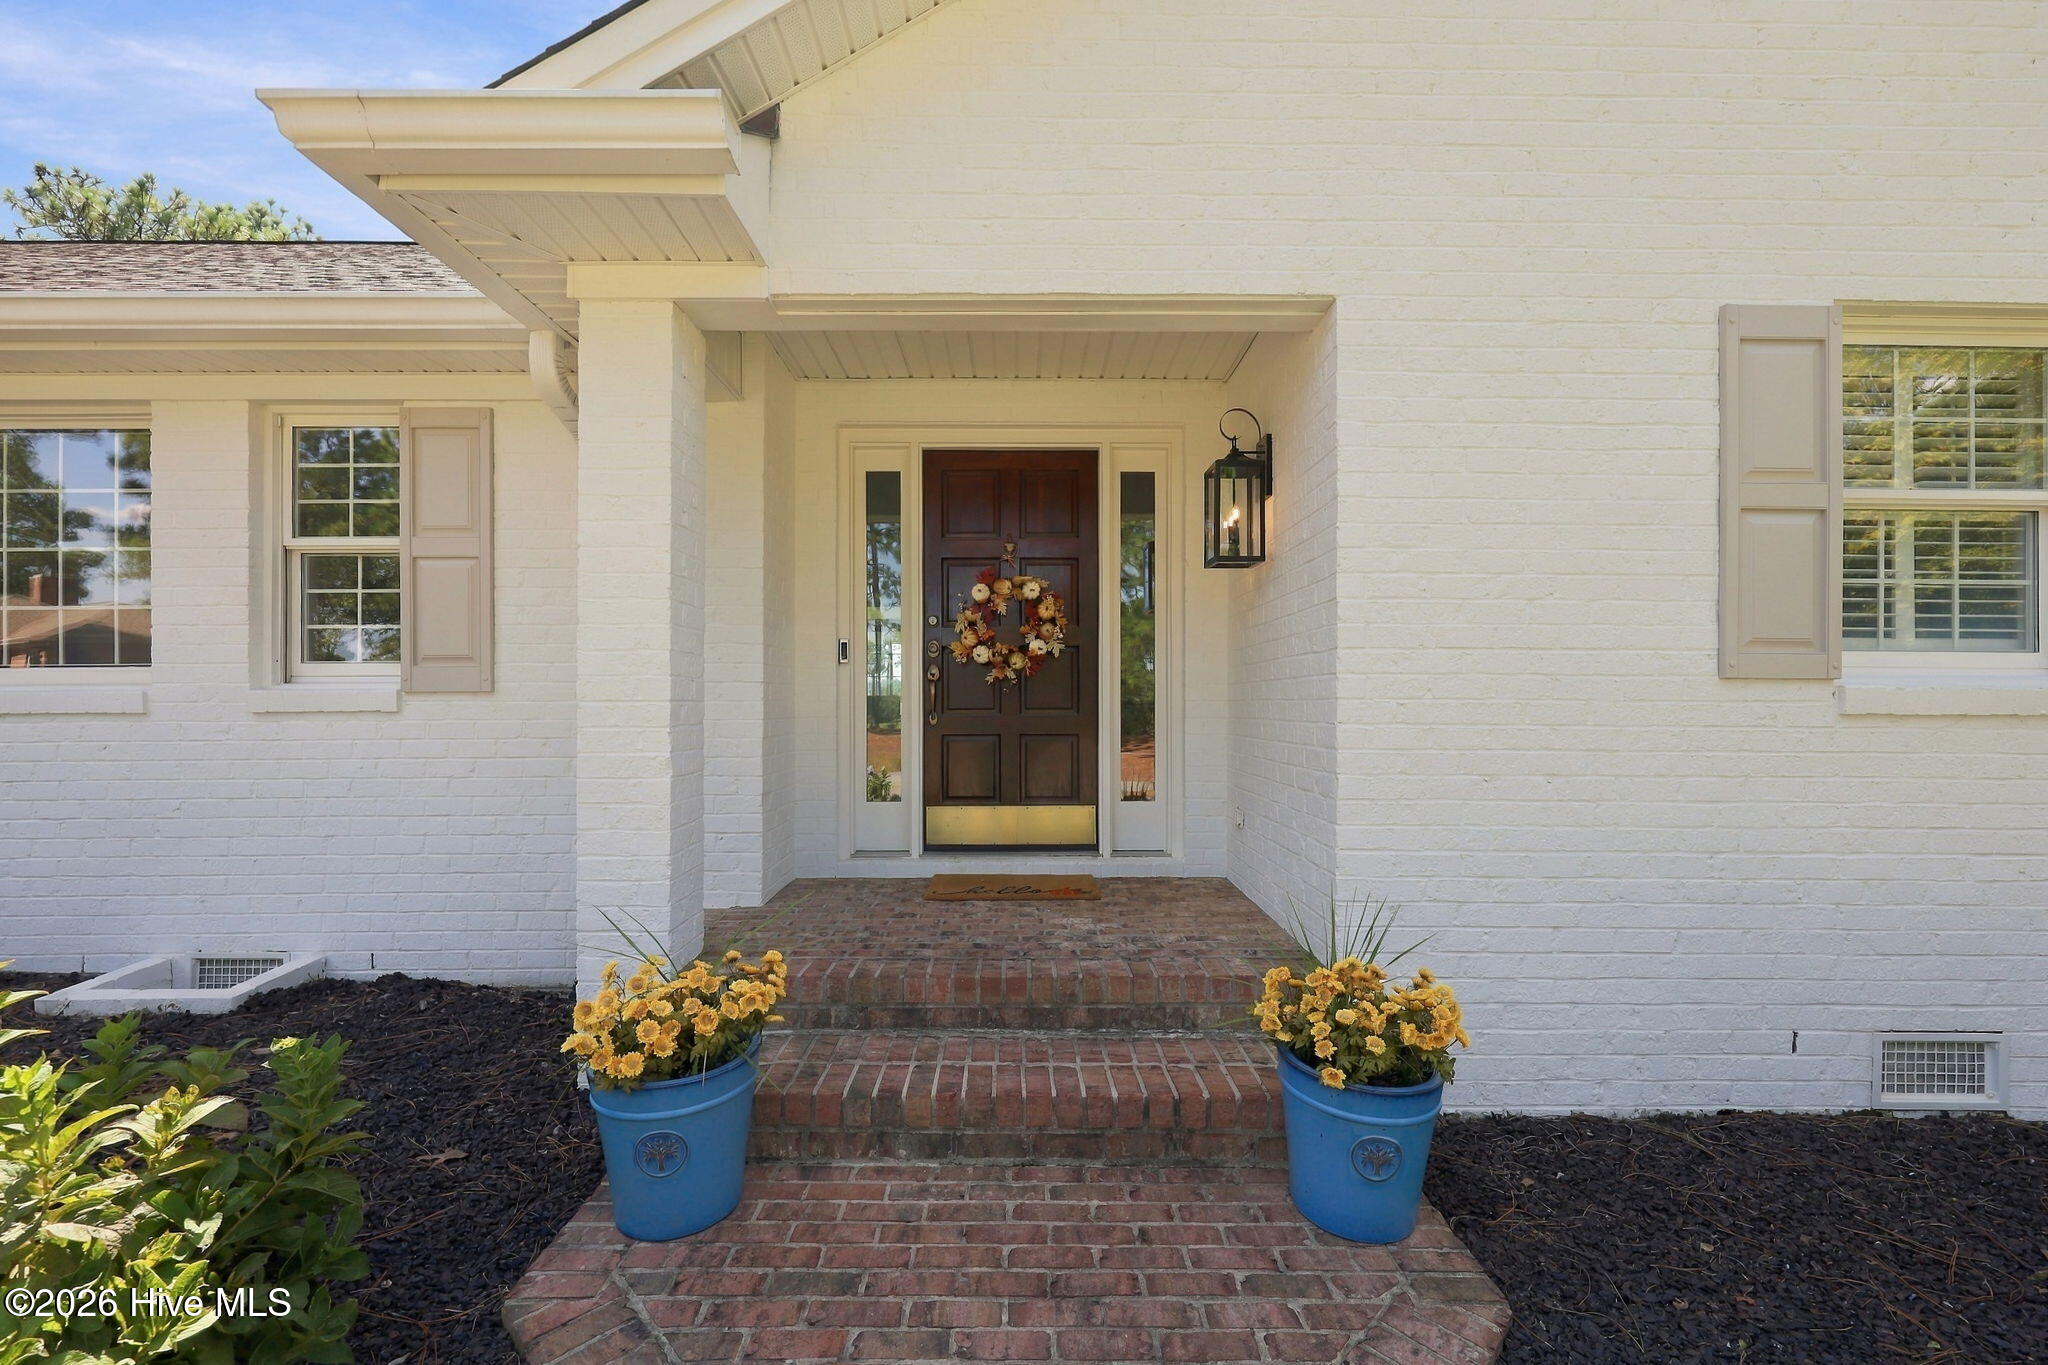
- Siding: Brick
- Is New Construction: No
- Construction: Brick,Wood Frame
- Foundation: Crawl Space
- Water Source: Public
- Septic or Sewer: Municipal Sewer,Town of Southern Pines
- Water Provider: Town of Southern Pines
- Utilities: Natural Gas Available,Natural Gas Connected,Sewer Connected,Water Connected
- Garage Spaces: 2
- Parking Spaces: 4
- Fencing: None
- Exterior: Brick
- Patio/Deck Description: Deck
- Is Horse Property: No
- Zoning: RS-1CD
- Building Total Area (Sq.Ft): 2650
- Road Description: Maintained,Paved
- Road Improvements: Golf Course
- View Description: Golf Course
Location
- Directions: From Midland Rd turn onto Knoll Rd, left on Paddock Ln, right onto Steeplechase Way and the home will be on your left.
- Street Number: 25
- County: Moore
- Latitude: 35.208072
- Longitude: -79.422417
- Marketing City: Southern Pines
Listed by: Kelly Ward from Keller Williams Pinehurst.