
Location
Agent Comments
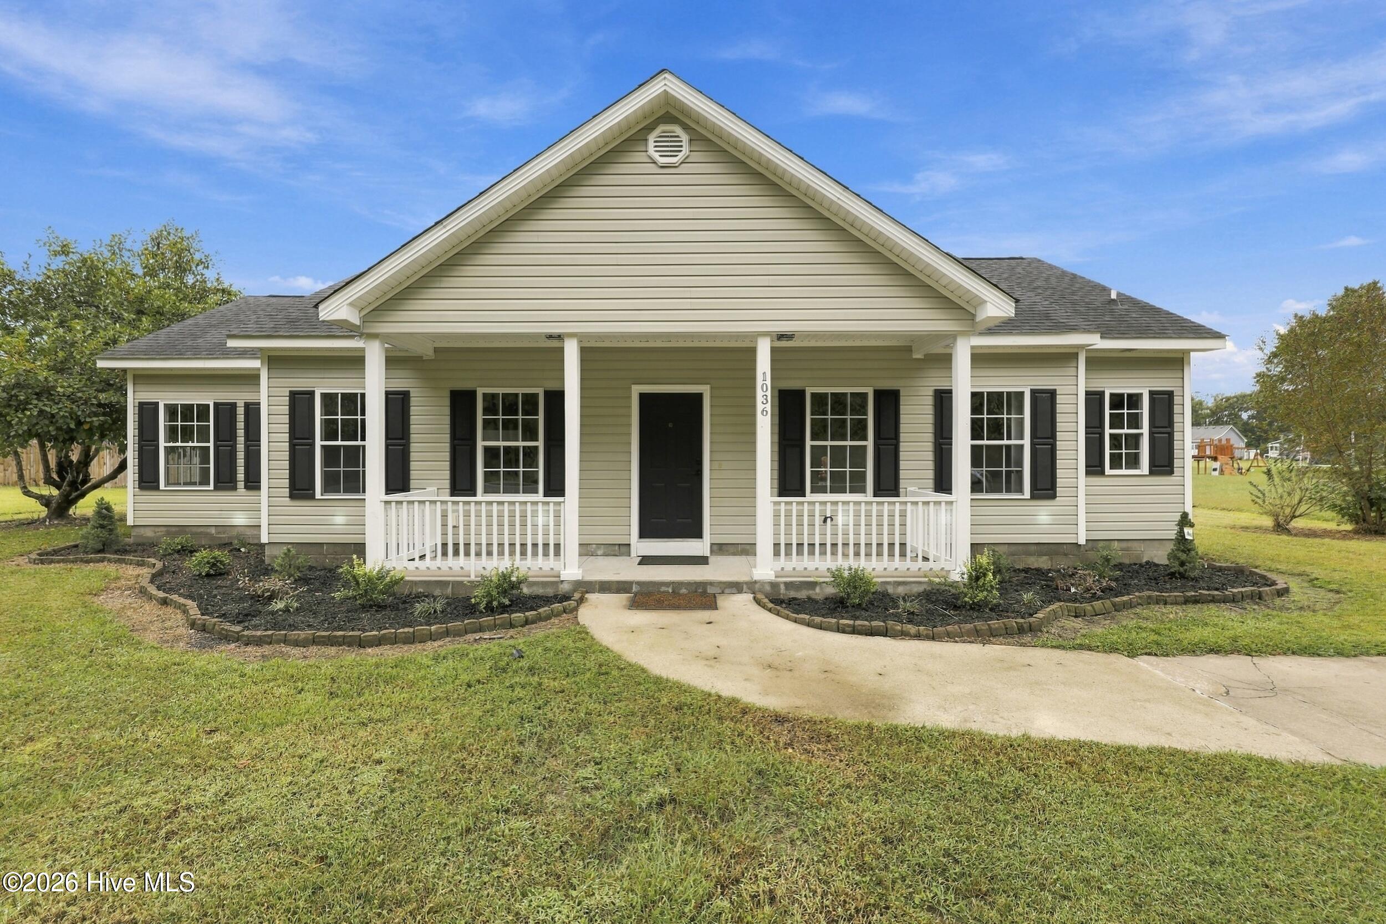
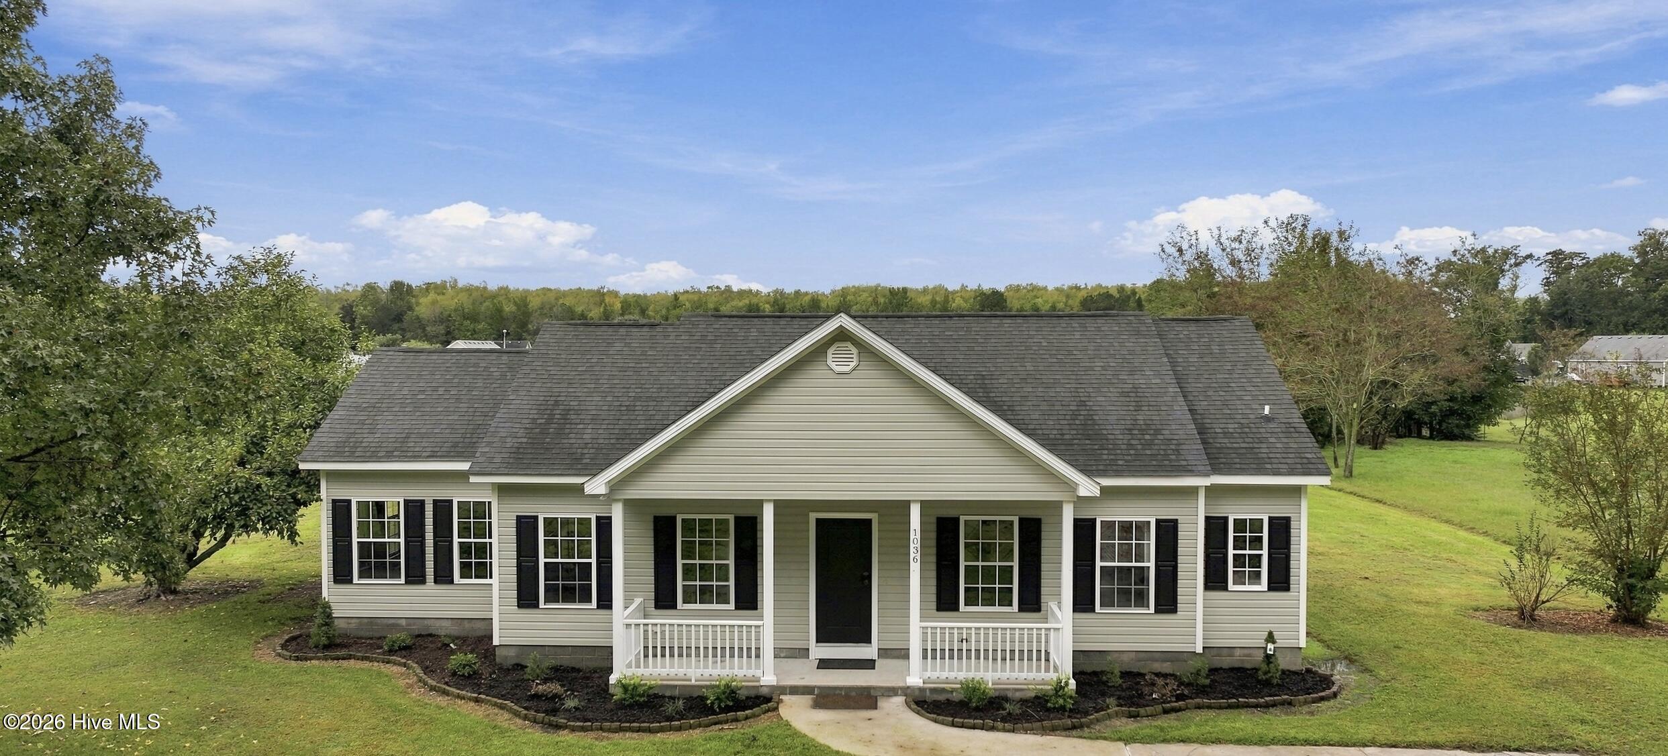
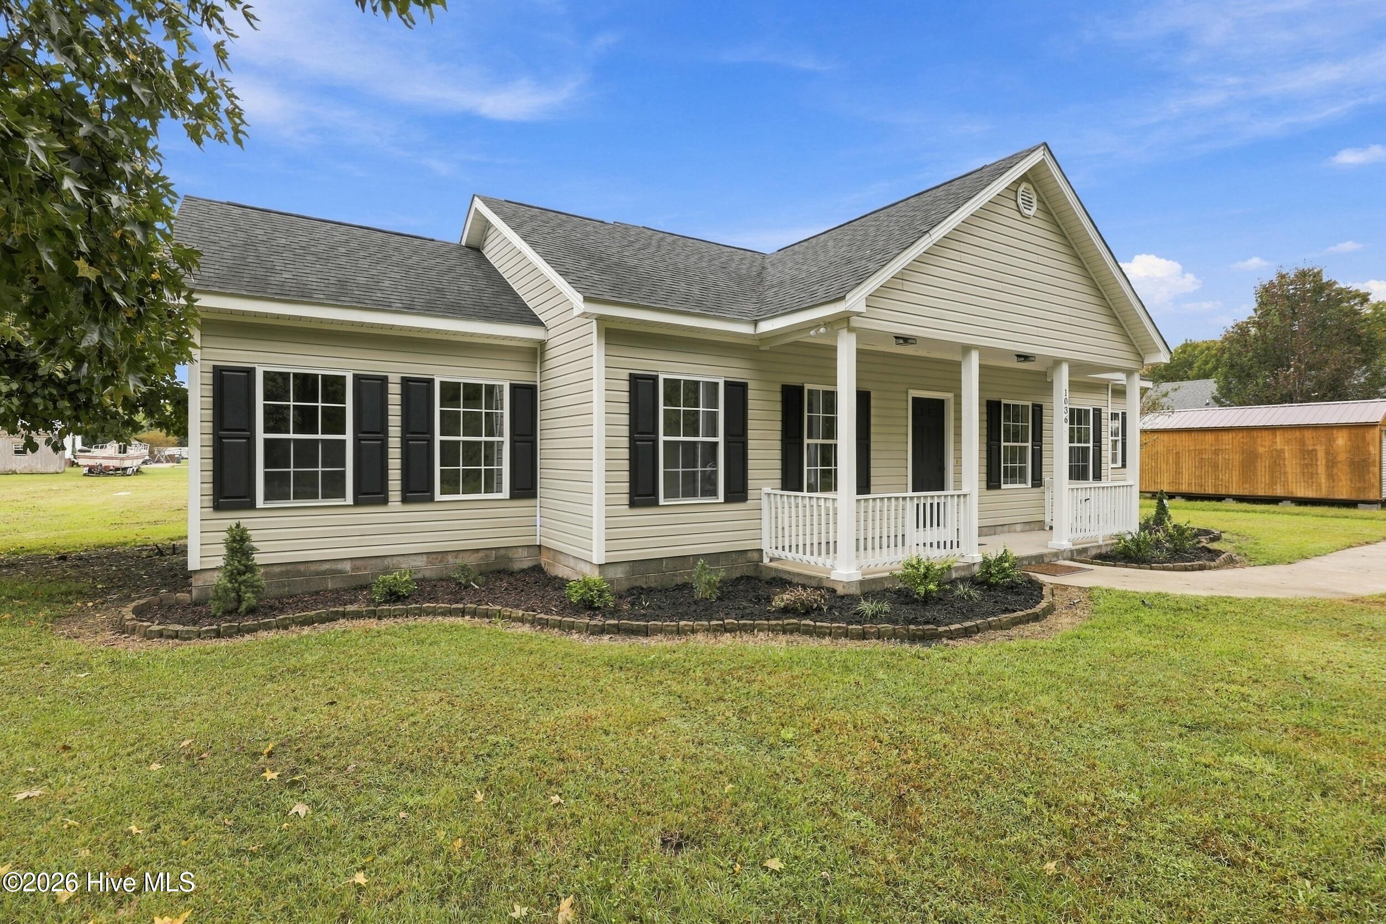
Trusted lender Pat Miller (NMLS# 698968) from Southern Trust Mortgage (NMLS# 2921) will provide a 1% lender paid buydown on this listing. Welcome to Bray's Estates! Conveniently located just 20 minutes from the Virginia border and 10 minutes from downtown Elizabeth City, this updated 3-bedroom, 2-bath home sits on a spacious .57-acre lot with plenty of room to enjoy both inside and out. Inside, you'll find a comfortable layout with a bonus room offering extra space for a home office, playroom, or whatever fits your needs. The living and dining areas flow into the kitchen, with views of the backyard. This home has seen plenty of recent improvements, including a new HVAC system, kitchen cabinets and countertops, microwave, dishwasher, updated bathroom vanities and plumbing fixtures, and a beautifully tiled shower in the primary bath. Additional updates include LVP flooring throughout most of the home, fresh paint, new lighting, updated trim and sheetrock, new door hardware, a sliding glass door, back steps, and refreshed landscaping. Whether you're enjoying the extra space indoors or spending time in the backyard, this home offers a great combination of updates, space, and convenience. Come take a look and see for yourself!
Amenities
- Built-In Microwave
- Dishwasher
- Electric Range
Additional Features
- Association Amenities: None
- County: Pasquotank
- Days on Market: 31
- Pool: No
- Tax Number: 8905 229669
- Waterfront Features: None
- Water/Sewer: Water Connected
- Year Built: 2006
- Property Type: Residential
- Property Sub Type: Single Family Residence
- Tax Year: 2023
- Tax Amount: $1,203.58
- Unit Type: 3 Bedroom
Financial
- Short Sale: Standard
Interior Features
- Cool System: Central Air, Heat Pump
- Floors: LVT/LVP, Tile
- Heat System: Heat Pump, Electric
- Interior: Master Downstairs, Walk-in Closet(s), Vaulted Ceiling(s), High Ceilings, Ceiling Fan(s), Walk-in Shower, Walk-In Closet(s)
- Room Type: Master Bedroom, Bedroom 2, Bedroom 3, Living Room, Bonus Room
- Total Rooms: 5
- Levels: One
- Heating Fuel: Electric
- Association Amenities: None
- Full Baths: 2
- 1/2 Baths: 0
- Furnished: Unfurnished
- Laundry: Dryer Hookup,Washer Hookup,In Hall,Laundry Closet
- Water Heater: Electric
- Attic Description: Floored - Partial,Scuttle
- Basement Description: None
Exterior Features
- Fuel Tanks: None
- Parking: Concrete, Unpaved
- Roof: Architectural Shingle
- Siding: Vinyl Siding
- Waterfront Feature: None
- Is New Construction: No
- Construction: Vinyl Siding,Wood Frame
- Foundation: Slab
- Water Source: Public
- Septic or Sewer: Septic Permit On File,Septic Tank
- Water Provider: Pasquotank County
- Utilities: Water Connected
- Garage Spaces: 0
- Parking Spaces: 0
- Fencing: None
- Exterior: Vinyl Siding
- Patio/Deck Description: Covered,Front Porch
- Zoning: Rmh-15
- Building Total Area (Sq.Ft): 1418
- Road Description: City Street,State Road,Paved
- Road Improvements: See Remarks
- View Description: None
Location
- Directions: From S. Hughes Blvd., turn left onto W Main Street EXT, right onto Creek Rd, left onto Chicken Corner Rd, left onto Scott Rd. The property will be on your left.
- Street Number: 1036
- County: Pasquotank
- Latitude: 36.337569
- Longitude: -76.273187
- Marketing City: Elizabeth City
Listed by: Karey Priest Muller from Water Street Real Estate Group.