
Location
Agent Comments
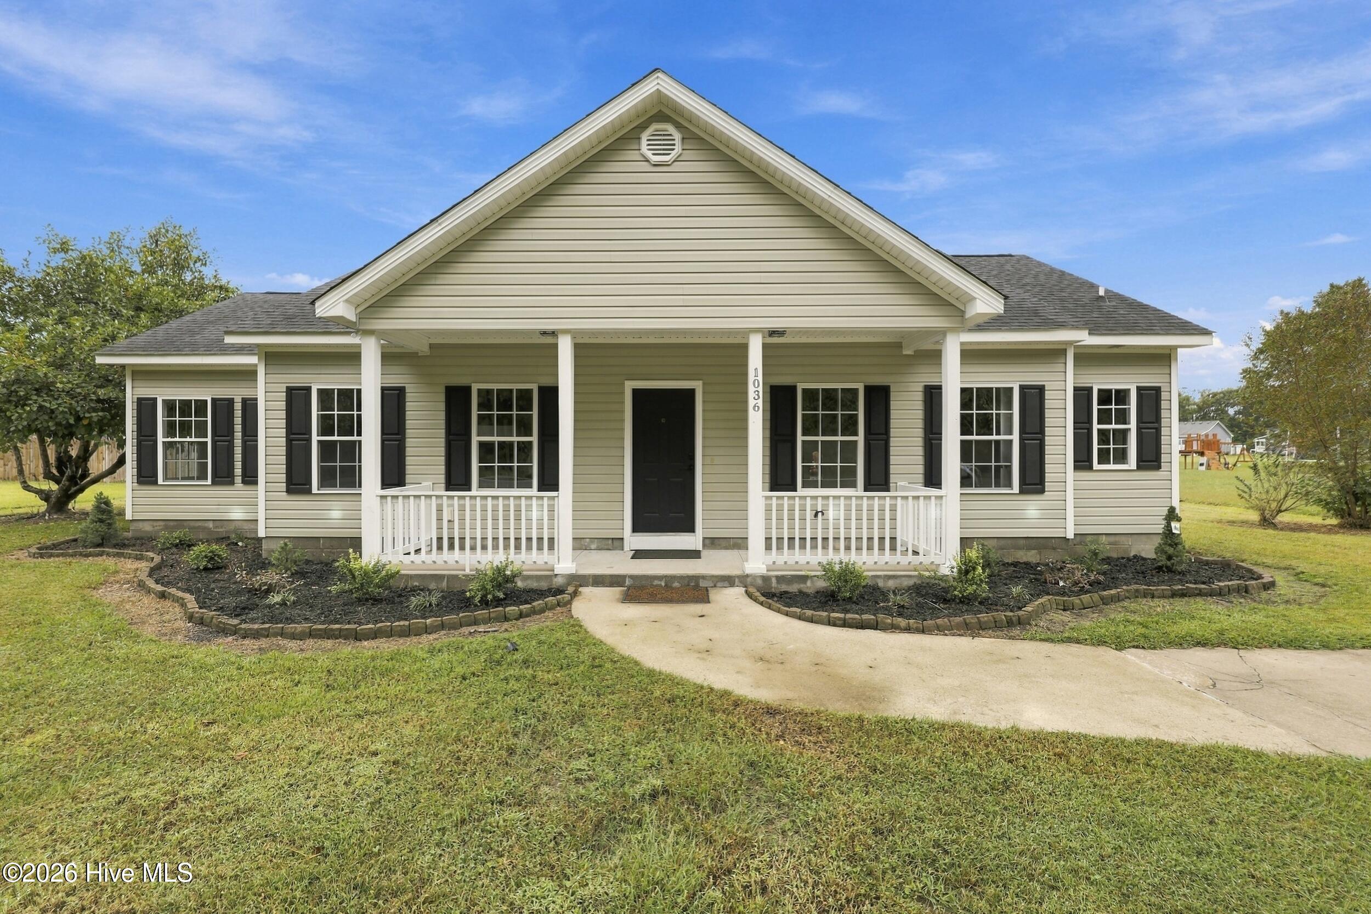
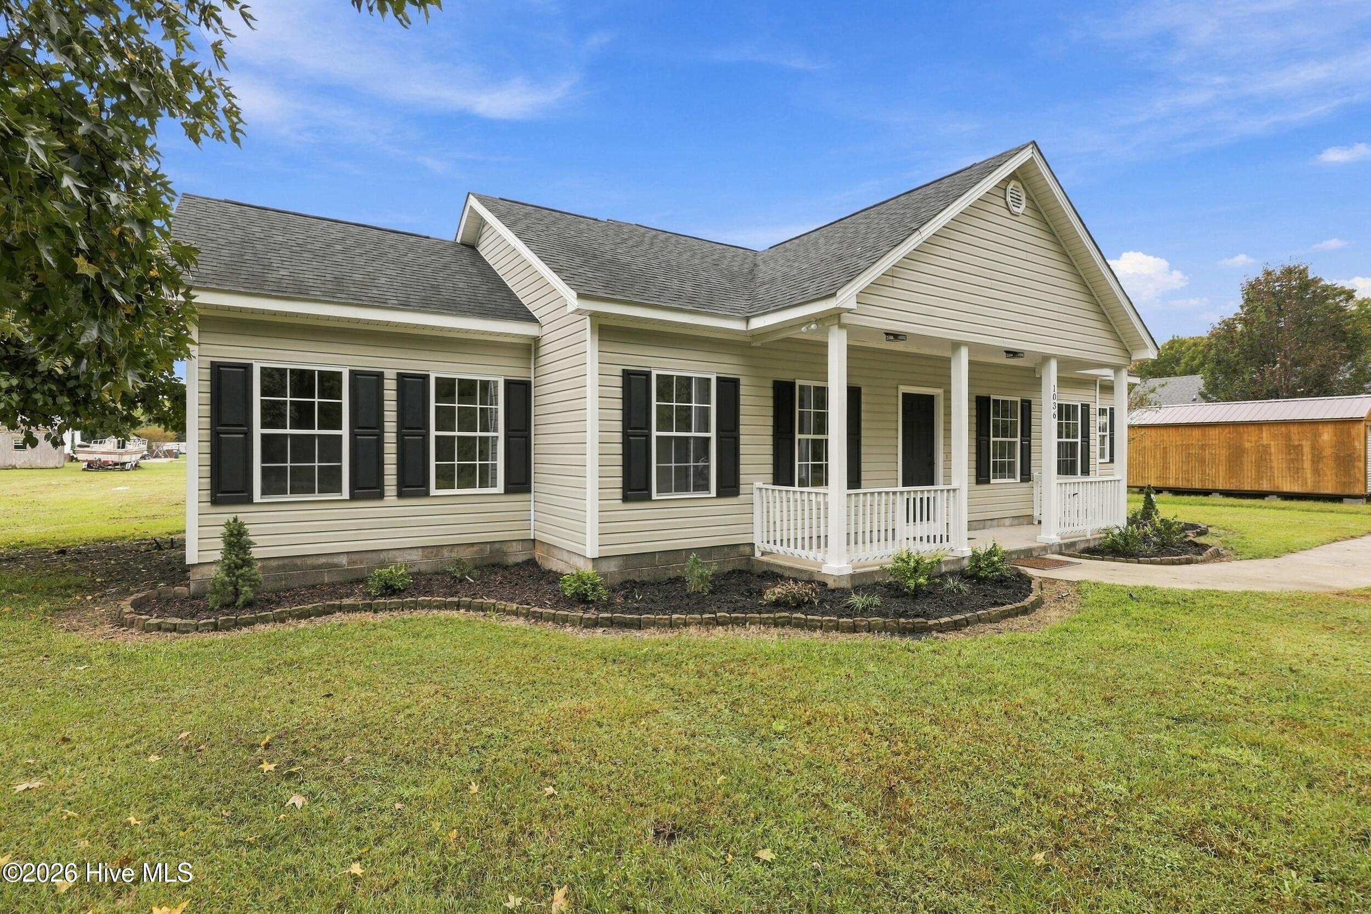
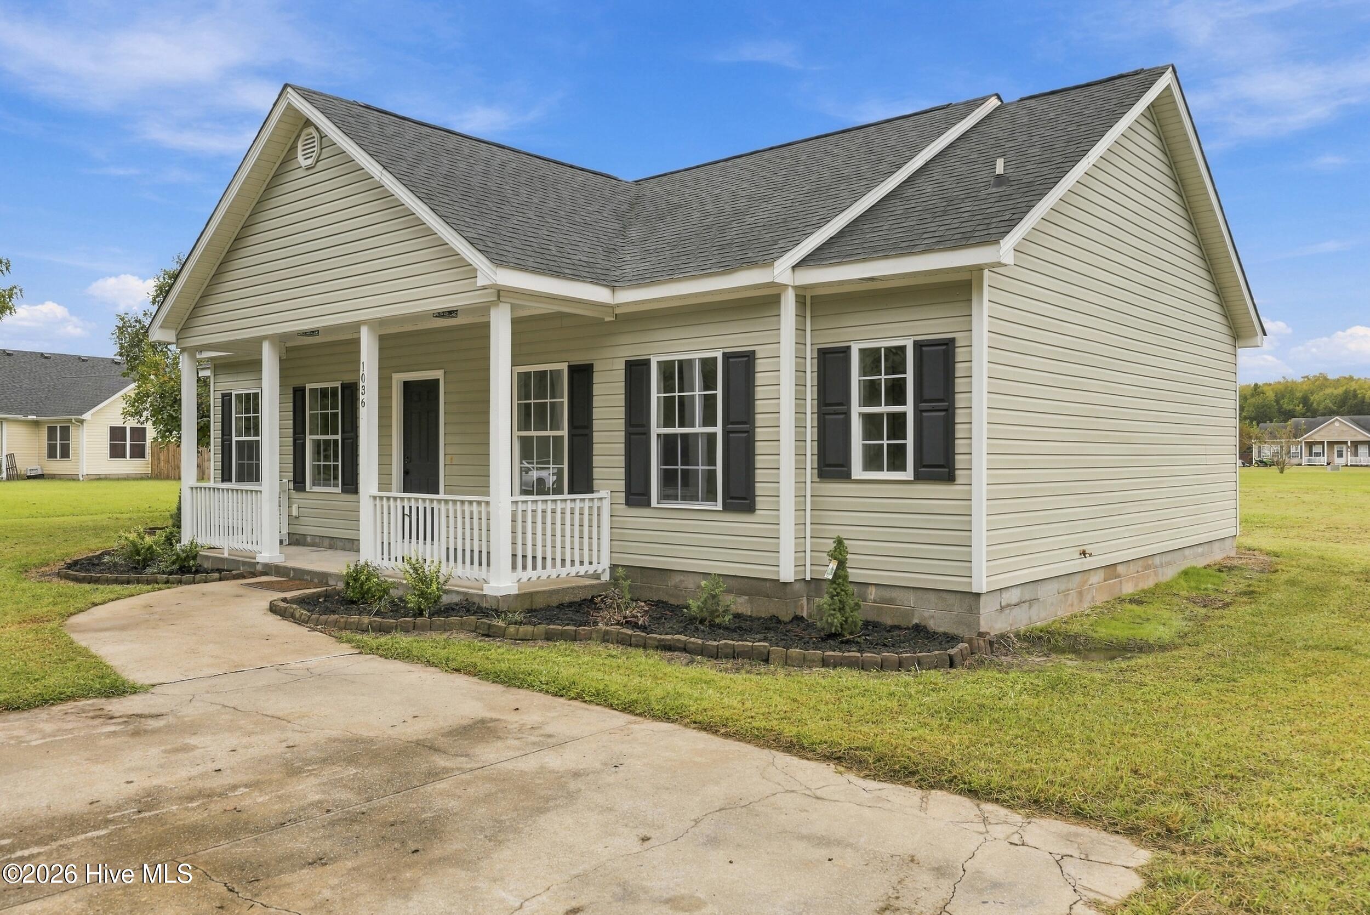
Welcome home to easy living in Bray's Estates. This freshly updated 3 bedroom, 2 bath home sits on a spacious .57 acre lot and offers plenty of room to settle in and make yourself at home.
Inside, you'll find comfortable living spaces, a bonus room and an easy flow into the dining and kitchen areas overlooking the backyard.
A list of recent updates has already been taken care of, including a new HVAC system, new kitchen cabinets and countertops, new microwave and dishwasher, updated bathroom vanities and plumbing fixtures, a tiled shower in the primary ensuite, and new LVP flooring throughout most of the home. You'll also find fresh paint, new lighting, updated trim and sheetrock, new door hardware, a new glass sliding back door and back steps, along with refreshed landscaping.
With a roomy backyard and so many updates already checked off the list, all that's left is to move in and make it yours.
Amenities
- Built-In Microwave
- Dishwasher
- Electric Range
Additional Features
- Association Amenities: None
- County: Pasquotank
- Days on Market: 0
- Pool: No
- Tax Number: 8905 229669
- Waterfront Features: None
- Water/Sewer: Water Connected
- Year Built: 2006
- Property Type: Residential
- Property Sub Type: Single Family Residence
- Tax Year: 2023
- Tax Amount: $1,203.58
- Unit Type: 3 Bedroom
Financial
- Short Sale: Standard
Interior Features
- Cool System: Central Air, Heat Pump
- Floors: LVT/LVP, Tile
- Heat System: Heat Pump, Electric
- Interior: Master Downstairs, Walk-in Closet(s), Vaulted Ceiling(s), High Ceilings, Ceiling Fan(s), Walk-in Shower, Walk-In Closet(s)
- Room Type: Master Bedroom, Bedroom 2, Bedroom 3, Living Room, Bonus Room
- Total Rooms: 5
- Levels: One
- Heating Fuel: Electric
- Association Amenities: None
- Full Baths: 2
- 1/2 Baths: 0
- Furnished: Unfurnished
- Laundry: Dryer Hookup,Washer Hookup,In Hall,Laundry Closet
- Water Heater: Electric
- Attic Description: Floored - Partial,Scuttle
- Basement Description: None
Exterior Features
- Fuel Tanks: None
- Parking: Concrete, Unpaved
- Roof: Architectural Shingle
- Siding: Vinyl Siding
- Waterfront Feature: None
- Is New Construction: No
- Construction: Vinyl Siding,Wood Frame
- Foundation: Slab
- Water Source: Public
- Septic or Sewer: Septic Permit On File,Septic Tank
- Water Provider: Pasquotank County
- Utilities: Water Connected
- Garage Spaces: 0
- Parking Spaces: 0
- Fencing: None
- Exterior: Vinyl Siding
- Patio/Deck Description: Covered,Front Porch
- Zoning: Rmh-15
- Building Total Area (Sq.Ft): 1418
- Road Description: City Street,State Road,Paved
- Road Improvements: See Remarks
- View Description: None
Location
- Directions: From S. Hughes Blvd., turn left onto W Main Street EXT, right onto Creek Rd, left onto Chicken Corner Rd, left onto Scott Rd. The property will be on your left.
- Street Number: 1036
- County: Pasquotank
- Latitude: 36.337569
- Longitude: -76.273187
- Marketing City: Elizabeth City
Listed by: Karey Priest Muller from Water Street Real Estate Group.