
Location
Agent Comments
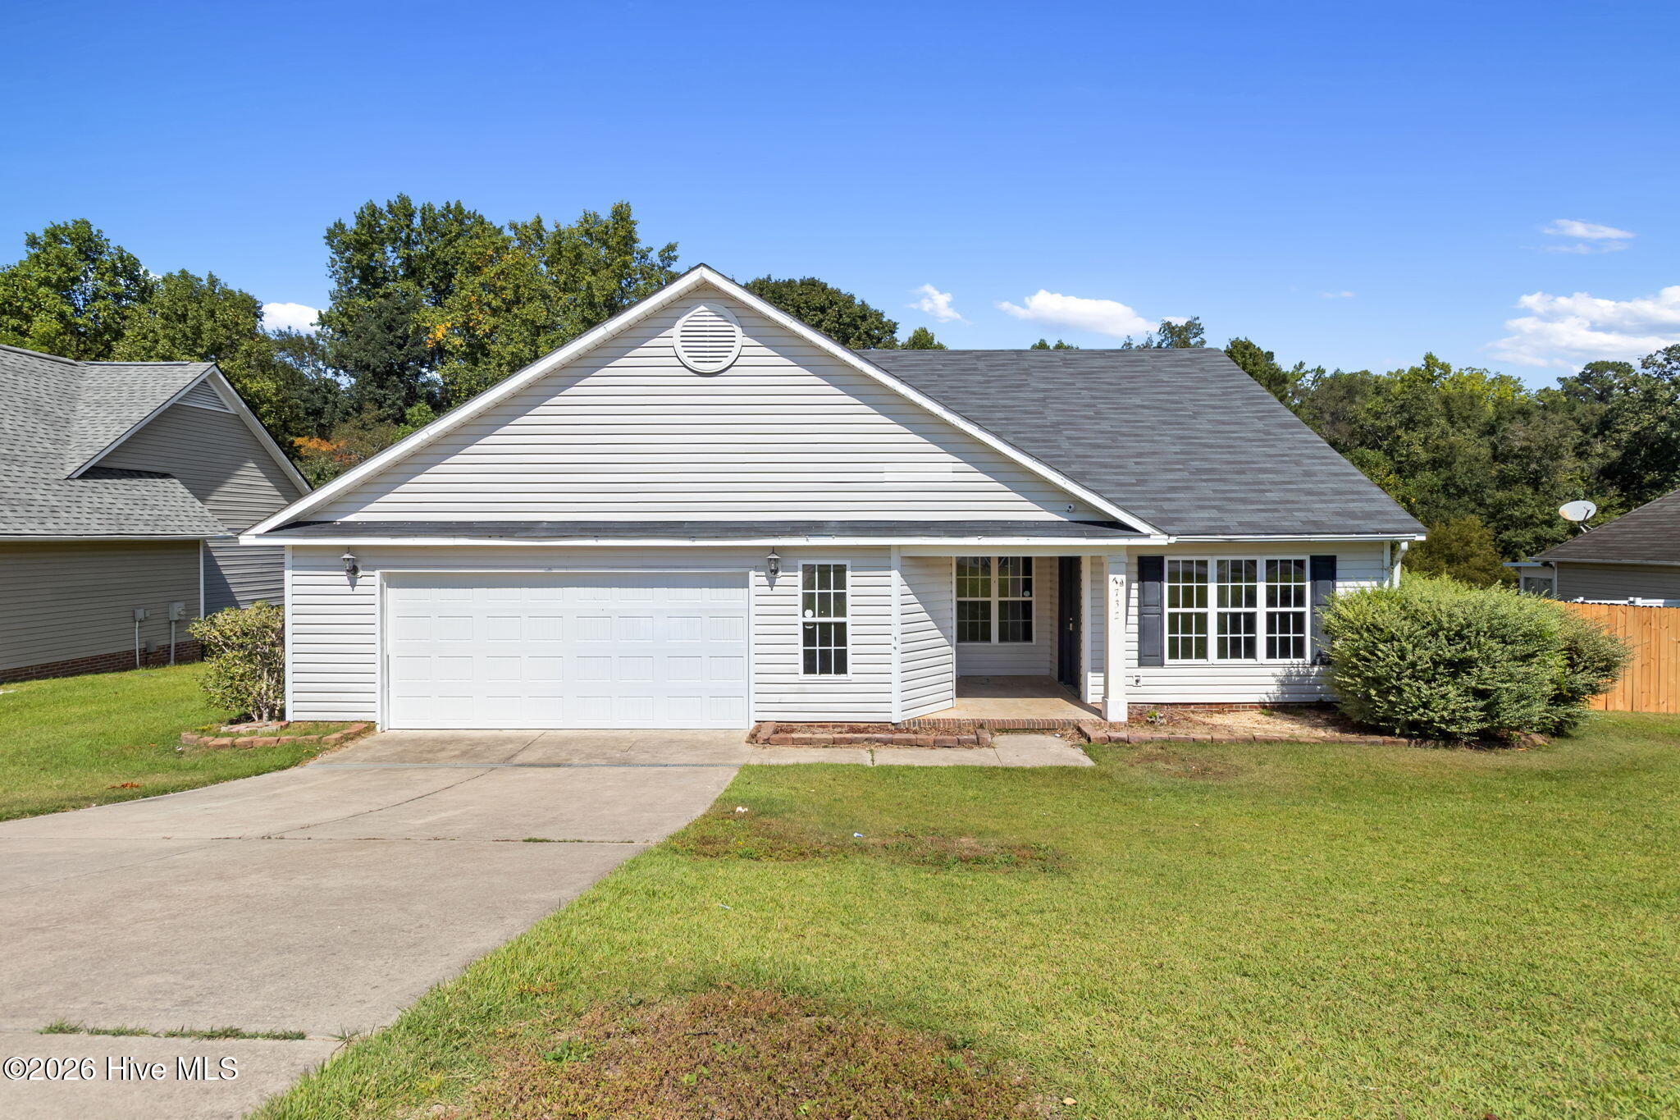
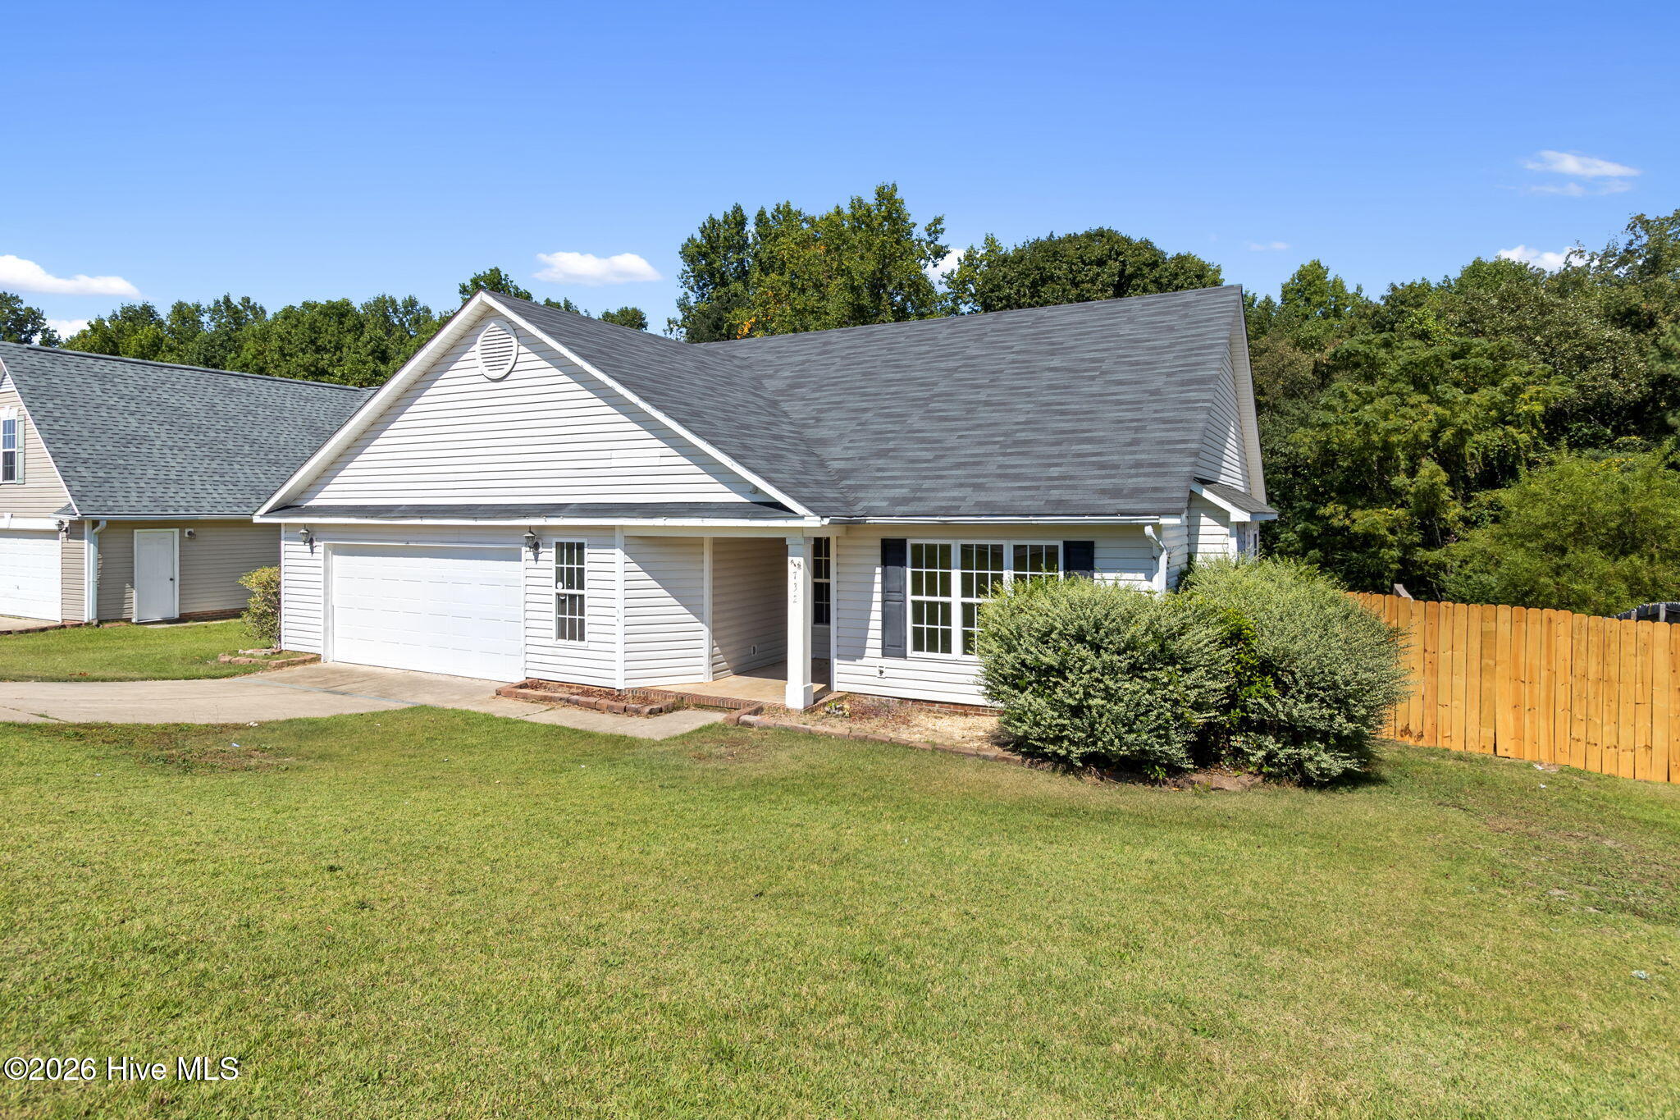
Welcome to this inviting 3-bedroom, 2-bath home situated on approximately 0.60 acres in Fayetteville. The open layout connects the kitchen, dining, and living areas, highlighted by abundant natural light and a soaring ceiling. The primary suite is conveniently located on the main floor with a walk-in closet, while upstairs offers two additional rooms, a bonus room, and storage.
Recent updates include LVP flooring, a remodeled guest bath, fresh interior paint, a new garage door, newer HVAC heat pump, blown-in attic insulation, and a remodeled walk-in pantry. Stainless steel kitchen appliances convey.
Outside, enjoy a spacious fenced backyard and large freshly resealed and painted deck. NO HOA! Conveniently located near shopping, dining, Fort Bragg, and I-295 while tucked into an established residential setting.
Public water and sewer are provided by Fayetteville PWC, with electric service through Lumbee River EMC.
Amenities
- Built-In Microwave
- Refrigerator
- Range
- Disposal
- Dishwasher
Additional Features
- County: Cumberland
- Days on Market: 0
- Exterior: None
- Pool: Yes
- Pool Features: None
- Tax Number: 2147483647
- Waterfront Features: None
- Water/Sewer: Cable Available, Sewer Connected, Water Connected, Fiber Optic, High Speed Internet
- Year Built: 2002
- Property Type: Residential
- Property Sub Type: Single Family Residence
- Tax Year: 2026
- Tax Amount: $2,838.43
- Unit Type: 3 Bedroom
Financial
- Short Sale: Standard
Interior Features
- Cool System: Central Air, Ceiling Fan(s)
- Floors: LVT/LVP, Laminate, Tile
- Heat System: Electric, Heat Pump
- Interior: Master Downstairs, Walk-in Closet(s), Vaulted Ceiling(s), High Ceilings, Pantry, Walk-in Shower, Smart Thermostat, Walk-In Closet(s), WiFi Thermostat
- Room Type: Master Bedroom, Bedroom 2, Bedroom 3, Living Room, Dining Room, Loft, Dining Area, Bathroom 1, Bonus Room
- Total Rooms: 9
- Levels: One and One Half
- Heating Fuel: Electric
- Full Baths: 2
- 1/2 Baths: 0
- Furnished: Unfurnished
- Laundry: Dryer Hookup,Washer Hookup,Laundry Closet
- Water Heater: Electric
- Attic Description: Walk-In
- Basement Description: None
Exterior Features
- Exterior: None
- Fuel Tanks: None
- Parking: Garage Faces Front, Attached, Asphalt, Garage Door Opener, Enclosed, Garage
- Pool: None
- Roof: Architectural Shingle
- Siding: Vinyl Siding
- Waterfront Feature: None
- Is New Construction: No
- Construction: Concrete,Vinyl Siding
- Foundation: Slab
- Water Source: Public
- Septic or Sewer: Public Sewer
- Utilities: Cable Available,Sewer Connected,Water Connected,Fiber Optic,High Speed Internet
- Garage Spaces: 2
- Parking Spaces: 2
- Fencing: Back Yard,Wood,Fenced
- Exterior: Vinyl Siding
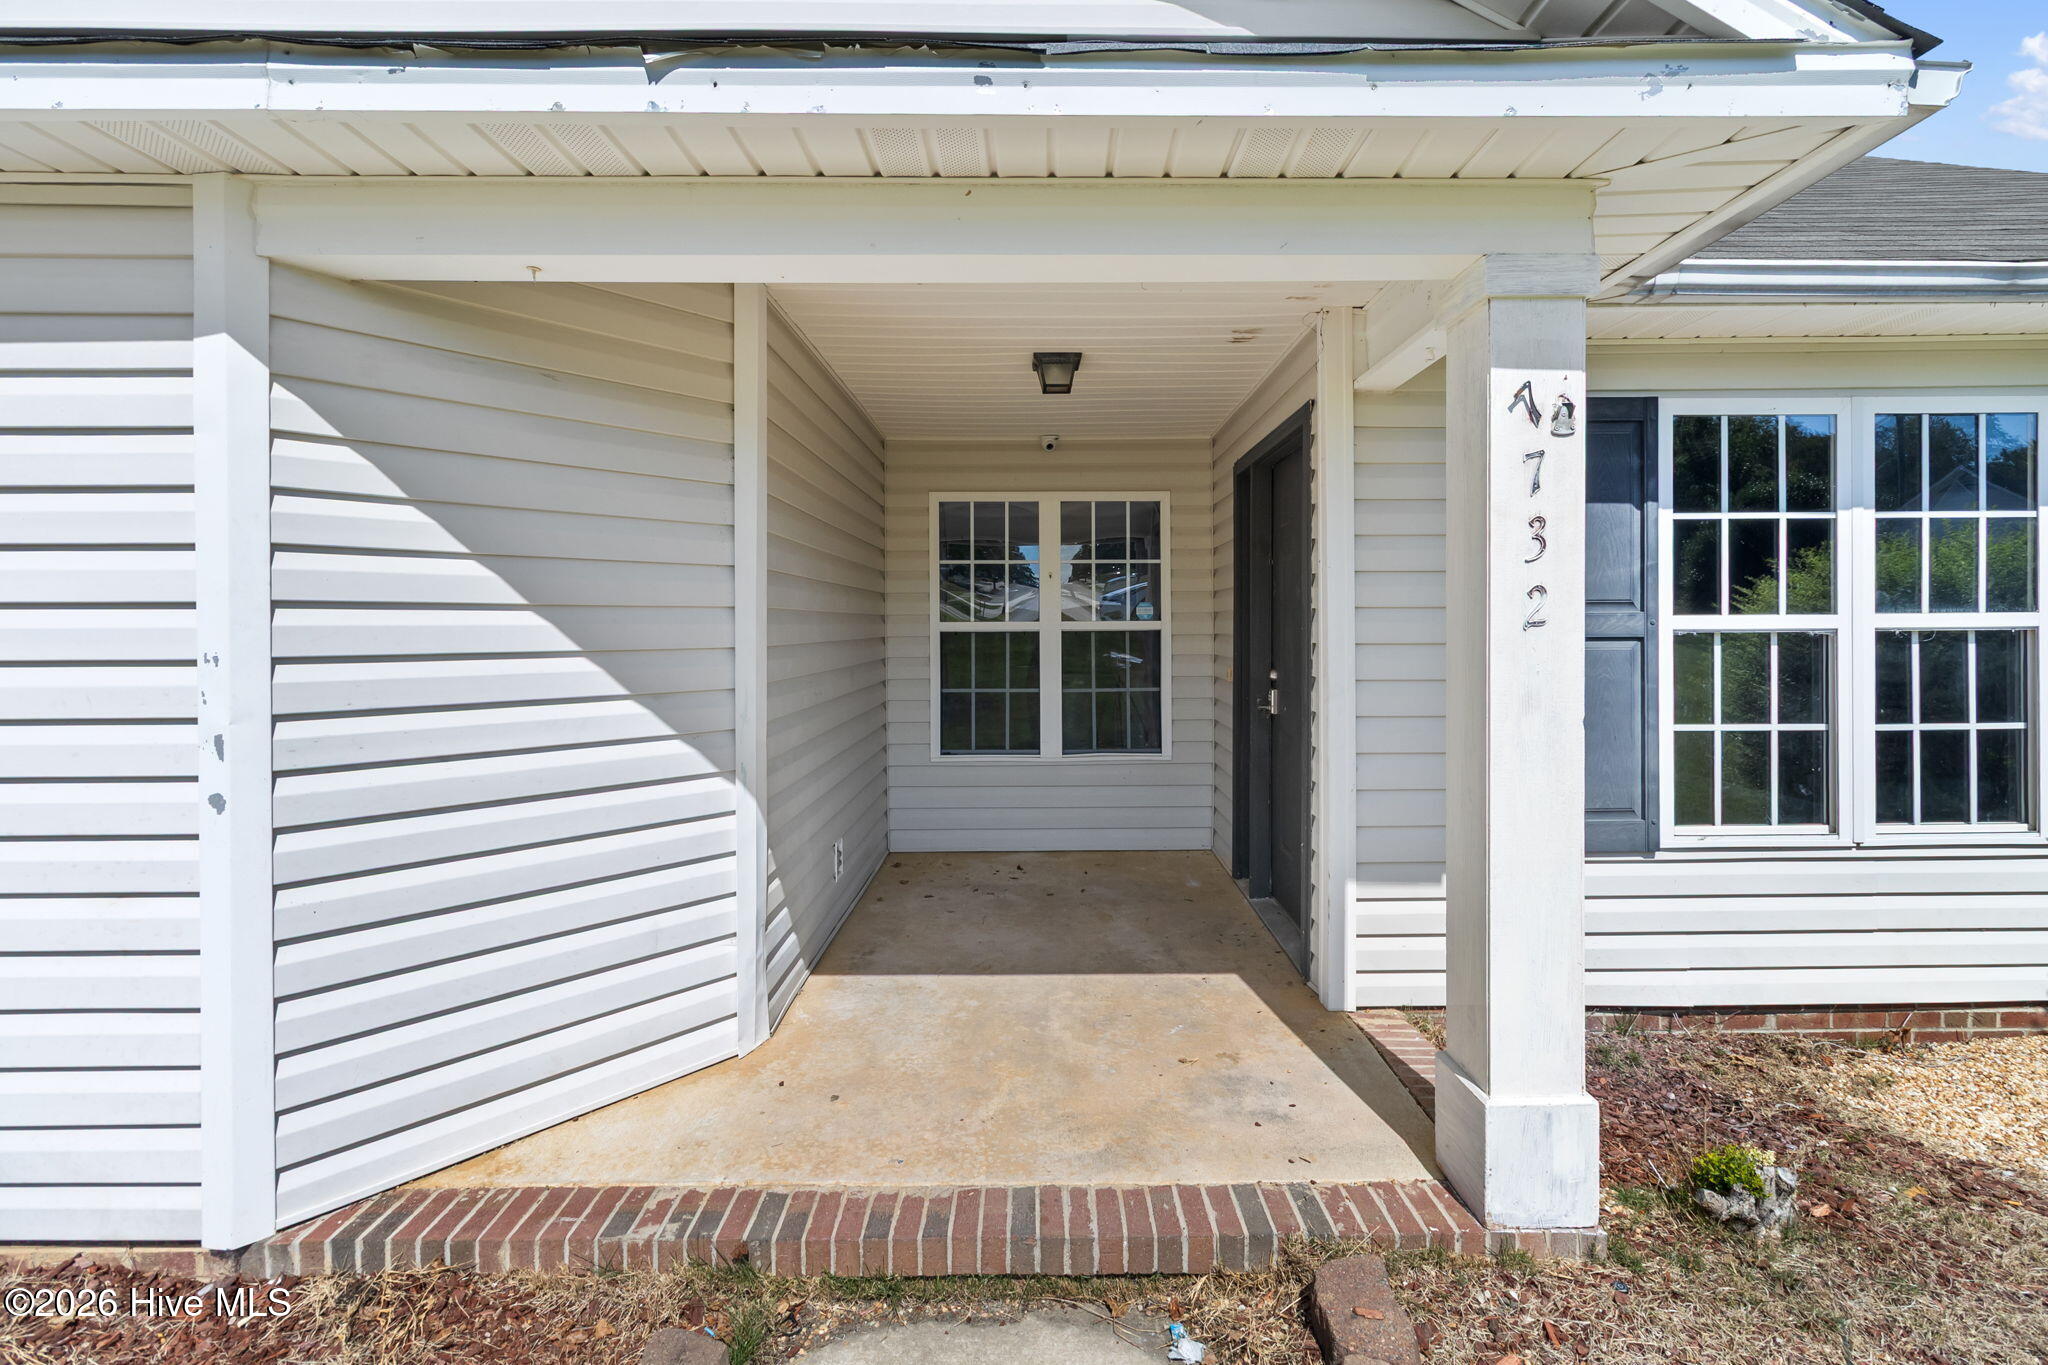
- Patio/Deck Description: Covered,Deck,Front Porch
- Zoning: SF10
- Building Total Area (Sq.Ft): 1824
- Road Description: Maintained,City Street,State Road,Asphalt,Paved
- Road Improvements: See Remarks
- View Description: None
Location
- Street Number: 7732
- County: Cumberland
- Latitude: 35.03627
- Longitude: -79.05181
- Marketing City: Fayetteville
Listed by: Cheyenne Johnson from Keller Williams Pinehurst.