

Location
Agent Comments
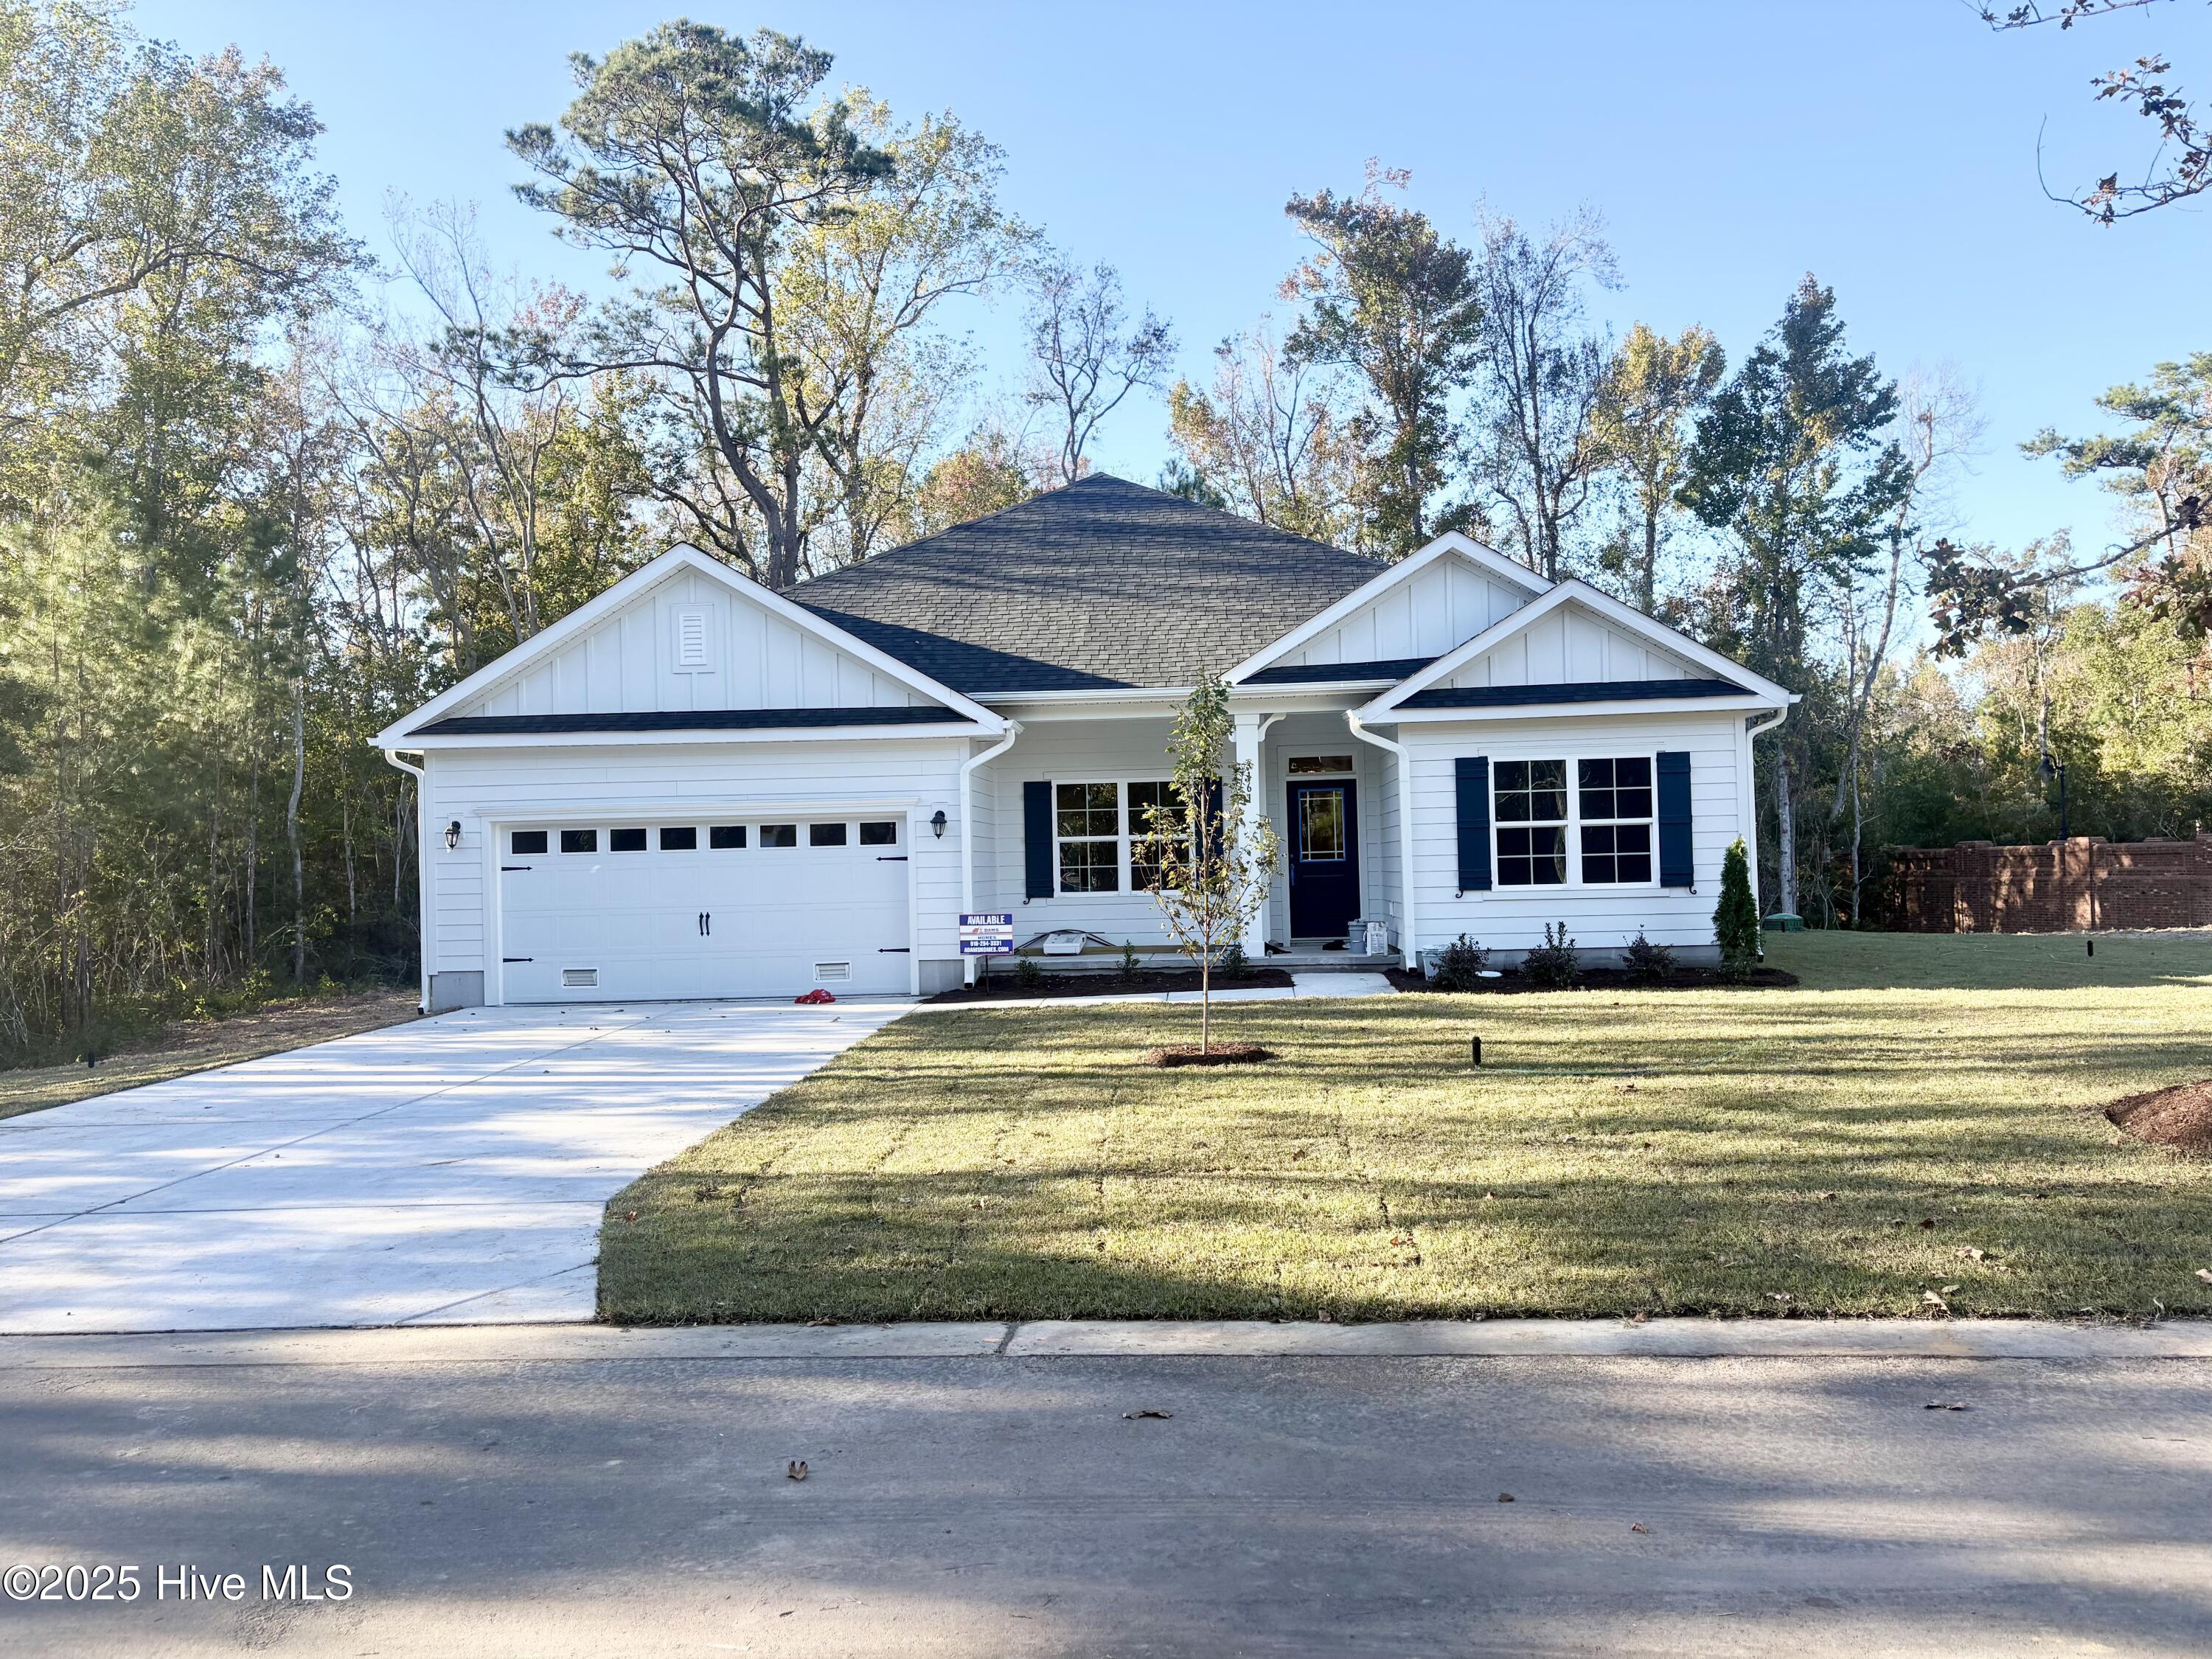
The 1902 floorplan is a remarkable home design that combines elegance, functionality, and modern living. This single-story home offers ample space and thoughtful features, making it perfect for growing families or those who desire extra room for entertainment and relaxation. As you enter the home, you are greeted by a grand foyer that sets the tone for the rest of the house. The open-concept layout seamlessly connects the kitchen, dining area, and living room, creating a spacious and inviting atmosphere for gatherings and everyday living. The kitchen is a chef's dream, featuring stainless steel appliances, ample cabinet space, and a center island that serves as a focal point for meal preparation and casual dining. The living room serves as a central gathering space, providing plenty of room for relaxation and creating lasting memories with family and friends. The master suite is a luxurious retreat, featuring a spacious bedroom, a walk-in closet, and an ensuite bathroom with double vanities, and a walk-in 5 ' shower. Three additional bedrooms are located beautifully throughout the home providing privacy and flexibility for accommodating family members, and guests, or creating a home office or hobby space. The 1902 floorplan also includes a two-car garage, providing ample space for parking and additional storage. The commitment to quality craftsmanship is evident in every aspect of this home. Neighborhood amenities include a community pool, basketball court, pickleball court, tennis courts and a pond with walking path. The centralized hub of downtown Shallotte is only minutes away for shopping and dining. Beach access is less than 15 minutes away. Visit the popular Holden Beach or Ocean Isle Beach to experience the best of coastal living. Come take a tour of with one of the best values in Brunswick County. Home is under construction. Pictures is similar of the same floorplan in the same community.
Amenities
- Electric Oven
- Built-In Microwave
- Dishwasher
Additional Features
- Association Amenities: Basketball Court,Clubhouse,Community Pool,Gated,Maintenance Common Areas,Maintenance Grounds,Pickleball,Tennis Court(s),Trail(s)
- County: Brunswick
- Days on Market: 1
- Pool: No
- Tax Number: 214fd00147
- Waterfront Features: None
- Water/Sewer: Cable Available, Water Available
- Year Built: 2026
- Property Type: Residential
- Property Sub Type: Single Family Residence
- Tax Year: 2026
- Tax Amount: $230.20
- HOA Fees: $1,920.00
Financial
- Short Sale: Standard
Interior Features
- Cool System: Central Air
- Floors: Laminate, Wood
- Heat System: Electric, Heat Pump
- Interior: Walk-in Closet(s), Tray Ceiling(s), High Ceilings, Ceiling Fan(s), Walk-In Closet(s)
- Room Type: Family Room, Breakfast Nook, Dining Area, Master Bedroom, Bedroom 2, Bedroom 3, Bedroom 4
- Total Rooms: 7
- Levels: One
- Heating Fuel: Electric
- Association Amenities: Basketball Court,Clubhouse,Community Pool,Gated,Maintenance Common Areas,Maintenance Grounds,Pickleball,Tennis Court(s),Trail(s)
- Full Baths: 2
- 1/2 Baths: 0
- Water Heater: Electric
- Attic Description: Access Only
- Basement Description: None
Exterior Features
- Fuel Tanks: None
- Parking: Attached, Additional Parking, Concrete
- Roof: Architectural Shingle
- Siding: Fiber Cement
- Waterfront Feature: None
- Is New Construction: Yes
- Construction: Fiber Cement,Wood Frame
- Foundation: Slab
- Water Source: Public
- Septic or Sewer: Septic Tank
- Utilities: Cable Available,Water Available
- Garage Spaces: 2
- Parking Spaces: 2
- Fencing: None
- Exterior: Fiber Cement
- Patio/Deck Description: None
- Zoning: Co-Sbr-6000
- Building Total Area (Sq.Ft): 1902
- Road Description: Private Road
- Road Improvements: Pond Front
- View Description: Pond
Location
- Directions: Directions to Property: From 17, take Red Bug Rd to Holden Beach Rd. Turn right and then immediate left on Gray Bridge Rd. Turn right on Tar Landing Rd. Rutledge is a half mile down on the left. Use Rutledge Cross, turn left on Mithwick Street home will be on the left.
- Street Number: 2918
- County: Brunswick
- Latitude: 33.954152
- Longitude: -78.35073
- Marketing City: Shallotte
Listed by: Joanna Lopez from ADAMS HOMES REALTY NC INC.