
Location
Agent Comments
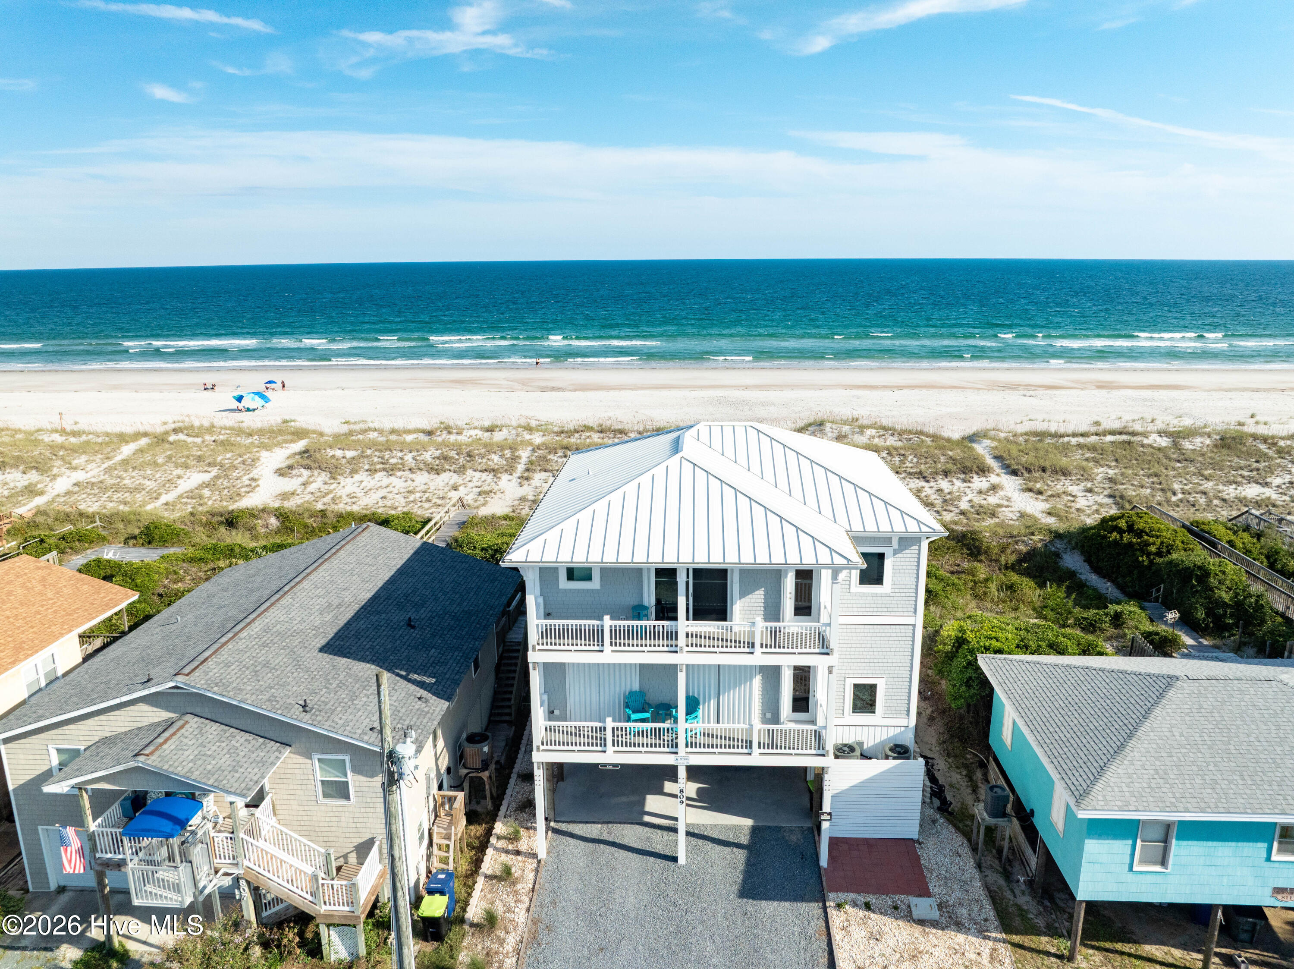
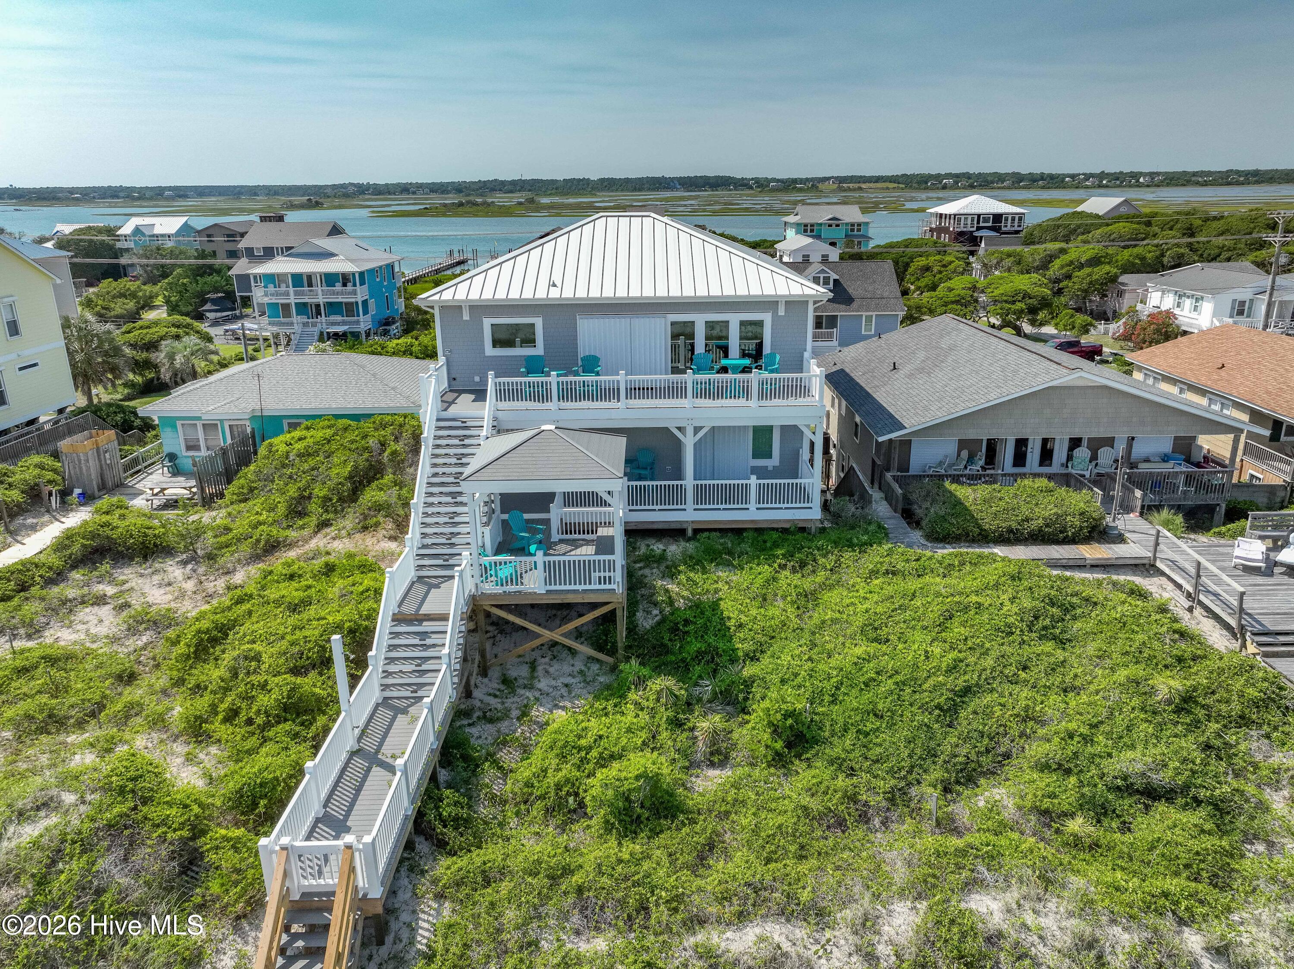
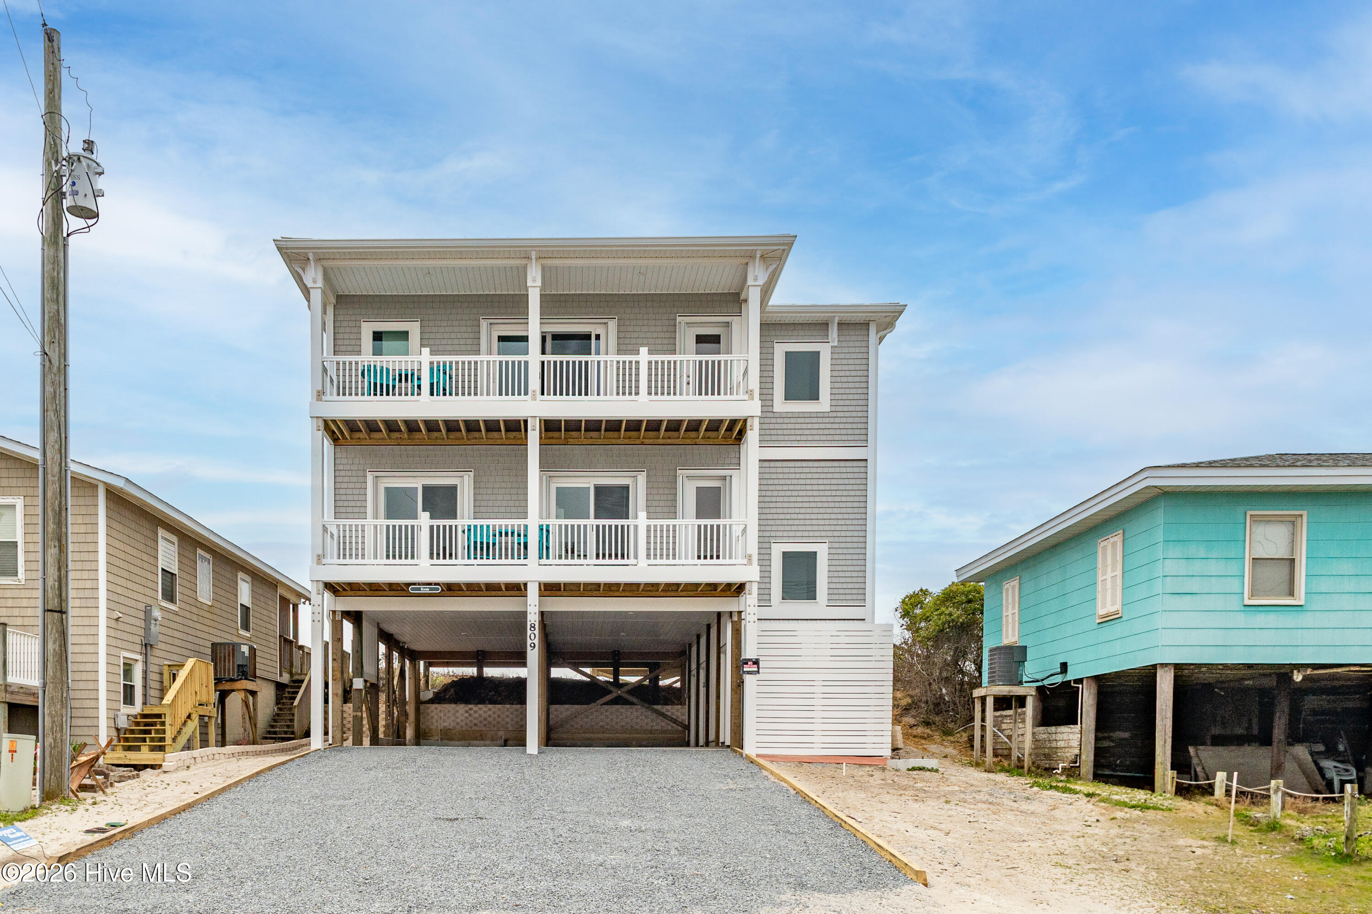
Exceptional oceanfront living with sweeping 190° views of the Atlantic Ocean and views of the Topsail Sound. Owner financing available- call for more information. Built in 2023 and completed in 2024 by the well-known Orin O. O'Quin Builders, this thoughtfully designed 2,880 sq ft home pairs quality craftsmanship with the effortless comfort of coastal living, overlooking Topsail Beach's beautiful dunes and broad shoreline.
A bright, open reverse floor plan with 3 stop hydraulic elevator, places the main living spaces above, where windows on three sides of the great room frame expansive water views and fill the interior with natural light. The beautifully appointed kitchen features a center island, shaker cabinets, quartz countertops, stainless GE / Zephyer appliances, and a carefully planned layout, and refined details for everyday living and gracious entertaining.
Three en suite bedrooms offer private retreats with tasteful private bathrooms that include tiled walk-in showers and frameless shower doors. The home includes two additional bonus/flex rooms with views of the sound. All five rooms open onto decks with ocean or sound views, creating a seamless connection to the coastal setting.
A private wooden beach walkway leads over the two-dune buffer to the sand, with a covered 12'x12' dune-top gazebo, upgraded with laminated beams(hot tub ready) offering a shaded place to relax and take in the Atlantic.
A few of the other upgraded features: Aluminum standing seam .32 roof with copper flashing , accordion hurricane shutters on exterior doors, Viwinco impact/Low-E windows,. Home built to the IBHS FORTIFIED Homeâ„¢ Gold Standard for Enhanced Hurricane Protection, and a storm water plan and septic upgrades. The home includes interior furnishings (Exterior furniture excluded). Conditioned owner's closet on lower level. LVP 20-mil floors throughout, with solid white oak stair treads. Custom work desks/nightstands, wainscot, fireplace in great room with mantel.
Discover the craftsmanship and appeal of a nearly new custom home, ready to enjoy today.
Amenities
- Vented Exhaust Fan
- Mini Refrigerator
- Electric Cooktop
- Built-In Microwave
- Built-In Electric Oven
- Washer
- Refrigerator
- Ice Maker
- Dryer
- Dishwasher
Additional Features
- County: Pender
- Days on Market: 1
- Exterior: Outdoor Shower,Gas Log,Storm Doors
- Pool: No
- Tax Number: 4223-03-4444-0000
- Water/Sewer: Cable Available, Water Connected
- Year Built: 2023
- Property Type: Residential
- Property Sub Type: Single Family Residence
- Tax Year: 2025
- Tax Amount: $11,010.47
Financial
- Short Sale: Standard
Interior Features
- Cool System: Heat Pump
- Floors: LVT/LVP
- Heat System: Heat Pump, Electric
- Interior: Walk-in Closet(s), High Ceilings, Entrance Foyer, Elevator, Ceiling Fan(s), furnished, Reverse Floor Plan, Walk-in Shower, Walk-In Closet(s)
- Room Type: Great Room, Dining Area, Bedroom 1, Bedroom 2, Bedroom 3, Bonus Room, Den, Other, Laundry
- Total Rooms: 6
- Levels: Three Or More
- Heating Fuel: Electric
- Full Baths: 4
- 1/2 Baths: 1
- Laundry: In Hall
- Basement Description: None
Exterior Features
- Exterior: Outdoor Shower, Gas Log, Storm Doors
- Fuel Tanks: None
- Parking: Off Street, Underhouse
- Roof: Metal
- Siding: Vinyl Siding
- Is New Construction: No
- Construction: Vinyl Siding,Wood Frame
- Foundation: Other,Pilings
- Water Source: Public
- Septic or Sewer: Septic Tank
- Water Provider: City/Town
- Utilities: Cable Available,Water Connected
- Garage Spaces: 0
- Parking Spaces: 6
- Fencing: None
- Exterior: Vinyl Siding
- Patio/Deck Description: Covered,Deck
- Zoning: INCORP
- Building Total Area (Sq.Ft): 2880
- Road Description: City Street,State Road
- Road Improvements: Oceanfront
- View Description: Ocean,Sound
Location
- Directions: From Surf City- across the bridge on to Topsail Island, island side traffic circle, right to continue on Route 50 towards Topsail Beach - to home on left in Topsail Beach
- Street Number: 809
- County: Pender
- Latitude: 34.38337
- Longitude: -77.606504
- Marketing City: Topsail Beach
Listed by: Carol L Myers from Myers Realty Inc.