
Location
Agent Comments
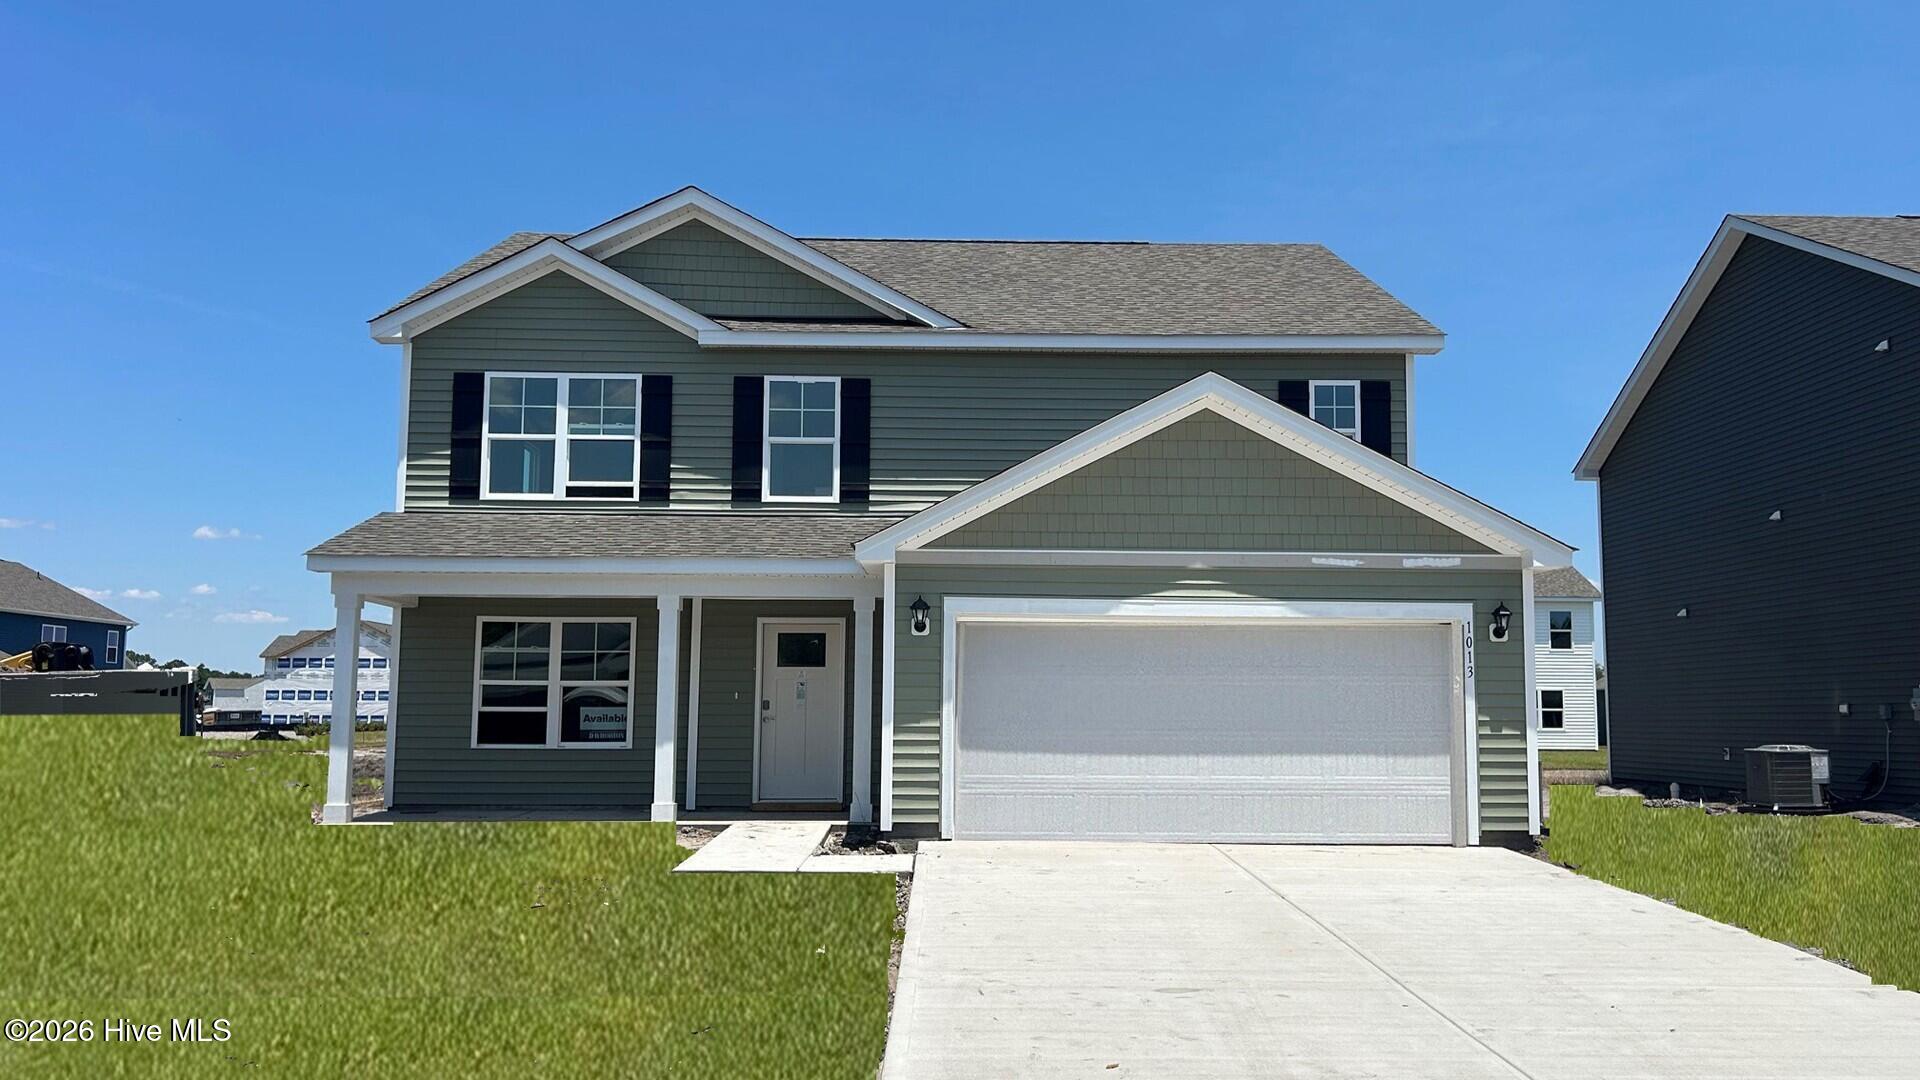
Discover the perfect blend of space, comfort, and convenience in this stunning new construction home in the Brookside in Richlands NC. This community offers lush green landscaping, a refreshing community pool, playground, open air pavilion, and fire pit.
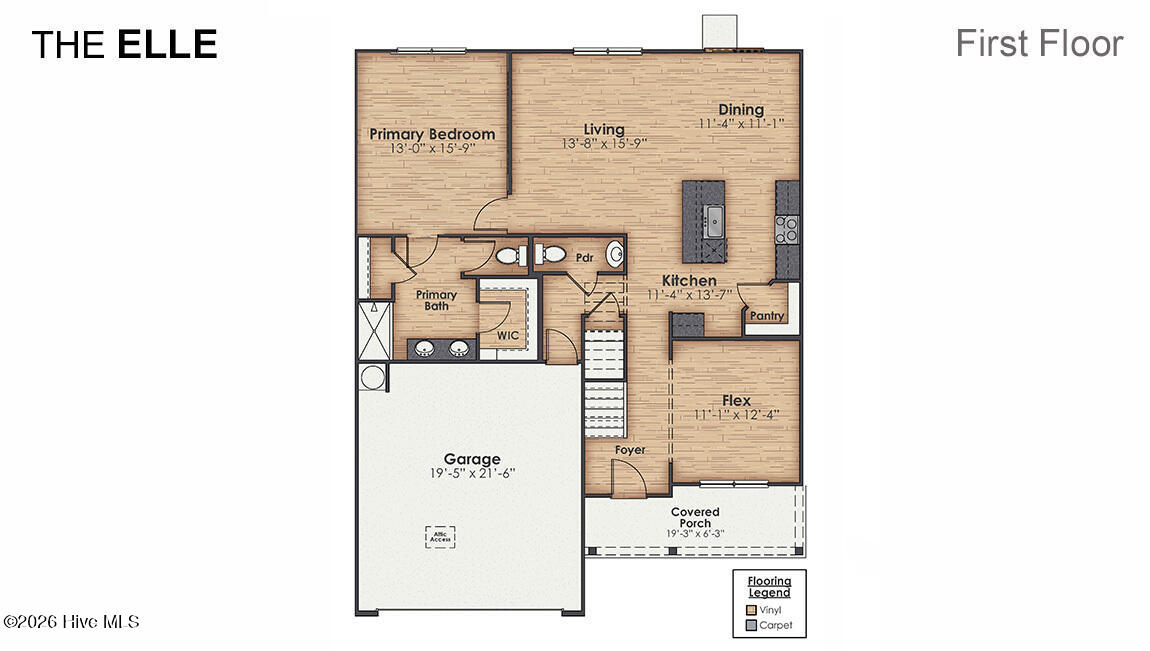
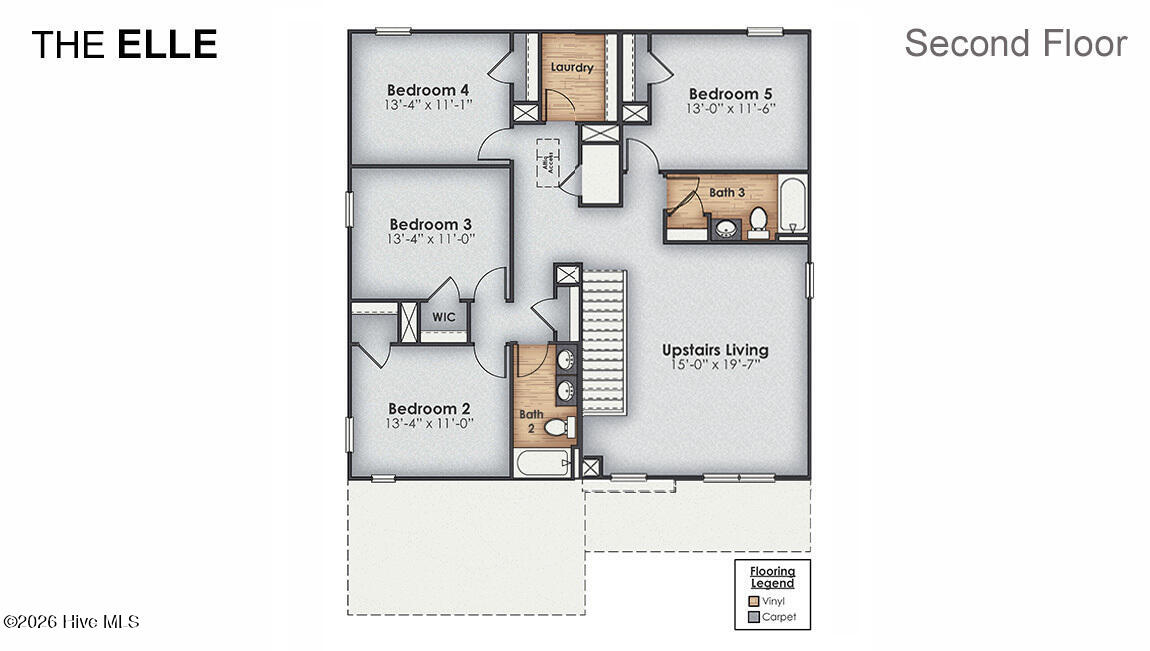
The Elle is a 2721 sq ft home featuring 5 Bedrooms and 3.5 Baths. Its open-concept design includes a kitchen with Granite countertops, Stainless Steel Appliances, an island, and a walk-in pantry, while the large Great Room is ideal for entertaining. The first floor features a flex room which can be used as an office or a formal Dining Room as well as a first floor Primary Bedroom. The upstairs provides an additional open living room. The second floor is spacious and includes four additional bedrooms and a convenient laundry room. With its expansive layout and modern amenities, the Elle is perfect for those seeking room to spread out in a versatile and functional home. Home Is Connected® Smart Home Technology is included in your new home and comes with an industry-leading suite of smart home products including touchscreen interface, video doorbell. Pictures are of similar home, options and colors will vary. Actual home under construction.
Additional Features
- Association Amenities: Community Pool,Maintenance Common Areas,Maintenance Roads,Picnic Area
- County: Onslow
- Days on Market: 12
- Pool: No
- Tax Number: 179878
- Water/Sewer: Sewer Available, Water Available
- Year Built: 2026
- Property Type: Residential
- Property Sub Type: Single Family Residence
- HOA Fees: $744.00
Financial
- Short Sale: Standard
Interior Features
- Cool System: Heat Pump
- Heat System: Heat Pump, Electric
- Interior: Master Downstairs, Walk-in Closet(s), Entrance Foyer, Kitchen Island, Pantry, Walk-in Shower, Walk-In Closet(s)
- Room Type: Dining Area, Dining Room, Living Room, Other, Master Bedroom, Bedroom 2, Bedroom 3, Bedroom 4, Bedroom 5
- Total Rooms: 9
- Levels: Two
- Heating Fuel: Electric
- Association Amenities: Community Pool,Maintenance Common Areas,Maintenance Roads,Picnic Area
- Full Baths: 3
- 1/2 Baths: 1
- Attic Description: Floored - Partial,Pull-Down Stairs
- Basement Description: None
Exterior Features
- Fuel Tanks: None
- Parking: Garage Faces Front, Concrete, Garage
- Roof: Architectural Shingle
- Siding: Vinyl Siding
- Is New Construction: Yes
- Construction: Vinyl Siding,Wood Frame
- Foundation: Slab
- Septic or Sewer: Municipal Sewer
- Utilities: Sewer Available,Water Available
- Garage Spaces: 2
- Parking Spaces: 2
- Fencing: None
- Exterior: Vinyl Siding
- Patio/Deck Description: Covered,Patio,Porch
- Zoning: R
- Building Total Area (Sq.Ft): 2721
- Road Description: Private Road,Maintained,Paved
- Road Improvements: See Remarks
- View Description: None
Location
- Directions: Take Gum Branch Road North across Western Blvd. Go about 7 miles and turn right onto Cow Horn Road. Brookside will be on the right side about 1/3 of a mile. Use ''Brookside by DR Horton'' in your GPS
- Street Number: 281
- County: Onslow
- Latitude: 34.880518
- Longitude: -77.500142
- Marketing City: Richlands
Listed by: Team D.R. Horton from D.R. Horton, Inc.