
Location
Agent Comments
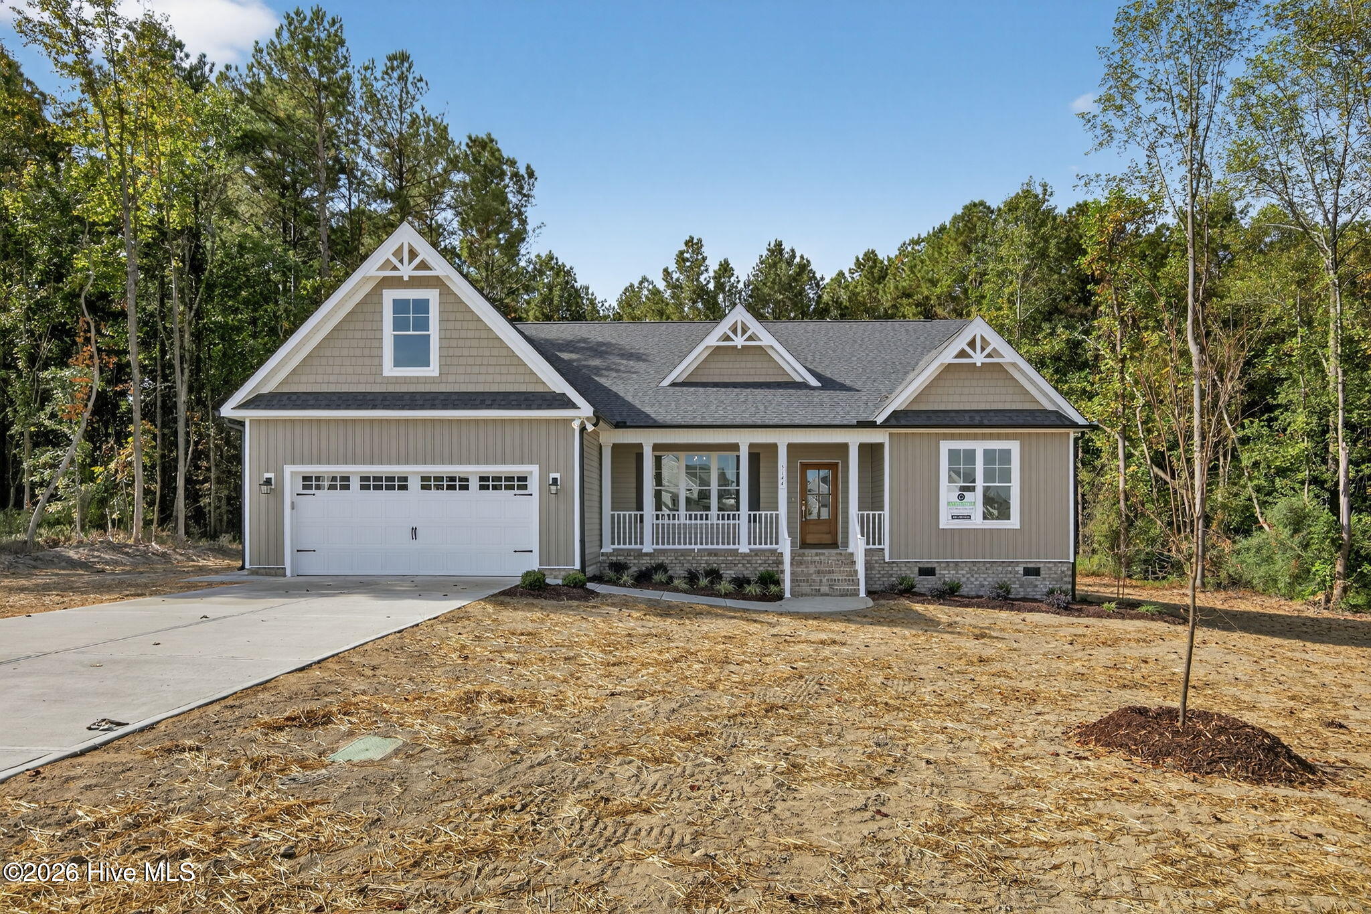
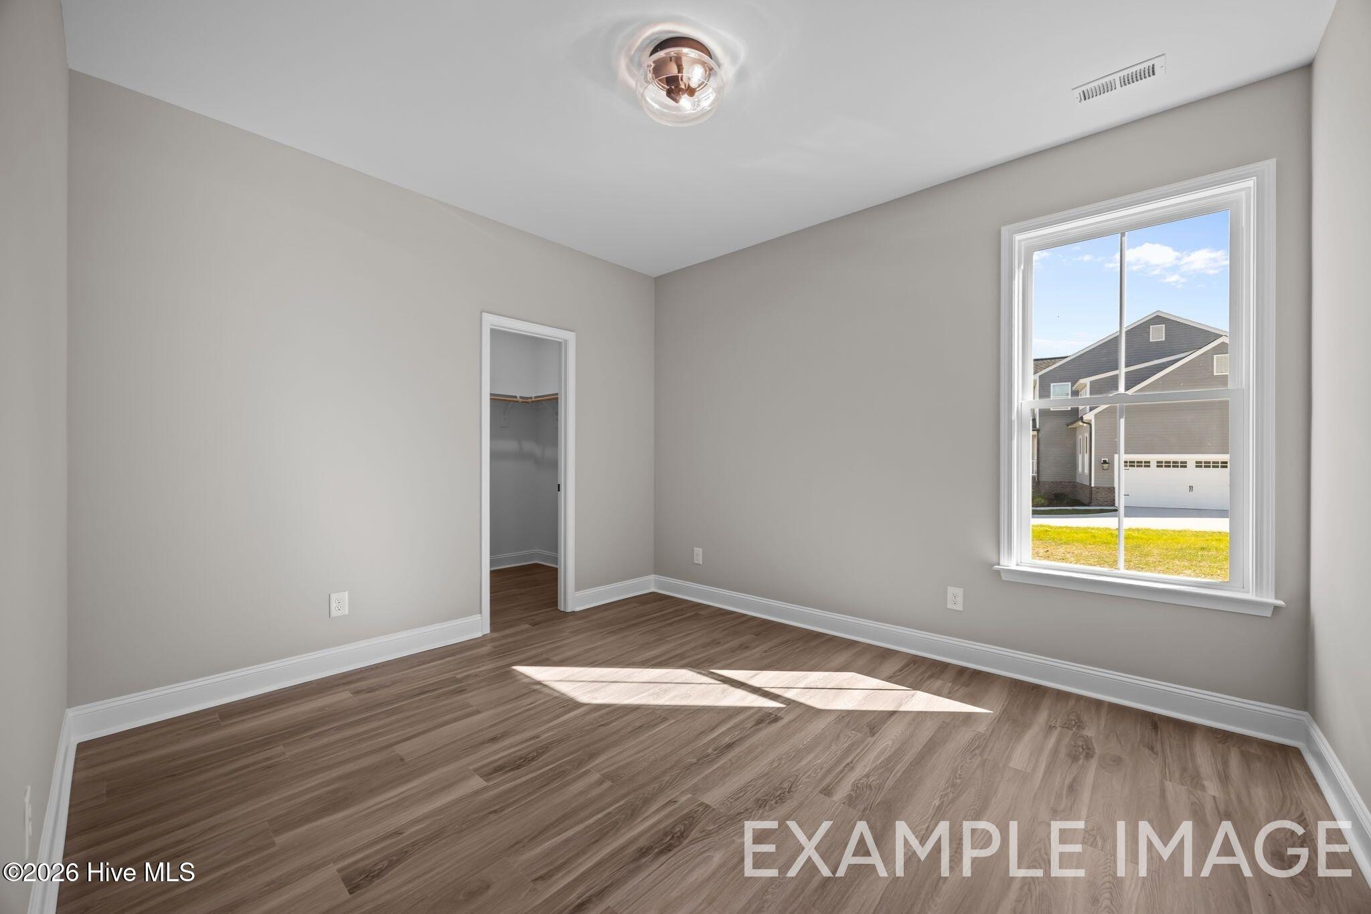
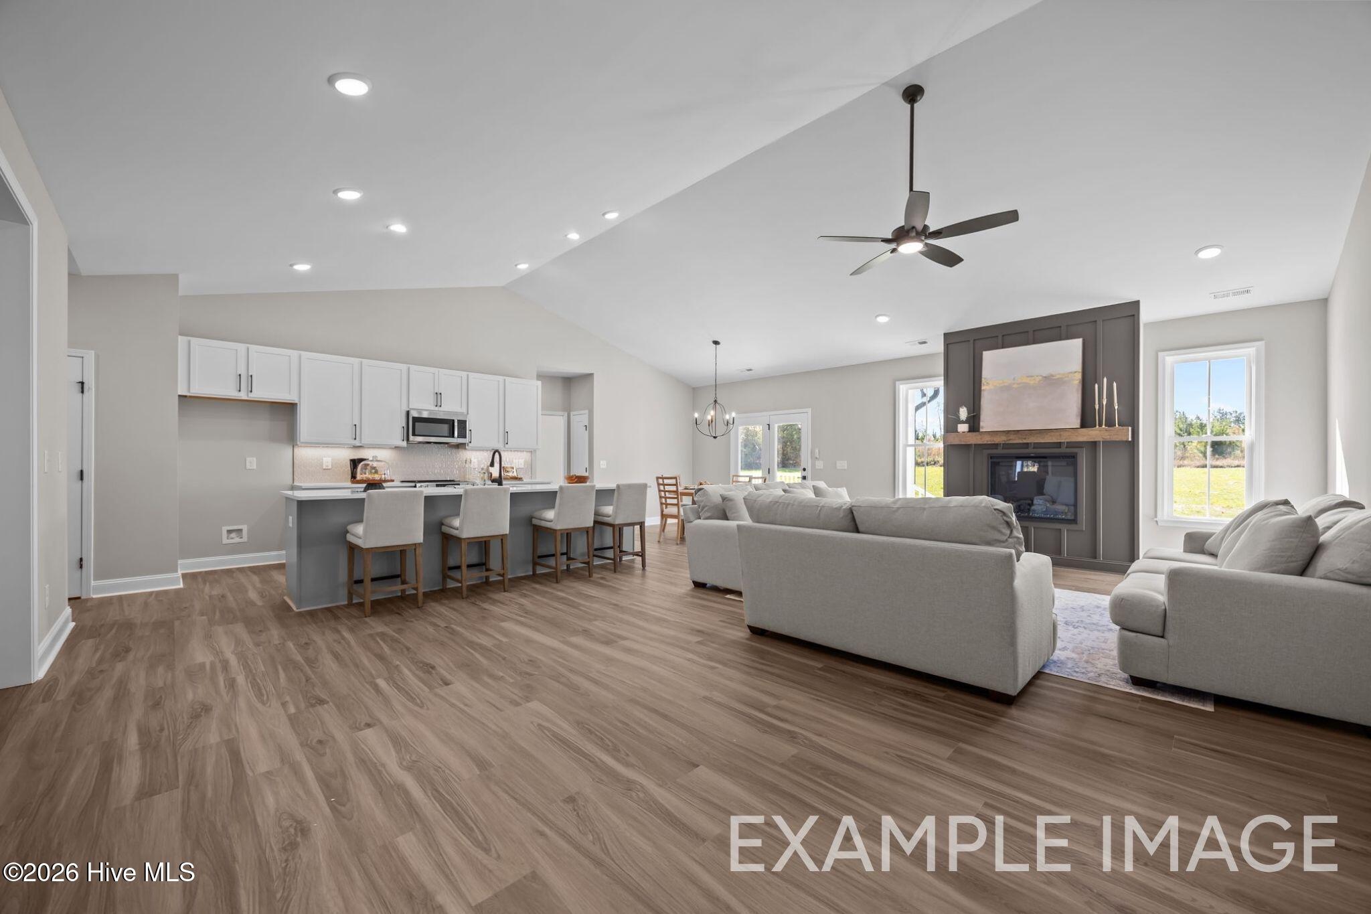
BUILDER OFFERING UP TO $15,000 IN CONCESSIONS WITH PREFERRED LENDER. New construction on corner lot in Planters Trail. 4 Bedrooms, 3.5 Baths, Open floor plan with Formal Dining Room, Great Room with gas log fireplace. Eat-in Kitchen with massive center island with Quartz counters and stainless steel appliances. Master Bedroom and 3 Guest Rooms down, Bonus Room and lots of storage up. Construction to be completed in December. Pictures on listing are from similar property. Square footage is based on builder plans.
Additional Features
- County: Wilson
- Days on Market: 0
- Pool: No
- Tax Number: 2791-89-4138.000
- Water/Sewer: Sewer Connected, Water Connected
- Year Built: 2026
- Property Type: Residential
- Property Sub Type: Single Family Residence
- Tax Year: 2025
- Tax Amount: $318.38
Financial
- Short Sale: Standard
Interior Features
- Cool System: Central Air
- Heat System: Electric, Forced Air
- Interior: Master Downstairs, Walk-in Closet(s), Tray Ceiling(s), Kitchen Island, Eat-in Kitchen, Walk-In Closet(s)
- Room Type: Great Room, Dining Room, Dining Area, Master Bedroom, Bedroom 2, Bedroom 3, Bedroom 4, Bonus Room
- Total Rooms: 8
- Levels: One and One Half
- Heating Fuel: Electric
- Full Baths: 3
- 1/2 Baths: 1
- Basement Description: None
Exterior Features
- Fuel Tanks: None
- Parking: Garage Faces Front
- Roof: Architectural Shingle
- Siding: Vinyl Siding
- Is New Construction: Yes
- Construction: Vinyl Siding,Wood Frame
- Foundation: Slab
- Utilities: Sewer Connected,Water Connected
- Garage Spaces: 2
- Parking Spaces: 2
- Fencing: None
- Exterior: Vinyl Siding
- Patio/Deck Description: Front Porch
- Zoning: R15S
- Building Total Area (Sq.Ft): 2690
- Road Description: City Street,State Road
- Road Improvements: See Remarks
- View Description: None
Location
- Directions: Nash Street to left on Airport Blvd, right on NC Hwy 42, right on Lamm Road, right on Harvest Lane, home on right on corner.
- Street Number: 4500
- County: Wilson
- Latitude: 35.721878
- Longitude: -77.994578
- Marketing City: Wilson
Listed by: Chuck Williamson from Chesson Agency, eXp Realty.