
Location
Agent Comments
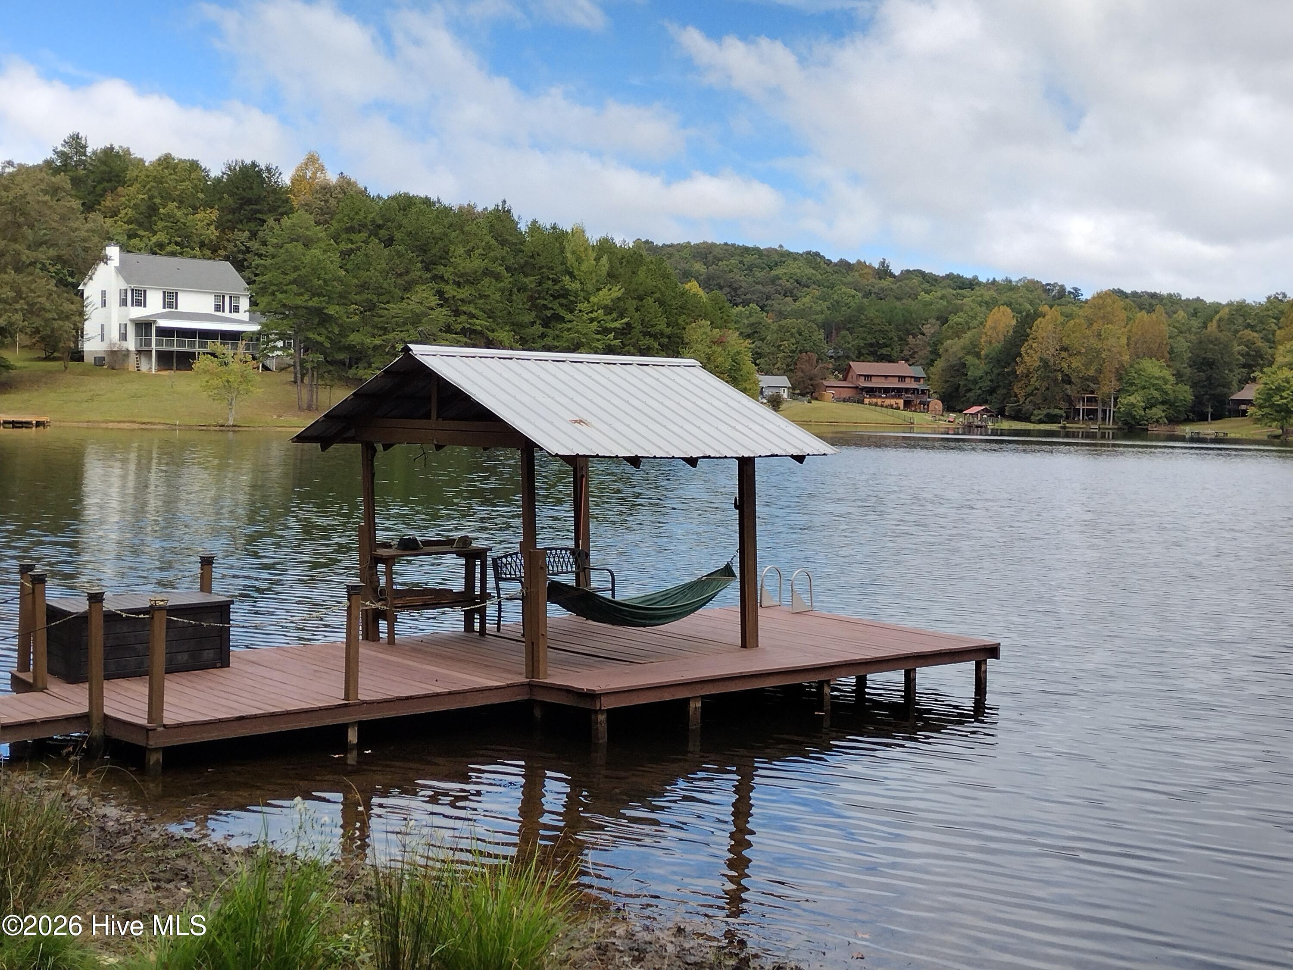
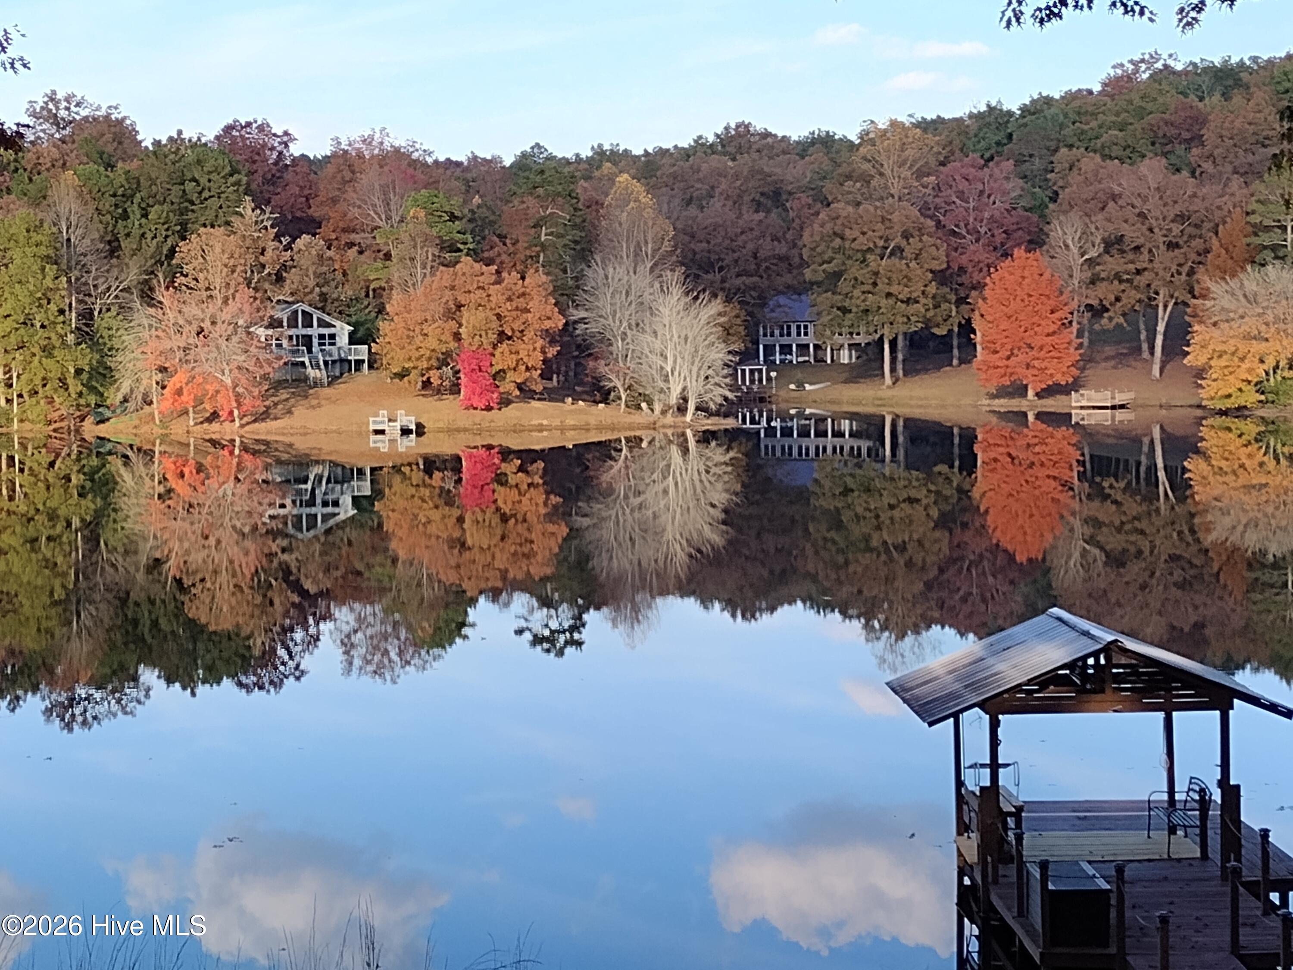
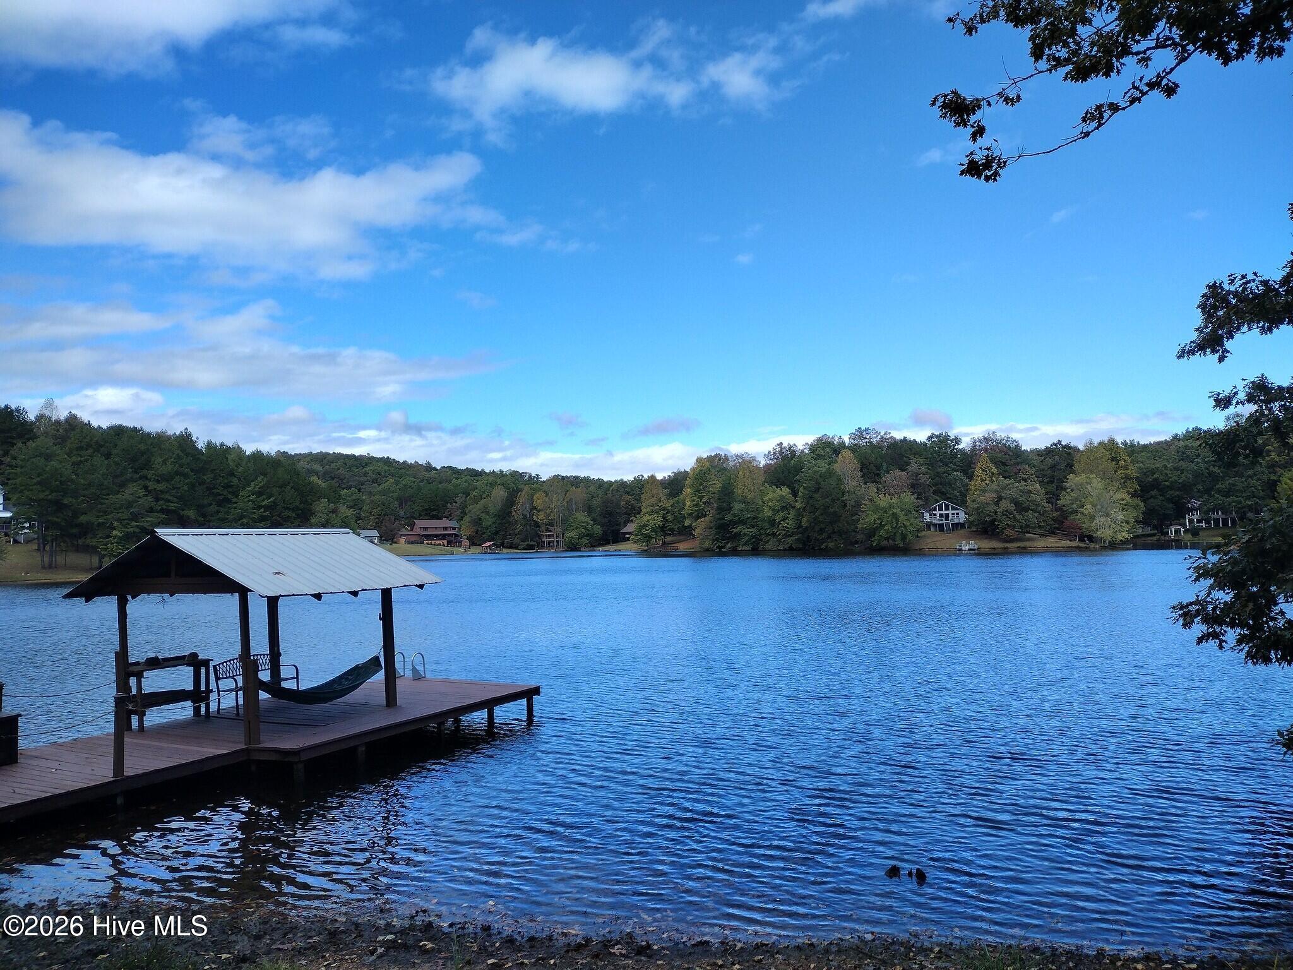
Discover the perfect combination of mountain living and lakefront relaxation with this beautiful 3-bedroom, 2-bathroom home on Lake Wells in Murphy, North Carolina. Situated on 1.06 acres on a quiet dead-end street, this property offers privacy, beautiful water views, and abundant wildlife right outside your door. This property features a circle drive with generous parking space in front of the large two-car detached garage. With a gentle sloping lot leading down to your private dock where you can fish, swim, kayak, or take the included paddle boat for a spin. This is deep water access where you can cannonball off the dock and won't touch bottom! The home is move-in-ready to enjoy and comes equipped with stainless steel kitchen appliances, a washer and dryer, paddle boat, and riding lawn mower, making it easy to move in and immediately start enjoying the mountain and lake lifestyle. The neighborhood is very quiet, private, and great for walking and biking.
Amenities
- Built-In Microwave
- Washer
- Refrigerator
- Range
- Dryer
- Dishwasher
Additional Features
- Association Amenities: Maintenance Roads
- County: Cherokee
- Days on Market: 12
- Pool: No
- Tax Number: 2147483647
- Waterfront Features: Deeded Waterfront
- Water/Sewer: Fiber Optic
- Year Built: 1985
- Property Type: Residential
- Property Sub Type: Single Family Residence
- Tax Year: 2025
- Tax Amount: $1,490.65
- HOA Fees: $260.00
- Unit Type: 3 Bedroom
Financial
- Short Sale: Standard
Interior Features
- Cool System: Central Air, Heat Pump
- Floors: Wood
- Heat System: Heat Pump, Electric, Wood Stove
- Interior: Vaulted Ceiling(s), Ceiling Fan(s)
- Room Type: Laundry, Master Bedroom, Bedroom 1, Living Room, Dining Area, Dining Room, Loft
- Total Rooms: 8
- Levels: One and One Half
- Heating Fuel: Electric
- Association Amenities: Maintenance Roads
- Full Baths: 2
- 1/2 Baths: 0
- Laundry: Laundry Closet
- Water Heater: Electric
- Attic Description: None
- Basement Description: None
Exterior Features
- Fuel Tanks: None
- Parking: Detached, Gravel, Garage
- Roof: Metal
- Siding: Wood Siding
- Waterfront Feature: Deeded Waterfront
- Is New Construction: No
- Construction: Wood Siding,Wood Frame
- Foundation: Crawl Space
- Water Source: Well
- Septic or Sewer: Septic Tank
- Utilities: Fiber Optic
- Garage Spaces: 0
- Parking Spaces: 2
- Fencing: None
- Exterior: Wood Siding
- Patio/Deck Description: Screened
- Is Horse Property: No
- Zoning: Single Family
- Building Total Area (Sq.Ft): 1440
- Road Description: Paved
- Road Improvements: Lakefront
- View Description: Lake
Location
- Directions: From Intersection of Hwy 64 and 129 go south toward Blairsville to top of the first hill and go right on Taylor Henson to right on Old Evans Road then left on Lake Wells Terrace. House will be on the left.
- Street Number: 33
- County: Cherokee
- Latitude: 35.012196
- Longitude: -84.09822
- Marketing City: Ranger
Listed by: Randy Dockery from ReMax Mountain Properties.