
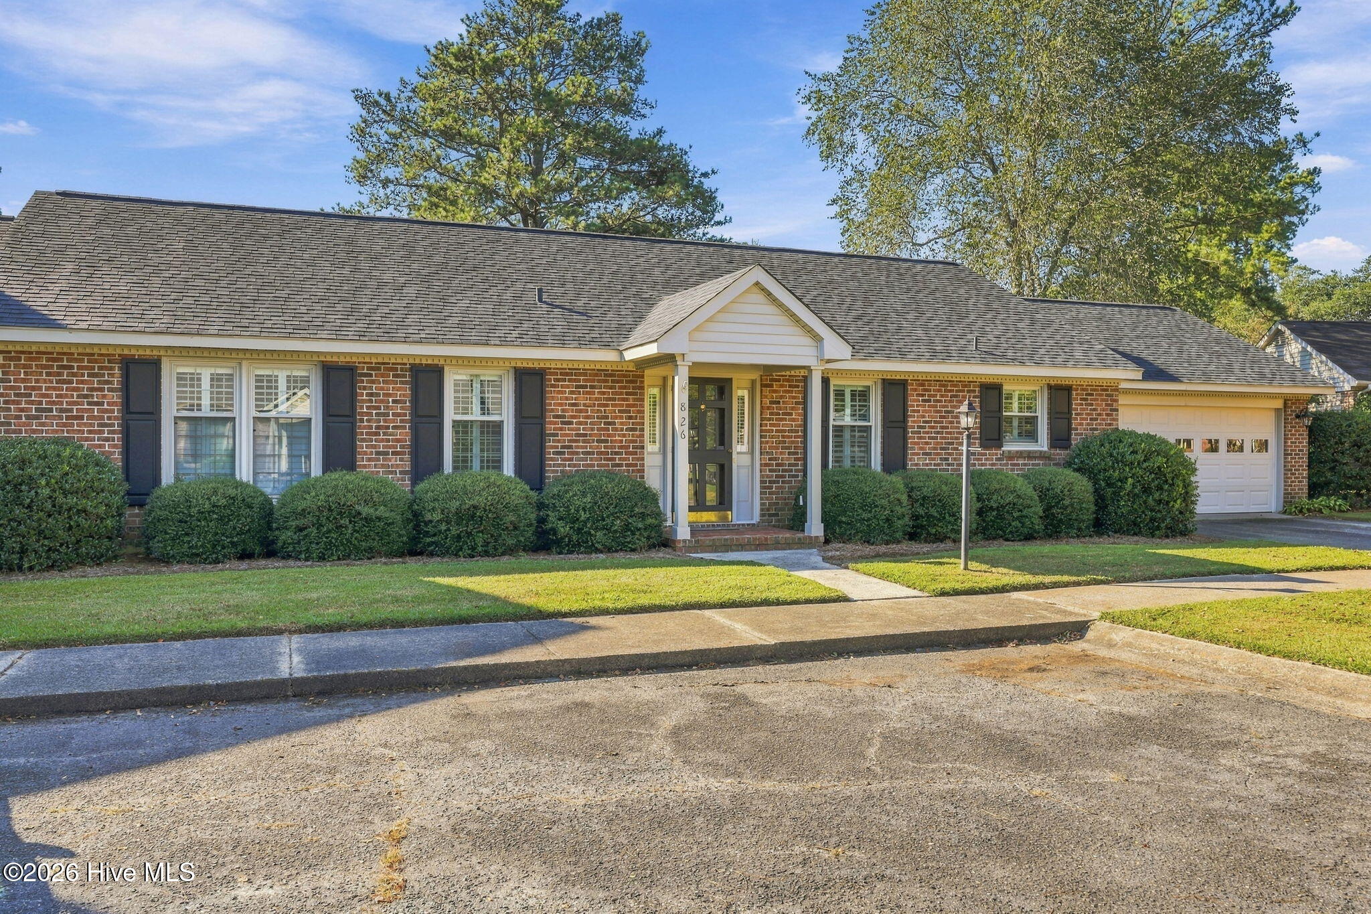
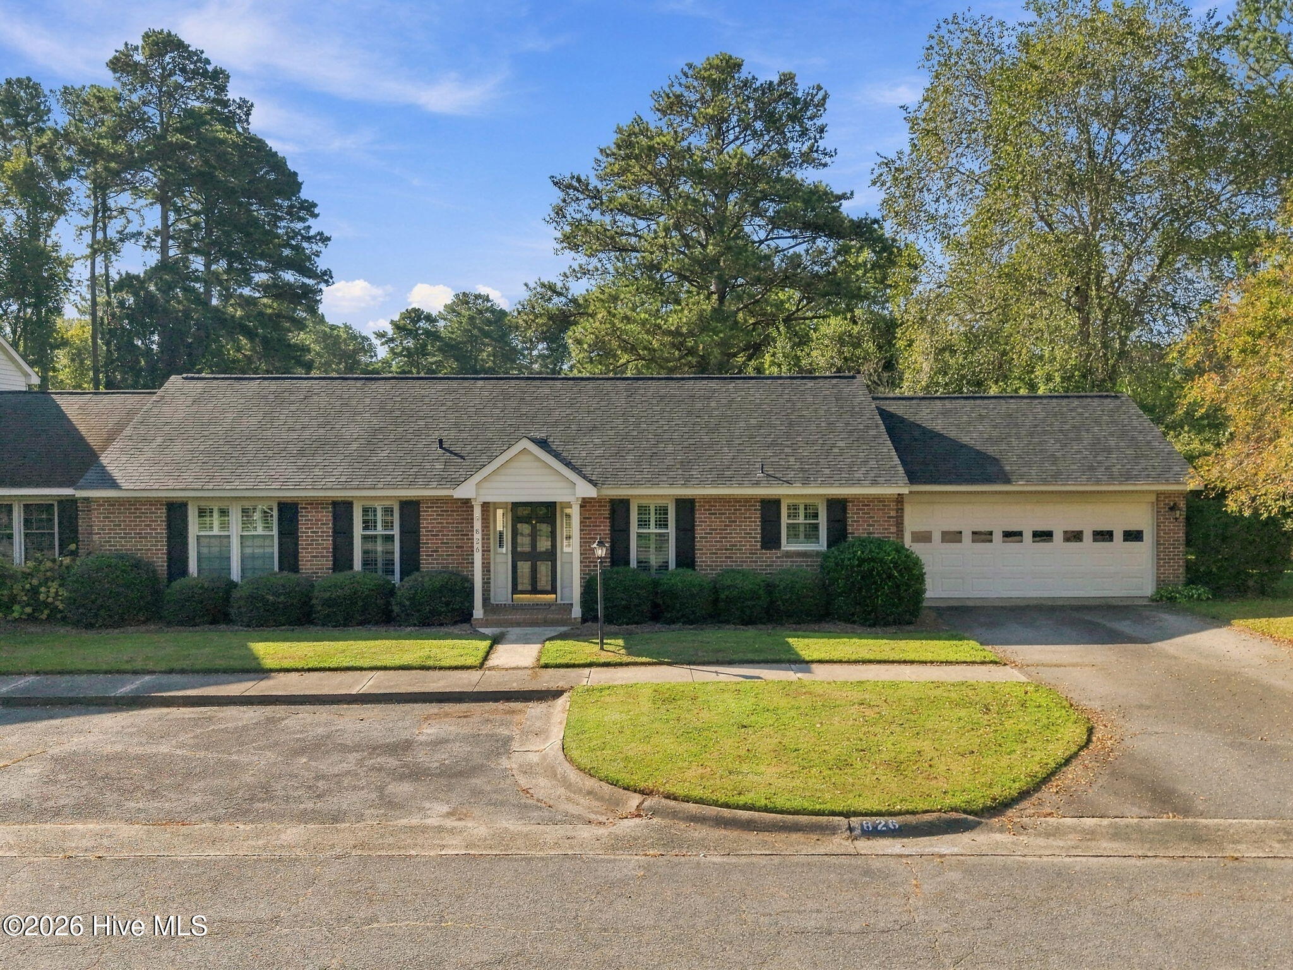
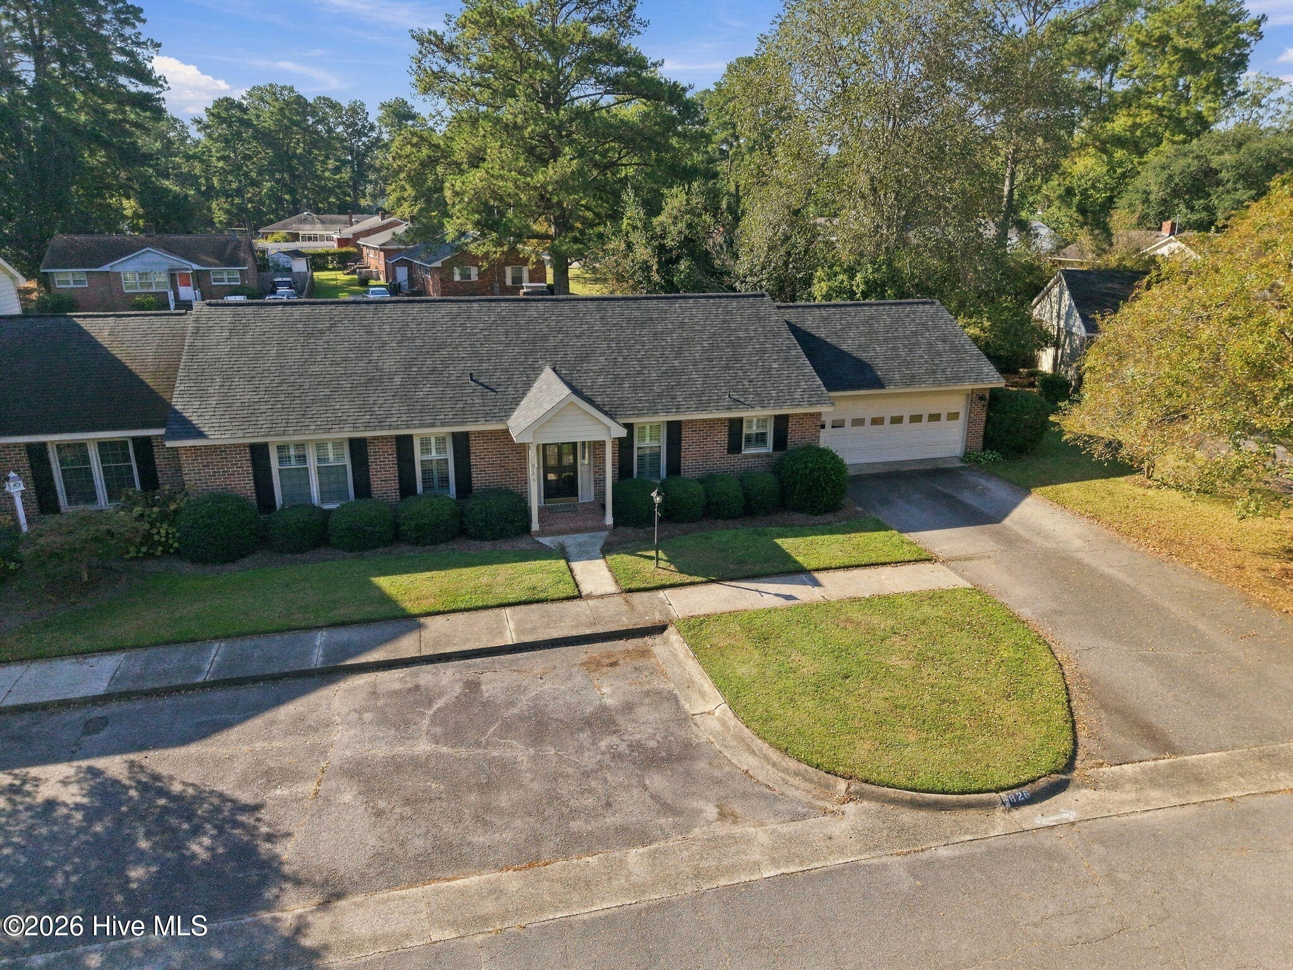
Location
Agent Comments
Welcome to this inviting two-bedroom, two-bathroom townhome in the desirable Westminster Townhome development. Offering a comfortable and functional floor plan, this home features spacious living and dining areas perfect for both everyday living and entertaining.
The living room offers plenty of character with a fireplace and built-in bookcases, creating a warm and welcoming space to relax. An added sunroom provides additional living space and features sliding glass doors that open directly to the fenced-in patio, offering a private outdoor area for relaxing, entertaining, or enjoying your morning coffee.
The primary suite features a walk-in closet and private bathroom with a walk-in shower. The second full bathroom also includes a walk-in shower, providing added convenience and accessibility.
With its spacious interior, additional sunroom, private patio, and desirable features, this Westminster townhome offers the ease of townhome living with plenty of comfortable space to call home.
Additional Features
- Association Amenities: None
- County: Lenoir
- Days on Market: 0
- Exterior: None
- Pool: Yes
- Pool Features: None
- Tax Number: 2147483647
- Waterfront Features: None
- Water/Sewer: Sewer Connected, Water Connected
- Year Built: 1988
- Property Type: Residential
- Property Sub Type: Townhouse
- Tax Year: 2025
- Tax Amount: $2,567.44
- HOA Fees: $2,000.00
Financial
- Short Sale: Standard
Interior Features
- Cool System: Central Air
- Heat System: Gas Pack, Natural Gas
- Interior: Master Downstairs
- Room Type: Master Bedroom, Bedroom 2, Living Room, Dining Room, Dining Area, Sunroom
- Total Rooms: 6
- Levels: One
- Heating Fuel: Natural Gas
- Association Amenities: None
- Full Baths: 2
- 1/2 Baths: 0
- Basement Description: None
Exterior Features
- Exterior: None
- Fuel Tanks: None
- Parking: Paved, Garage
- Pool: None
- Roof: Shingle
- Siding: Brick
- Waterfront Feature: None
- Is New Construction: No
- Construction: Brick,Wood Frame
- Foundation: Slab
- Water Source: Public
- Septic or Sewer: Municipal Sewer,City of Kinston
- Water Provider: City of Kinston
- Utilities: Sewer Connected,Water Connected
- Garage Spaces: 1
- Parking Spaces: 1
- Fencing: Partial,Back Yard,Wood
- Exterior: Brick
- Patio/Deck Description: Patio
- Zoning: RA6
- Building Total Area (Sq.Ft): 2030
- Road Description: City Street,State Road
- Road Improvements: See Remarks
- View Description: None
Location
- Directions: From West Road turn onto Westminster Lane and turn toward the right, the townhome will be on your right.
- Street Number: 826
- County: Lenoir
- Latitude: 35.278909
- Longitude: -77.591302
- Marketing City: Kinston
Listed by: Jess Edwards from Kinston Realty Group.