
Location
Agent Comments
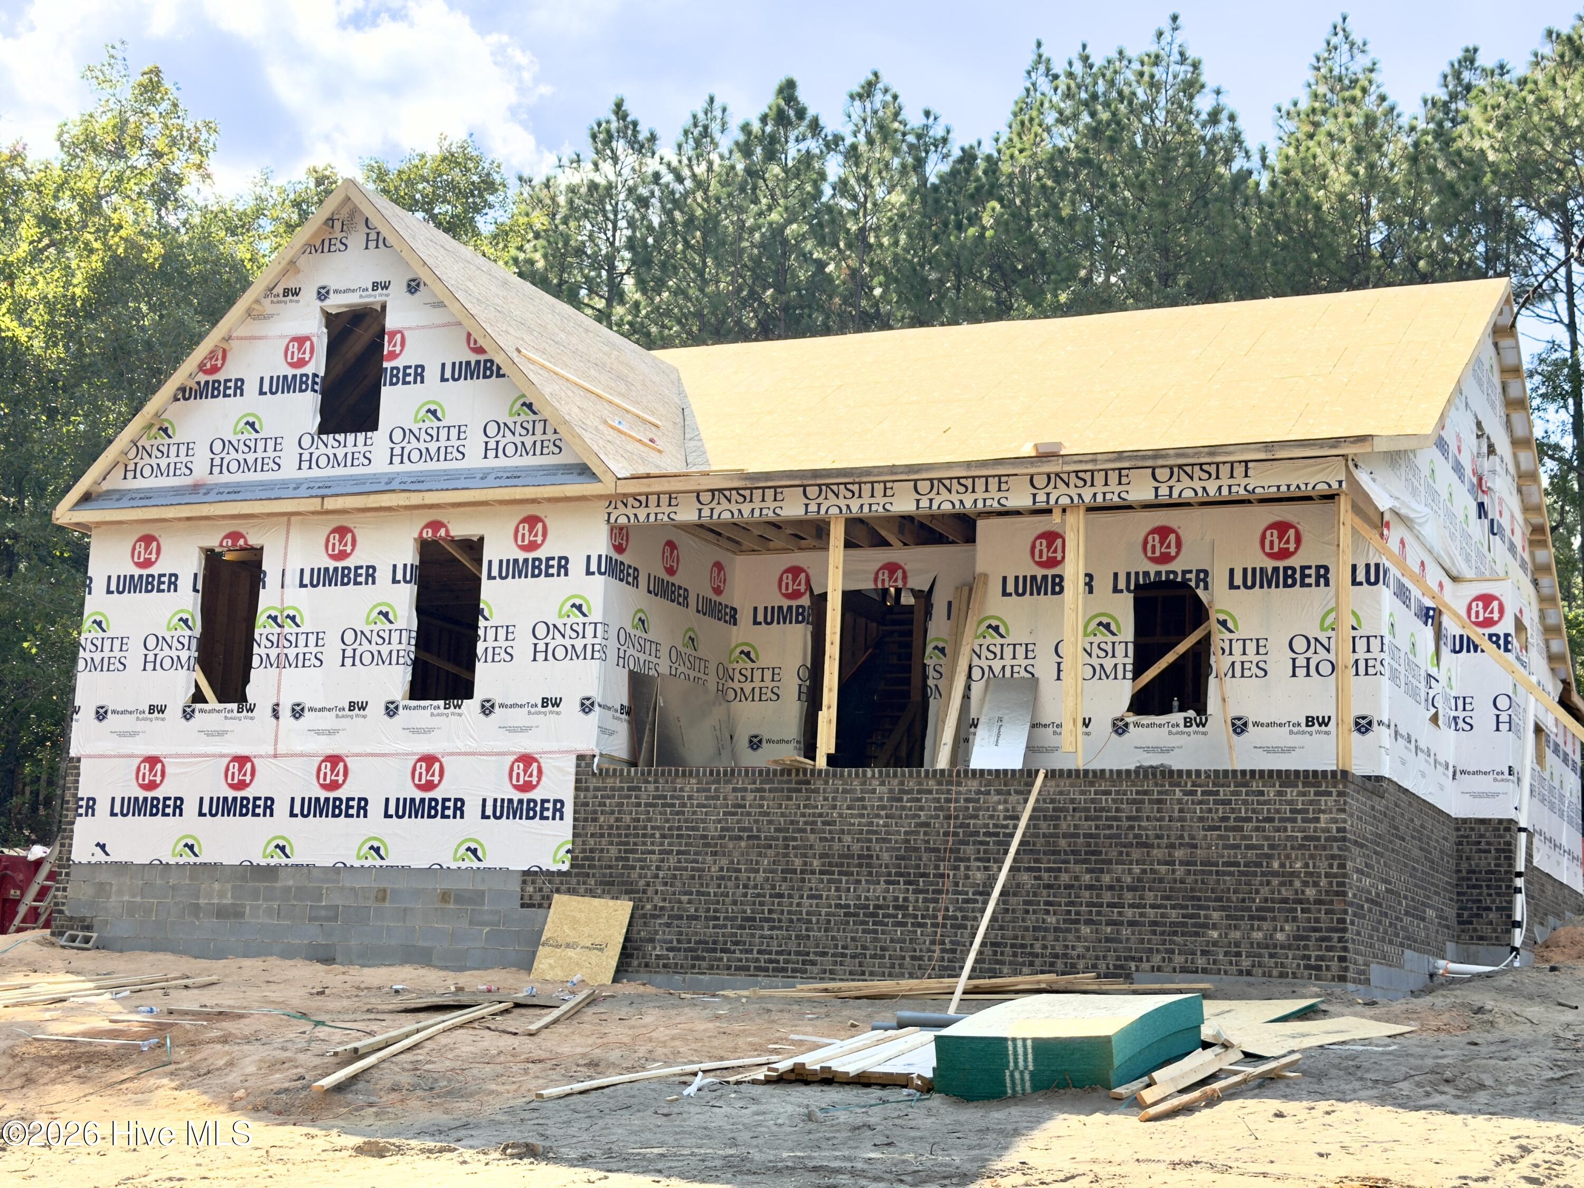
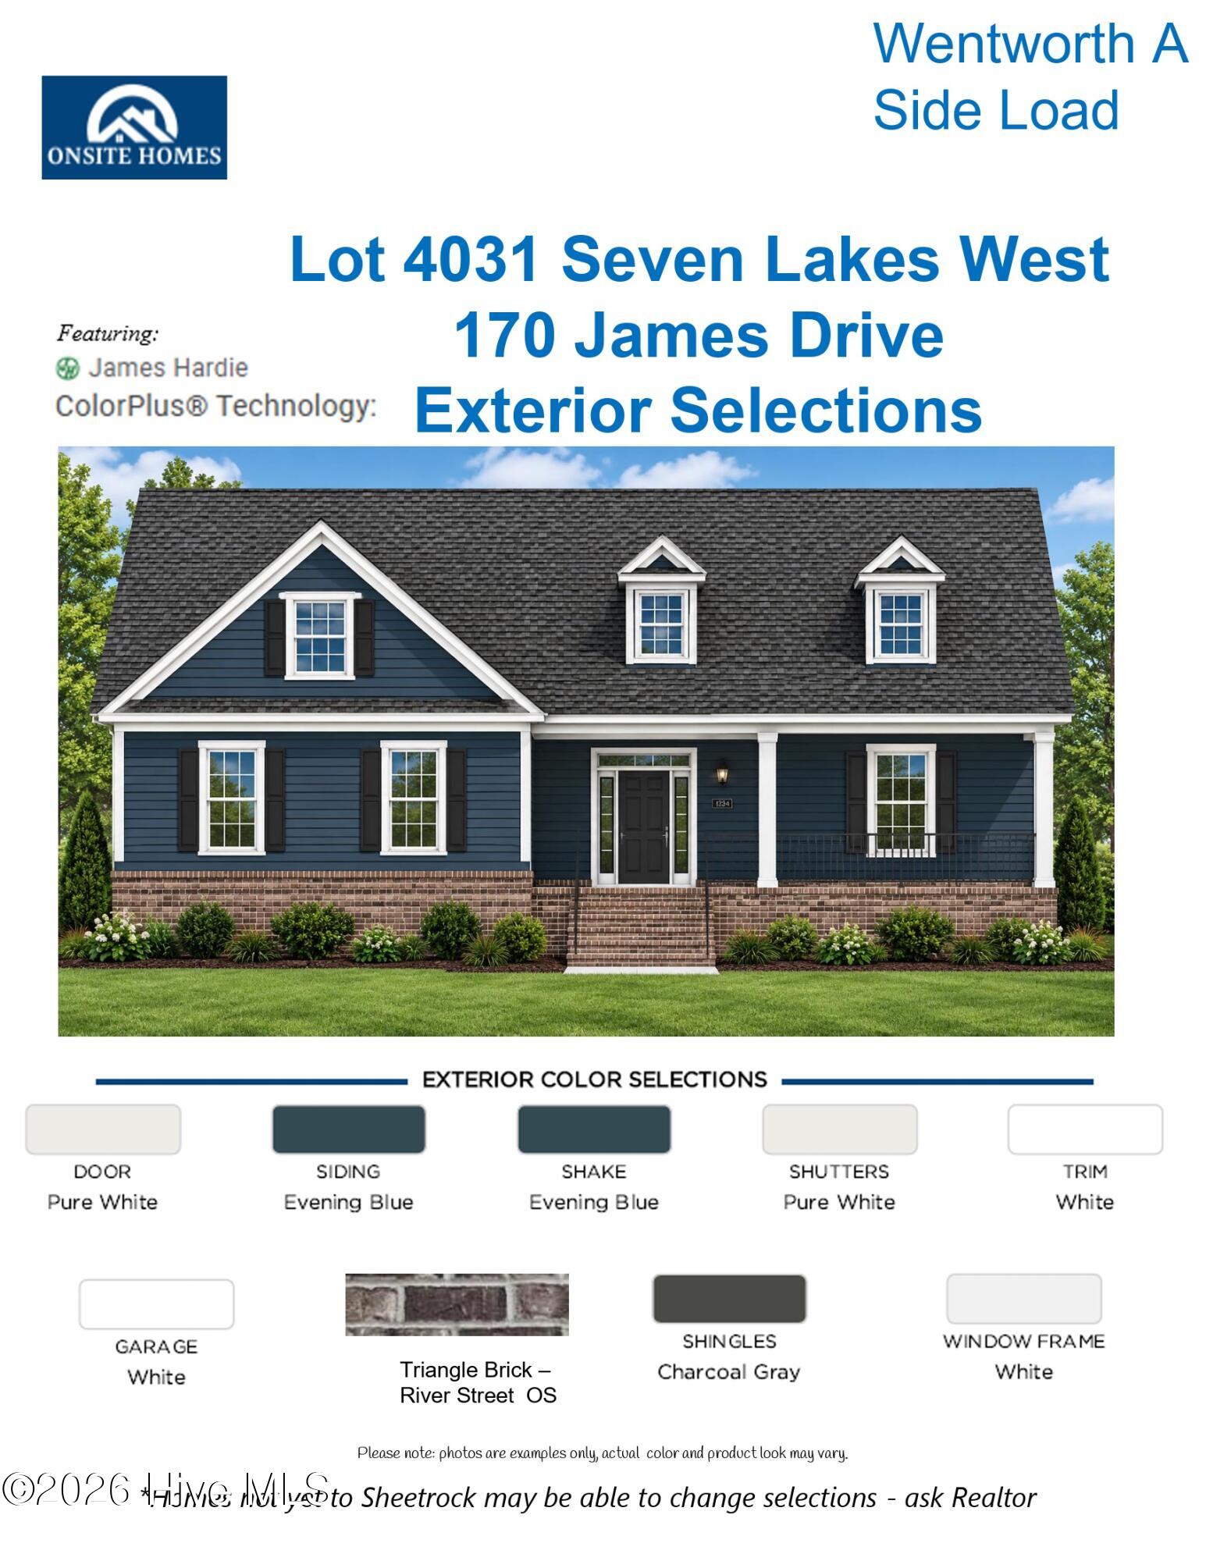
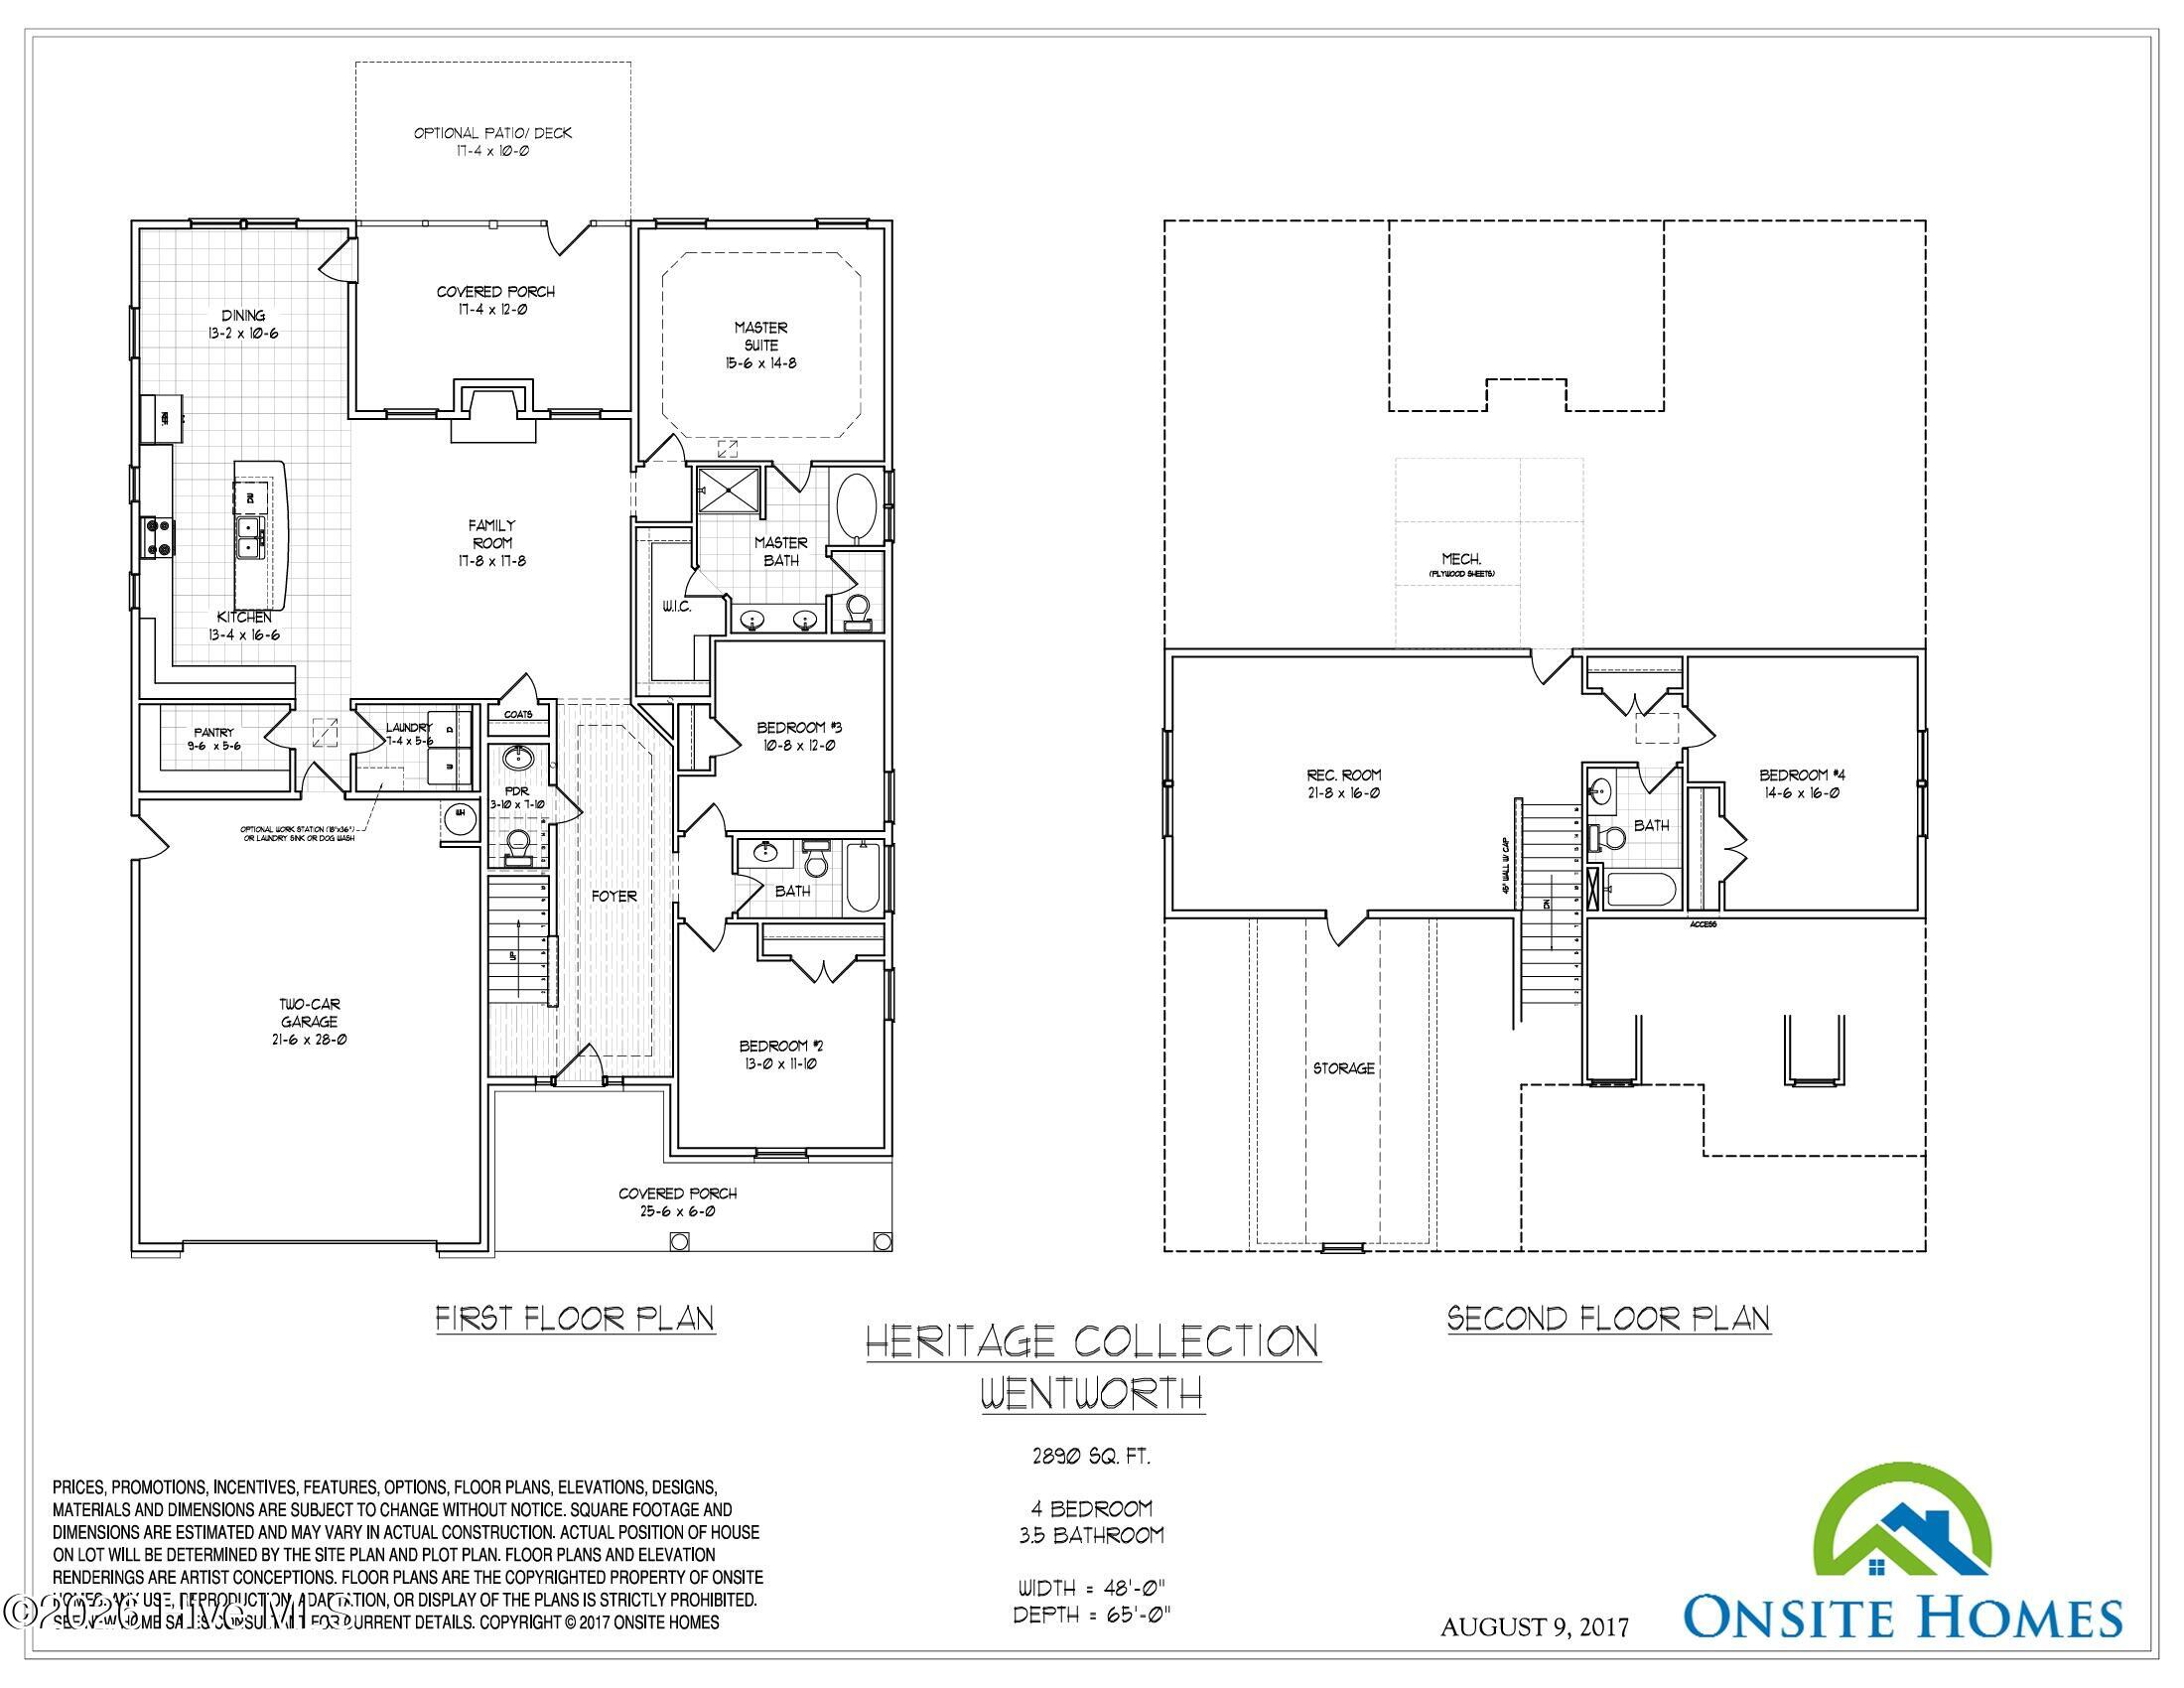
New construction in Seven Lakes West. Lender incentives are available and some selections can still be made to customize this already stunning homes. Partial lake view and great location within the neighborhood. This spacious floor plan offers a 2 care side-load garage with covered front and rear porches. Hardy fiber cement siding, brick and shake. With four bedrooms, 3 of which are on the first floor with a 4th upstairs with a large bonus room and full bathroom there is room for everyone.
Gourmet style kitchen with large kitchen island and large walk-in pantry. All granite countertops and tile backsplash with stainless steel appliances. Inviting entry foyer and half bath,round out the downstairs along with the laundry room. Attractive landscaping and large yard. Many neighborhood amenities and all the percs of Lake Auman at your doorstep. Mid December completions date.
Amenities
- Built-In Microwave
- Dishwasher
- Electric Range
Additional Features
- Association Amenities: Barbecue,Basketball Court,Clubhouse,Community Pool,Gated,Jogging Path,Maintenance Common Areas,Maintenance Roads,Management,Marina,Meeting Room,Party Room,Pickleball,Playground,RV/Boat Storage,Security,Tennis Court(s),Trail(s)
- County: Moore
- Days on Market: 0
- Pool: No
- Tax Number: 26987
- Waterfront Features: None
- Water/Sewer: Water Connected
- Year Built: 2026
- Property Type: Residential
- Property Sub Type: Single Family Residence
- HOA Fees: $1,947.00
Financial
- Short Sale: Standard
Interior Features
- Cool System: Central Air
- Floors: LVT/LVP, Carpet, Tile
- Heat System: Electric, Forced Air, Zoned
- Interior: Master Downstairs, Walk-in Closet(s), Tray Ceiling(s), High Ceilings, Entrance Foyer, Mud Room, Kitchen Island, Ceiling Fan(s), Pantry, Gas Log, Walk-In Closet(s)
- Room Type: Master Bedroom, Living Room, Dining Room, Dining Area, Bedroom 2, Bedroom 3, Bedroom 4, Bonus Room
- Total Rooms: 8
- Levels: Two
- Heating Fuel: Electric
- Association Amenities: Barbecue,Basketball Court,Clubhouse,Community Pool,Gated,Jogging Path,Maintenance Common Areas,Maintenance Roads,Management,Marina,Meeting Room,Party Room,Pickleball,Playground,RV/Boat Storage,Security,Tennis Court(s),Trail(s)
- Full Baths: 3
- 1/2 Baths: 1
- Laundry: Dryer Hookup,Washer Hookup
- Water Heater: Electric
- Attic Description: Access Only
- Basement Description: None
Exterior Features
- Fuel Tanks: None
- Parking: Garage Faces Side, Concrete, Garage Door Opener, Garage
- Roof: Architectural Shingle
- Siding: Brick, Fiber Cement, Shake Siding
- Waterfront Feature: None
- Is New Construction: Yes
- Construction: Shake Siding,Block,Concrete,Brick,Fiber Cement,Wood Frame
- Foundation: Raised,Slab
- Water Source: Public
- Septic or Sewer: Septic Permit On File,Septic Tank
- Utilities: Water Connected
- Garage Spaces: 2
- Parking Spaces: 2
- Fencing: None
- Exterior: Brick,Fiber Cement,Shake Siding
- Patio/Deck Description: Covered,Front Porch,Rear Porch
- Is Horse Property: No
- Zoning: GC-SL
- Building Total Area (Sq.Ft): 2890
- Road Description: Private Road,Maintained,Paved
- Road Improvements: See Remarks
- View Description: Lake
Location
- Directions: HWY 211 to Lakeview Dr. to Longleaf Dr. to Morris Dr. to James Dr.
- Street Number: 170
- County: Moore
- Latitude: 35.247454
- Longitude: -79.611698
- Marketing City: West End
Listed by: Katherine Brooke Pfeiffer from Carolina Property Sales.