
Location
Agent Comments
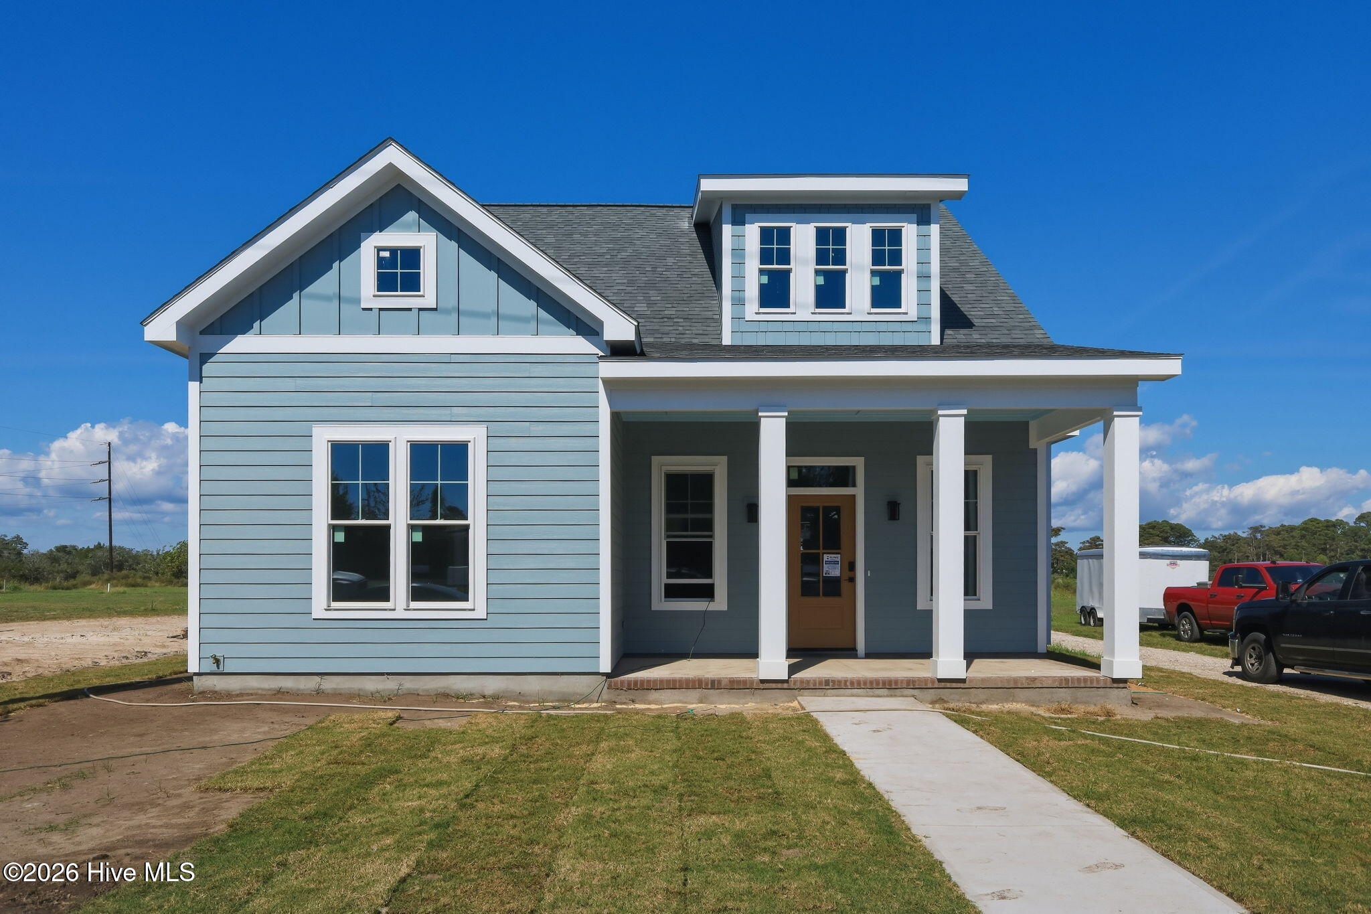
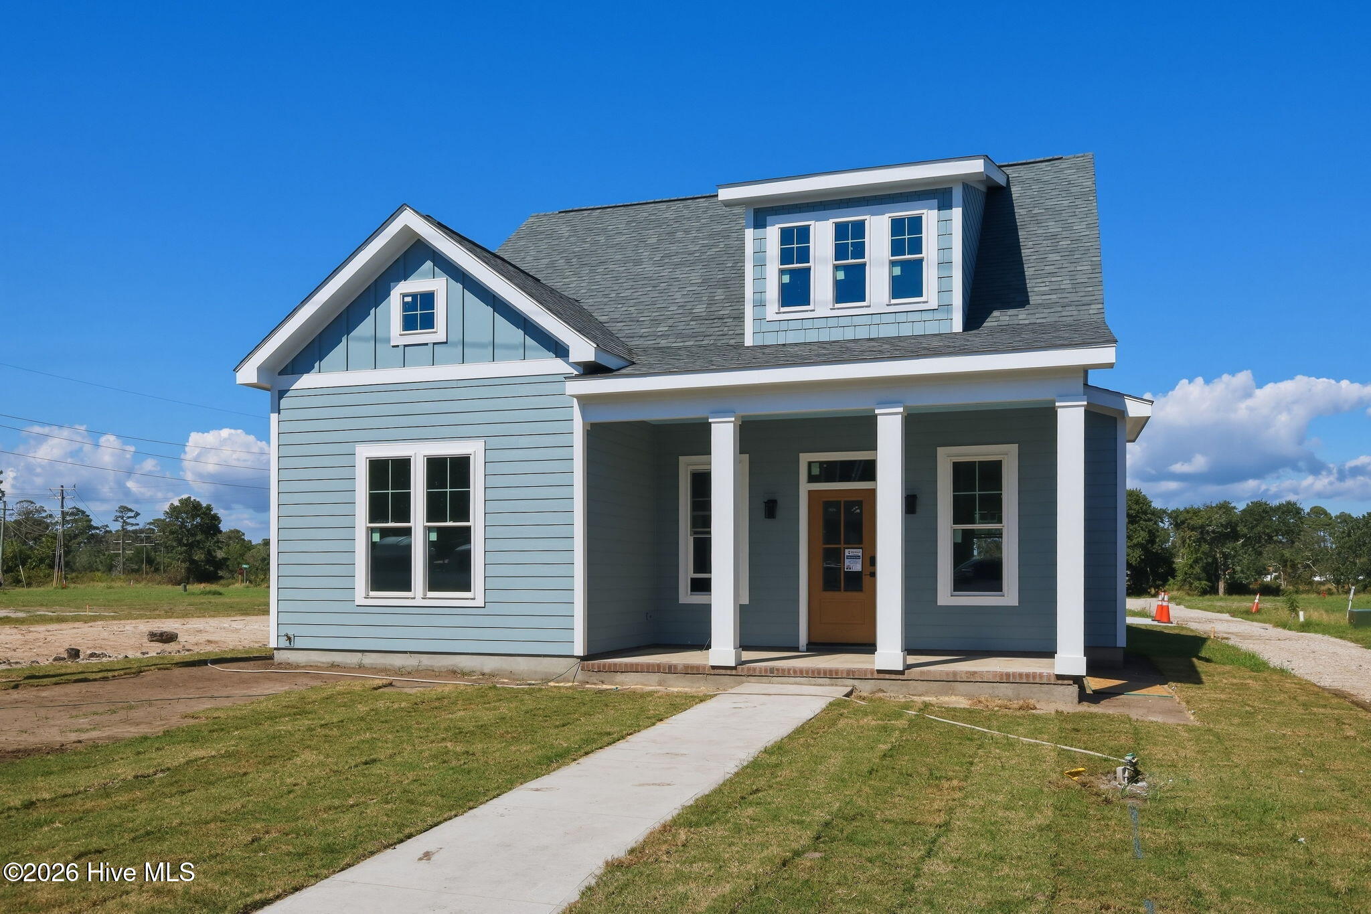
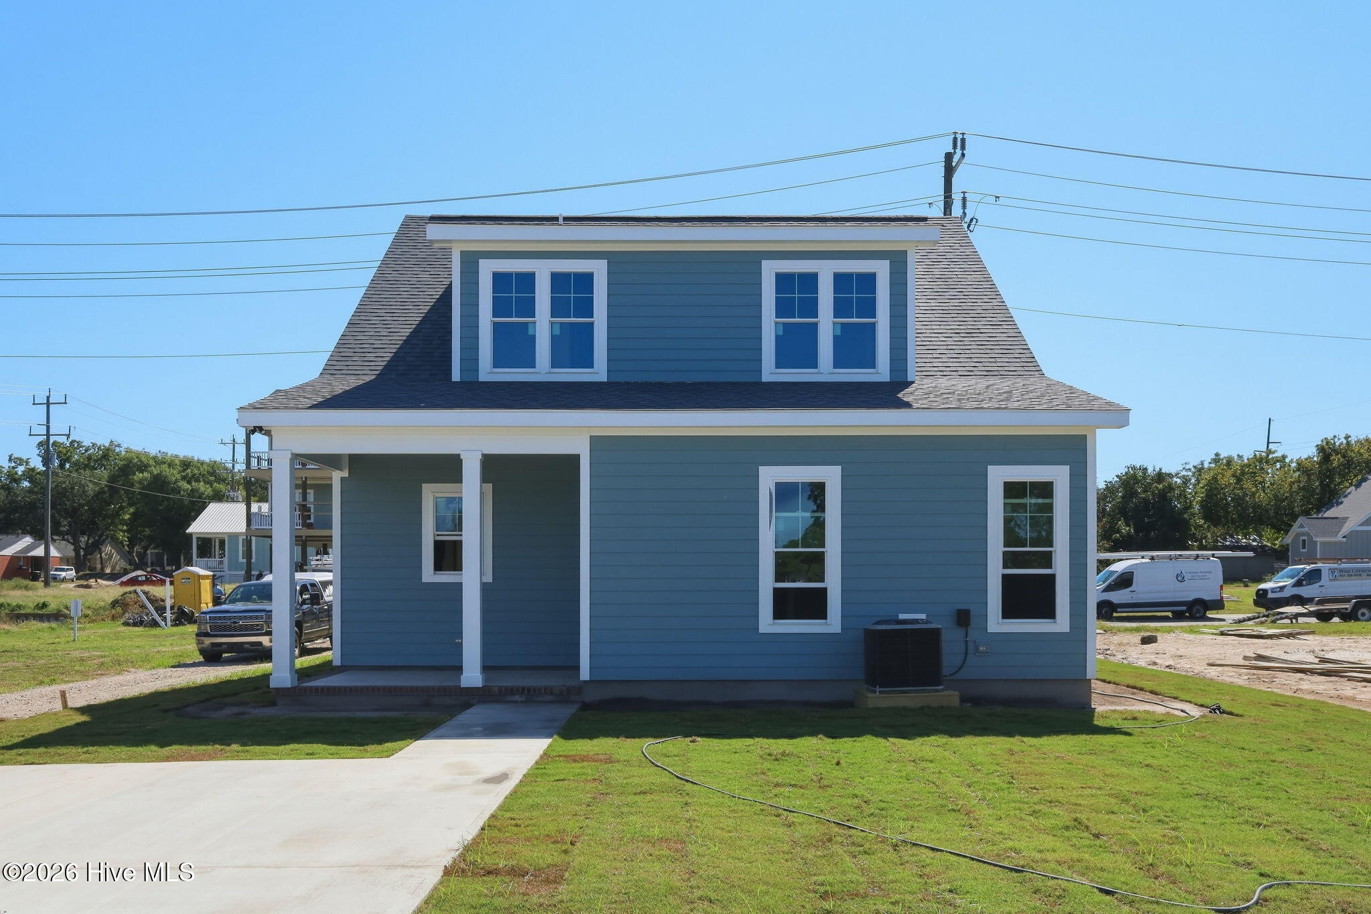
NEW MOREHEAD CITY HOME in convenient location is almost complete! This neighborhood is situated along Calico Creek with a wonderful setting, city sewer/water, natural gas, and NO HOA dues! The Driftwood floor plan begins with entry to open living room, dining, and kitchen. The kitchen has a walk in pantry and customized mud room that adjoins the rear covered porch. Also on the first floor is an office/bedroom, guest bathroom, and laundry room that connects to the primary suite. The primary suite has large walk in closet, double vanity, walk in shower, and tray ceilings. The second floor has two large bedrooms, each with a large private bathroom and walk in closet. All bathrooms have custom tile and all closets have upgraded shelving. Pergo flooring throughout excluding the beautiful tile bathroom floors. Be sure to stay tuned for updated photos as work is completed. Construction expected to be completed by 10/23/26.
Amenities
- Vented Exhaust Fan
- Built-In Microwave
- Refrigerator
- Dishwasher
- Gas Range
Additional Features
- County: Carteret
- Days on Market: 1
- Pool: No
- Tax Number: 2147483647
- Waterfront Features: Third Row
- Water/Sewer: Natural Gas Connected, Sewer Connected, Water Connected
- Year Built: 2026
- Property Type: Residential
- Property Sub Type: Single Family Residence
- Tax Year: 2025
- Tax Amount: $445.49
Financial
- Short Sale: Standard
Interior Features
- Cool System: Ceiling Fan(s), Heat Pump
- Floors: Laminate, Tile
- Heat System: Heat Pump, Electric
- Interior: Master Downstairs, Walk-in Closet(s), Mud Room, Solid Surface, Kitchen Island, Ceiling Fan(s), Pantry, Walk-in Shower, Gas Log, Walk-In Closet(s)
- Room Type: Great Room, Dining Area, Other, Master Bedroom, Office, Bedroom 1, Bedroom 2
- Total Rooms: 7
- Levels: Two
- Heating Fuel: Electric
- Full Baths: 3
- 1/2 Baths: 1
- Laundry: Laundry Room,Utility Sink
- Water Heater: Natural Gas,Tankless
- Attic Description: Floored - Partial,Storage,Walk-In
- Basement Description: Walk-Out Access
Exterior Features
- Fuel Tanks: None
- Parking: Paved, Parking Pad
- Roof: Architectural Shingle
- Siding: Fiber Cement
- Waterfront Feature: Third Row
- Is New Construction: Yes
- Construction: Fiber Cement,Wood Frame
- Foundation: Raised,Slab
- Water Source: Public
- Septic or Sewer: Municipal Sewer,City of Morehead City
- Water Provider: City of Morehead City
- Utilities: Natural Gas Connected,Sewer Connected,Water Connected
- Garage Spaces: 0
- Parking Spaces: 0
- Fencing: None
- Exterior: Fiber Cement
- Patio/Deck Description: Covered,Porch,Front Porch,Rear Porch
- Zoning: Residential
- Building Total Area (Sq.Ft): 2182
- Road Description: Alley,City Street,State Road
- Road Improvements: See Remarks
- View Description: Creek,Marsh,Water,Creek/Stream
Location
- Directions: Take Bridges St East, left on 25th St, right on Ferabee
- Street Number: 2406
- County: Carteret
- Latitude: 34.728747
- Longitude: -76.735549
- Marketing City: Morehead City
Listed by: Meredith & Matt Team Johnson from RE/MAX Ocean Properties.