
Location
Agent Comments
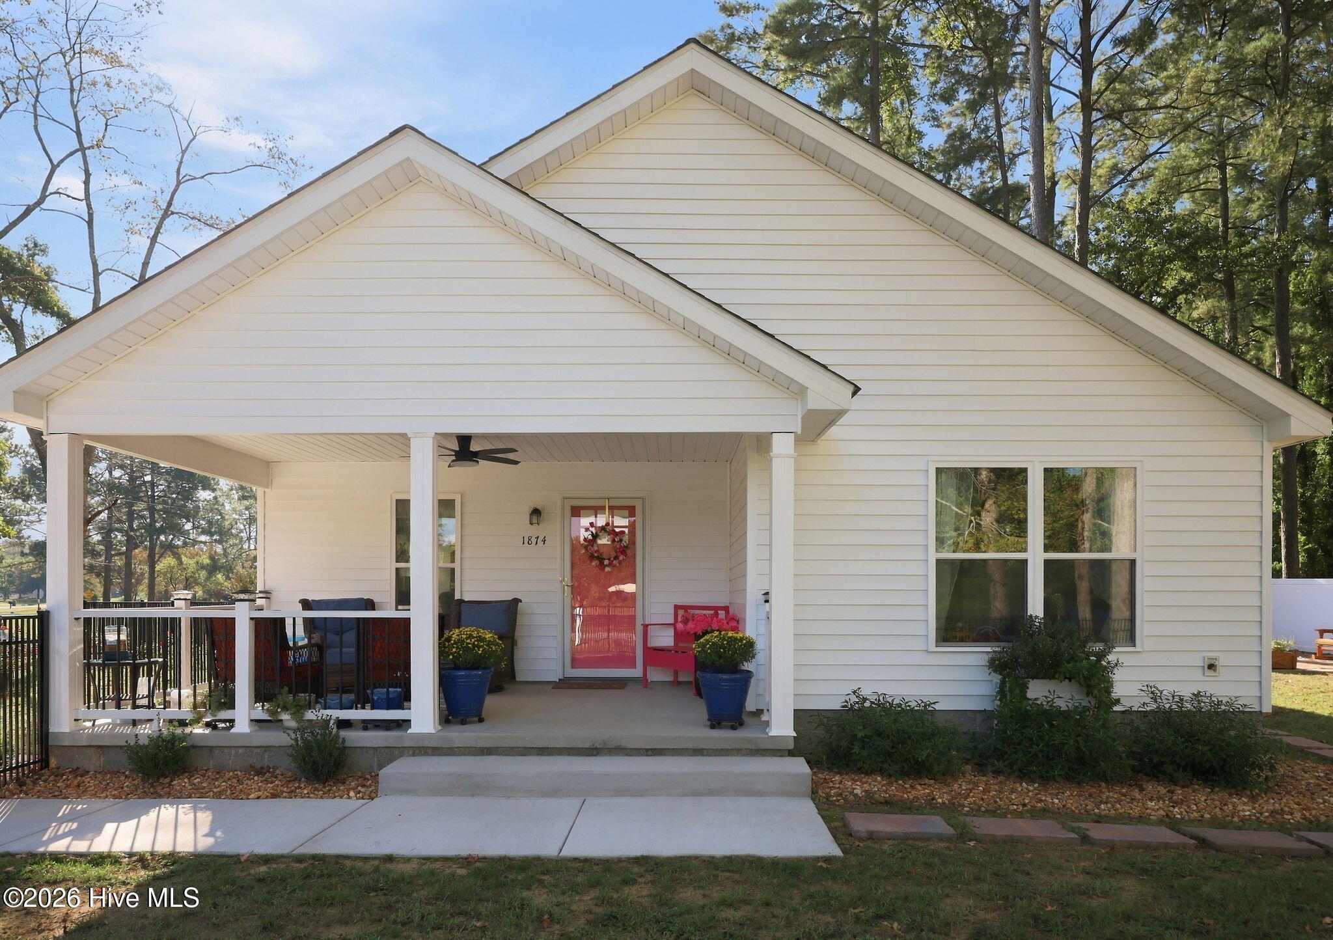
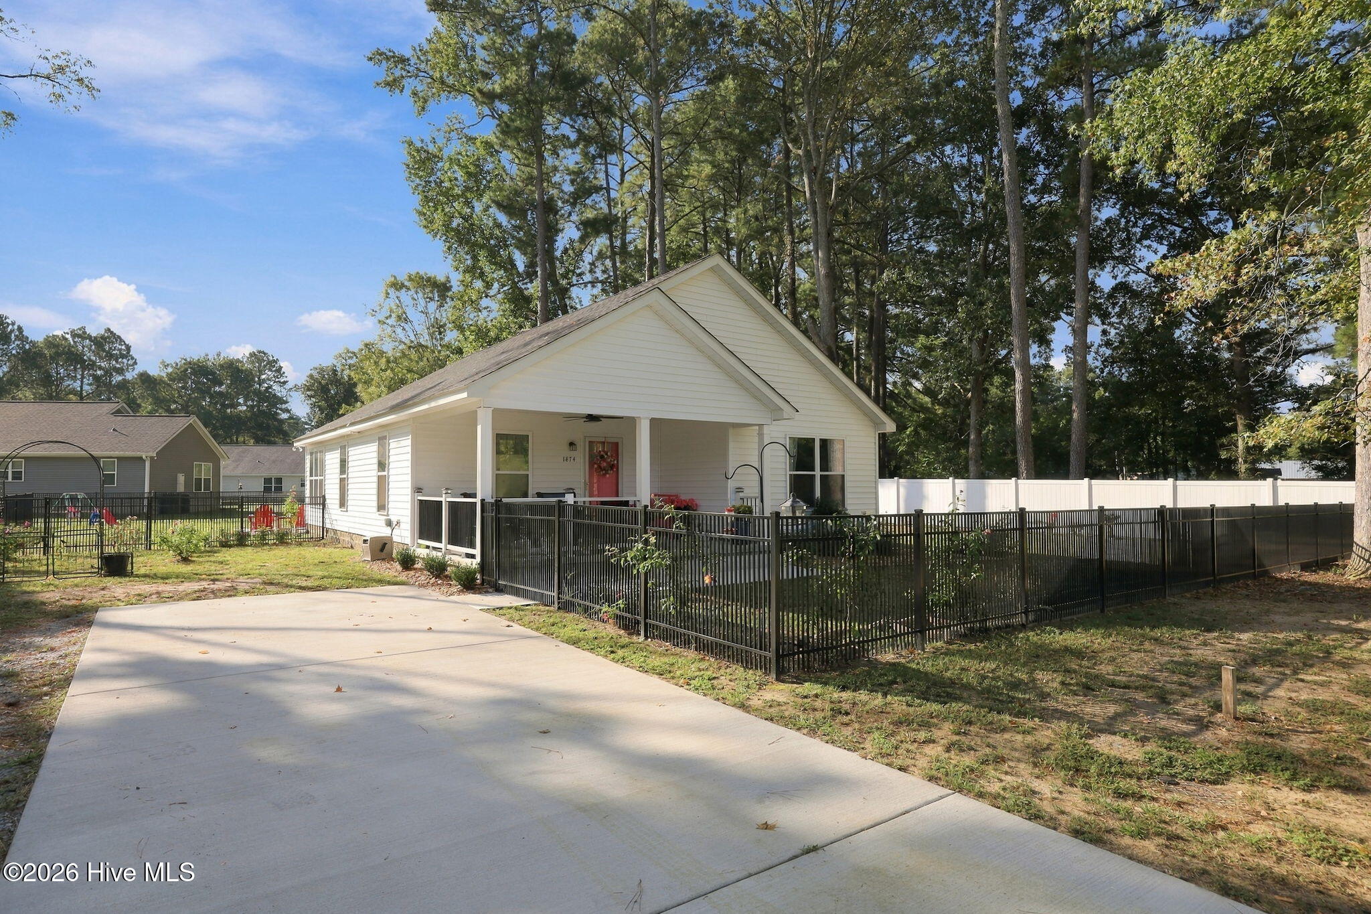
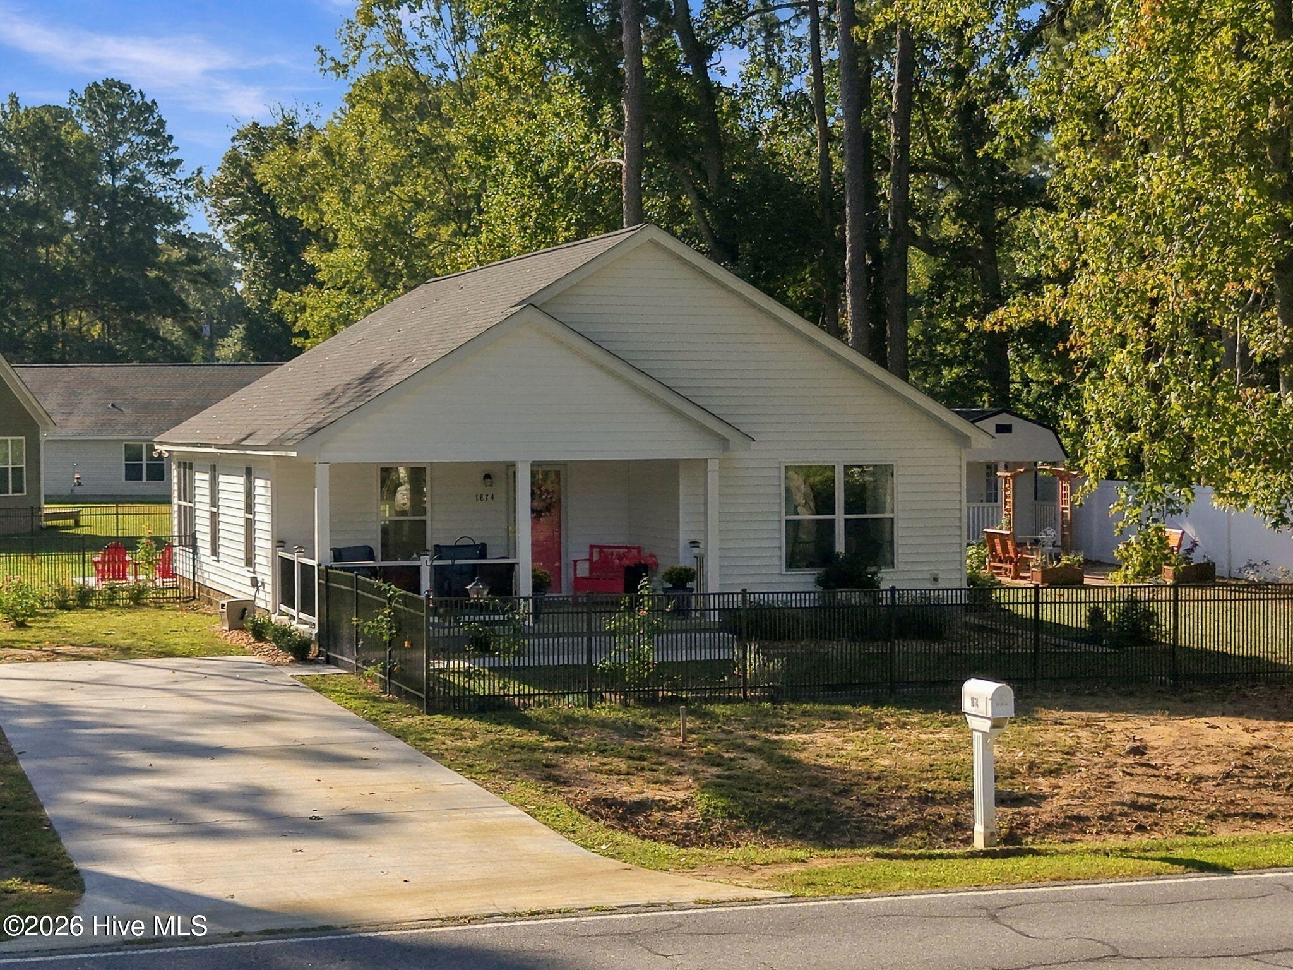
Enjoy the best of fresh country living in this beautiful, just one-year-old home with an open concept that's still fresh and new. The vinyl exterior of the home has been treated to keep that new finish looking great. Nestled on a spacious 0.56-acre lot that extends to the corner of Cherry Road. Thoughtfully landscaped, the property features lovely rose gardens on both sides of the home, adding color, charm, and a touch of Southern elegance. A picturesque stone pathway that's caressed with flower beds leading to a patio area beside a versatile outbuilding that matches the color scheme of the homes exterior, creating the perfect setting for entertaining family and friends. With the fulling black metal and vinyl privacy fencing, this adds the security of knowing the kiddos and fur babies have a place to roam and play. Whether you envision a guest retreat, hobby space, private getaway, or a space tailored to your own needs, the possibilities are endless. With its newer construction, beautiful outdoor spaces, and room to make it your own, this property offers a wonderful opportunity to embrace the peaceful charm of country living while enjoying the flexibility and space you've been looking for! Offering NC Housing down payment assistance program.
Amenities
- Built-In Microwave
- Refrigerator
- Dishwasher
- Tankless Water Heater
- Electric Range
Additional Features
- County: Beaufort
- Days on Market: 12
- Exterior: Thermal Doors
- Pool: Yes
- Pool Features: None
- Tax Number: 49088
- Waterfront Features: None
- Water/Sewer: Water Connected, High Speed Internet
- Year Built: 2025
- Property Type: Residential
- Property Sub Type: Single Family Residence
- Tax Year: 2026
Financial
- Short Sale: Standard
Interior Features
- Cool System: Central Air
- Floors: LVT/LVP
- Heat System: Electric, Heat Pump
- Interior: Master Downstairs, Ceiling Fan(s), Walk-in Shower
- Room Type: Dining Area, Breakfast Nook, Living Room, Master Bedroom, Bedroom 2, Bedroom 3
- Total Rooms: 6
- Levels: One
- Heating Fuel: Electric
- Full Baths: 2
- 1/2 Baths: 0
- Furnished: Unfurnished
- Laundry: Dryer Hookup,Washer Hookup,In Hall
- Water Heater: Propane,Tankless
- Attic Description: Pull-Down Stairs
- Basement Description: None
Exterior Features
- Exterior: Thermal Doors
- Fuel Tanks: None
- Parking: Additional Parking, On Site
- Pool: None
- Roof: Shingle,Composition
- Siding: Aluminum Siding, Vinyl Siding
- Waterfront Feature: None
- Is New Construction: No
- Construction: Aluminum Siding,Vinyl Siding,Wood Frame
- Foundation: Slab
- Water Source: County Water
- Septic or Sewer: Septic Tank
- Utilities: Water Connected,High Speed Internet
- Garage Spaces: 0
- Parking Spaces: 3
- Fencing: Metal/Ornamental,Back Yard,Vinyl,Front Yard
- Exterior: Aluminum Siding,Vinyl Siding
- Patio/Deck Description: Covered,Patio,Front Porch
- Is Horse Property: No
- Zoning: Residential
- Building Total Area (Sq.Ft): 1590
- Road Description: City Street,State Road
- Road Improvements: See Remarks
- View Description: None
Location
- Directions: From 15th Street, turn left onto Old Bath Hwy by ECU Health Hospital. Go to second stop light and turn left onto Slatestone Rd. House will be located on the right.
- Street Number: 1874
- County: Beaufort
- Latitude: 35.564281
- Longitude: -76.986791
- Marketing City: Washington
Listed by: Tammy Adell Berry from Berkshire Hathaway HomeServices Prime Properties.