
Location
Agent Comments
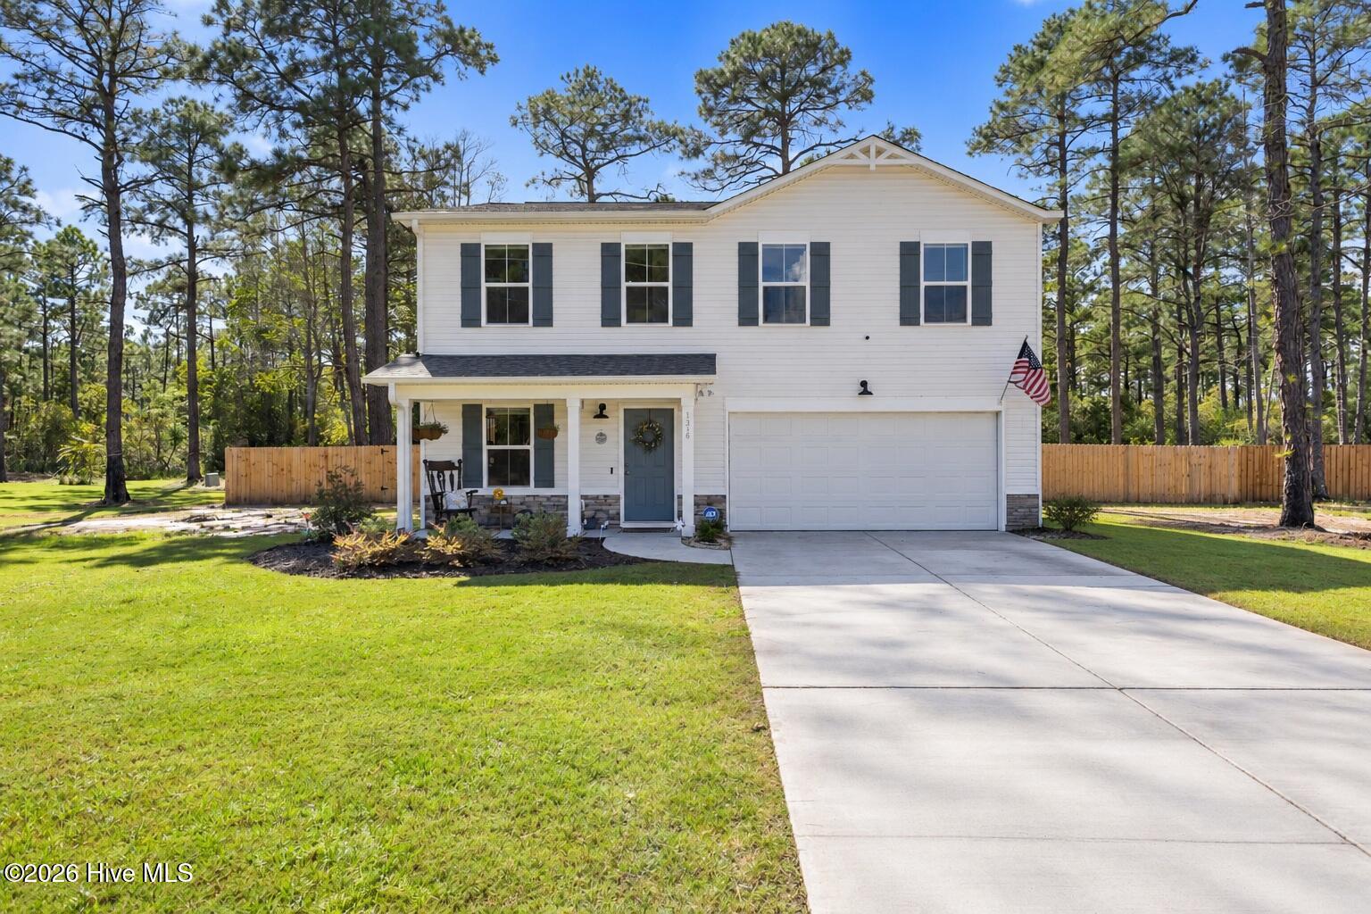
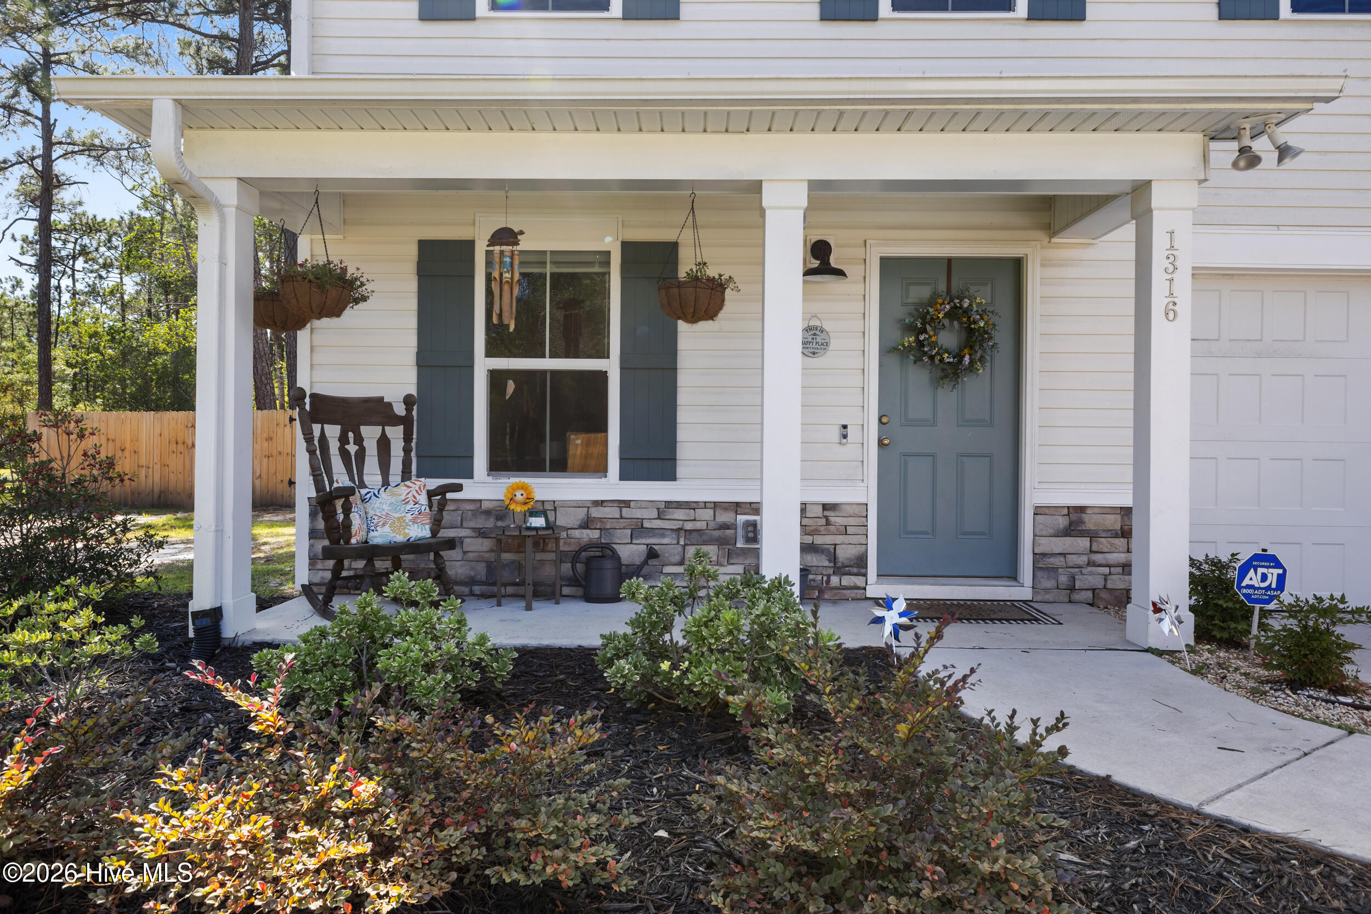
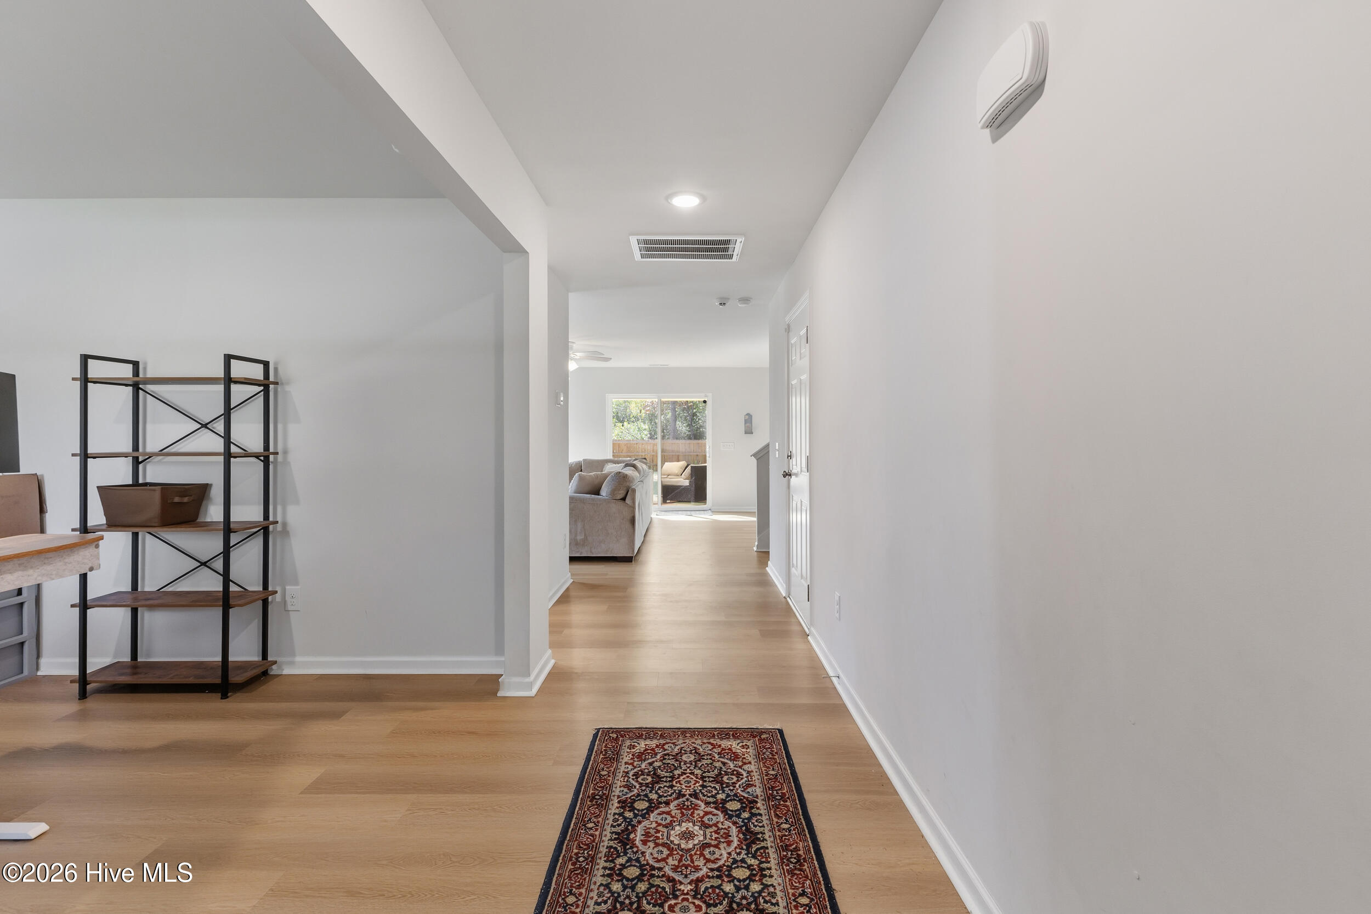
Welcome home to this beautifully maintained, 2-year-old with an Assumable FHA Loan Mortgage, for buyers who qualify. This home combines the benefits of newer construction with thoughtful, modern upgrades. From the moment you walk in from the rocking chair front porch, the open-concept floor plan creates a welcoming atmosphere for everyday living and entertaining, highlighted by durable LVP flooring throughout the first floor and an abundance of natural light. The heart of the home is the pristine kitchen, featuring granite countertops, a stylish backsplash, stainless steel appliances, a pantry, white cabinetry, a breakfast bar, and a custom shelf for added storage and organization. The spacious living area flows seamlessly into the kitchen and dining spaces, complemented by a versatile formal room that can easily serve as a dedicated home office. Upstairs, you will find four spacious bedrooms and a convenient dedicated laundry room. The owner's suite is a true retreat, boasting a ceiling fan, two closets (including a large walk-in), and a private en-suite bathroom with a double vanity, a step-in shower with a modern sliding glass door, and a linen closet. With blinds, window screens, and shutters already installed, this home is completely move-in ready. Step outside to enjoy the massive, fully fenced backyard. With approximately 12 trees recently removed to maximize open, usable space, the yard is perfect for pets, play, or gardening. The 15' x 12' patio/deck offers the ultimate setup for grilling and outdoor entertaining. Additional perks include an active pest control service with RIDD and no HOA. Don't miss this incredible opportunity to secure an Assumable FHA Mortgage, potentially offering a fantastic financing opportunity for a qualified buyer and make this home yours!
Amenities
- Washer
- Refrigerator
- Range
- Dryer
- Dishwasher
Additional Features
- County: Brunswick
- Days on Market: 1
- Exterior: Irrigation System
- Pool: No
- Tax Number: 173af013
- Water/Sewer: Cable Available, See Remarks
- Year Built: 2024
- Property Type: Residential
- Property Sub Type: Single Family Residence
- Tax Year: 2026
Financial
- Short Sale: Standard
Interior Features
- Cool System: Heat Pump
- Floors: LVT/LVP, Carpet
- Heat System: Heat Pump, Electric
- Interior: Walk-in Closet(s), Entrance Foyer, Kitchen Island, Ceiling Fan(s), Pantry, Walk-in Shower, Blinds/Shades, Walk-In Closet(s)
- Room Type: Master Bedroom, Bathroom 1, Bedroom 2, Bedroom 3, Bedroom 4, Laundry, Living Room, Breakfast Room, Dining Area, Dining Room
- Total Rooms: 8
- Levels: Two
- Heating Fuel: Electric
- Full Baths: 2
- 1/2 Baths: 1
- Laundry: Laundry Room
- Attic Description: Pull-Down Stairs
- Basement Description: None
Exterior Features
- Exterior: Irrigation System
- Fuel Tanks: None
- Parking: Garage Faces Front, Off Street, Paved
- Roof: Shingle
- Siding: Vinyl Siding
- Is New Construction: No
- Construction: Vinyl Siding,Wood Frame
- Foundation: Slab
- Water Source: Well
- Septic or Sewer: Brunswick County Public Utilities
- Utilities: Cable Available,See Remarks
- Garage Spaces: 2
- Parking Spaces: 2
- Fencing: Privacy,Back Yard,Wood
- Exterior: Vinyl Siding
- Patio/Deck Description: Covered,Deck,Porch
- Zoning: Bs-R-2
- Building Total Area (Sq.Ft): 2229
- Road Description: Paved
- Road Improvements: See Remarks
- View Description: None
Location
- Directions: US-76 W (Andrew Jackson Hwy), Take the exit toward US-17/Shallotte/Myrtle Beach/Bolivia/Brunswick County Beaches onto US-17 S (Ocean Hwy E), Turn left toward George II Hwy SE/NC-87, Turn left onto Cougar Rd., Turn left onto Goldsboro Rd., end at 1316 Goldsboro Road
- Street Number: 1316
- County: Brunswick
- Latitude: 34.011168
- Longitude: -78.050992
- Marketing City: Southport
Listed by: Chris Baynes & Assoc Team from Coldwell Banker Sea Coast Advantage.