
Location
Agent Comments
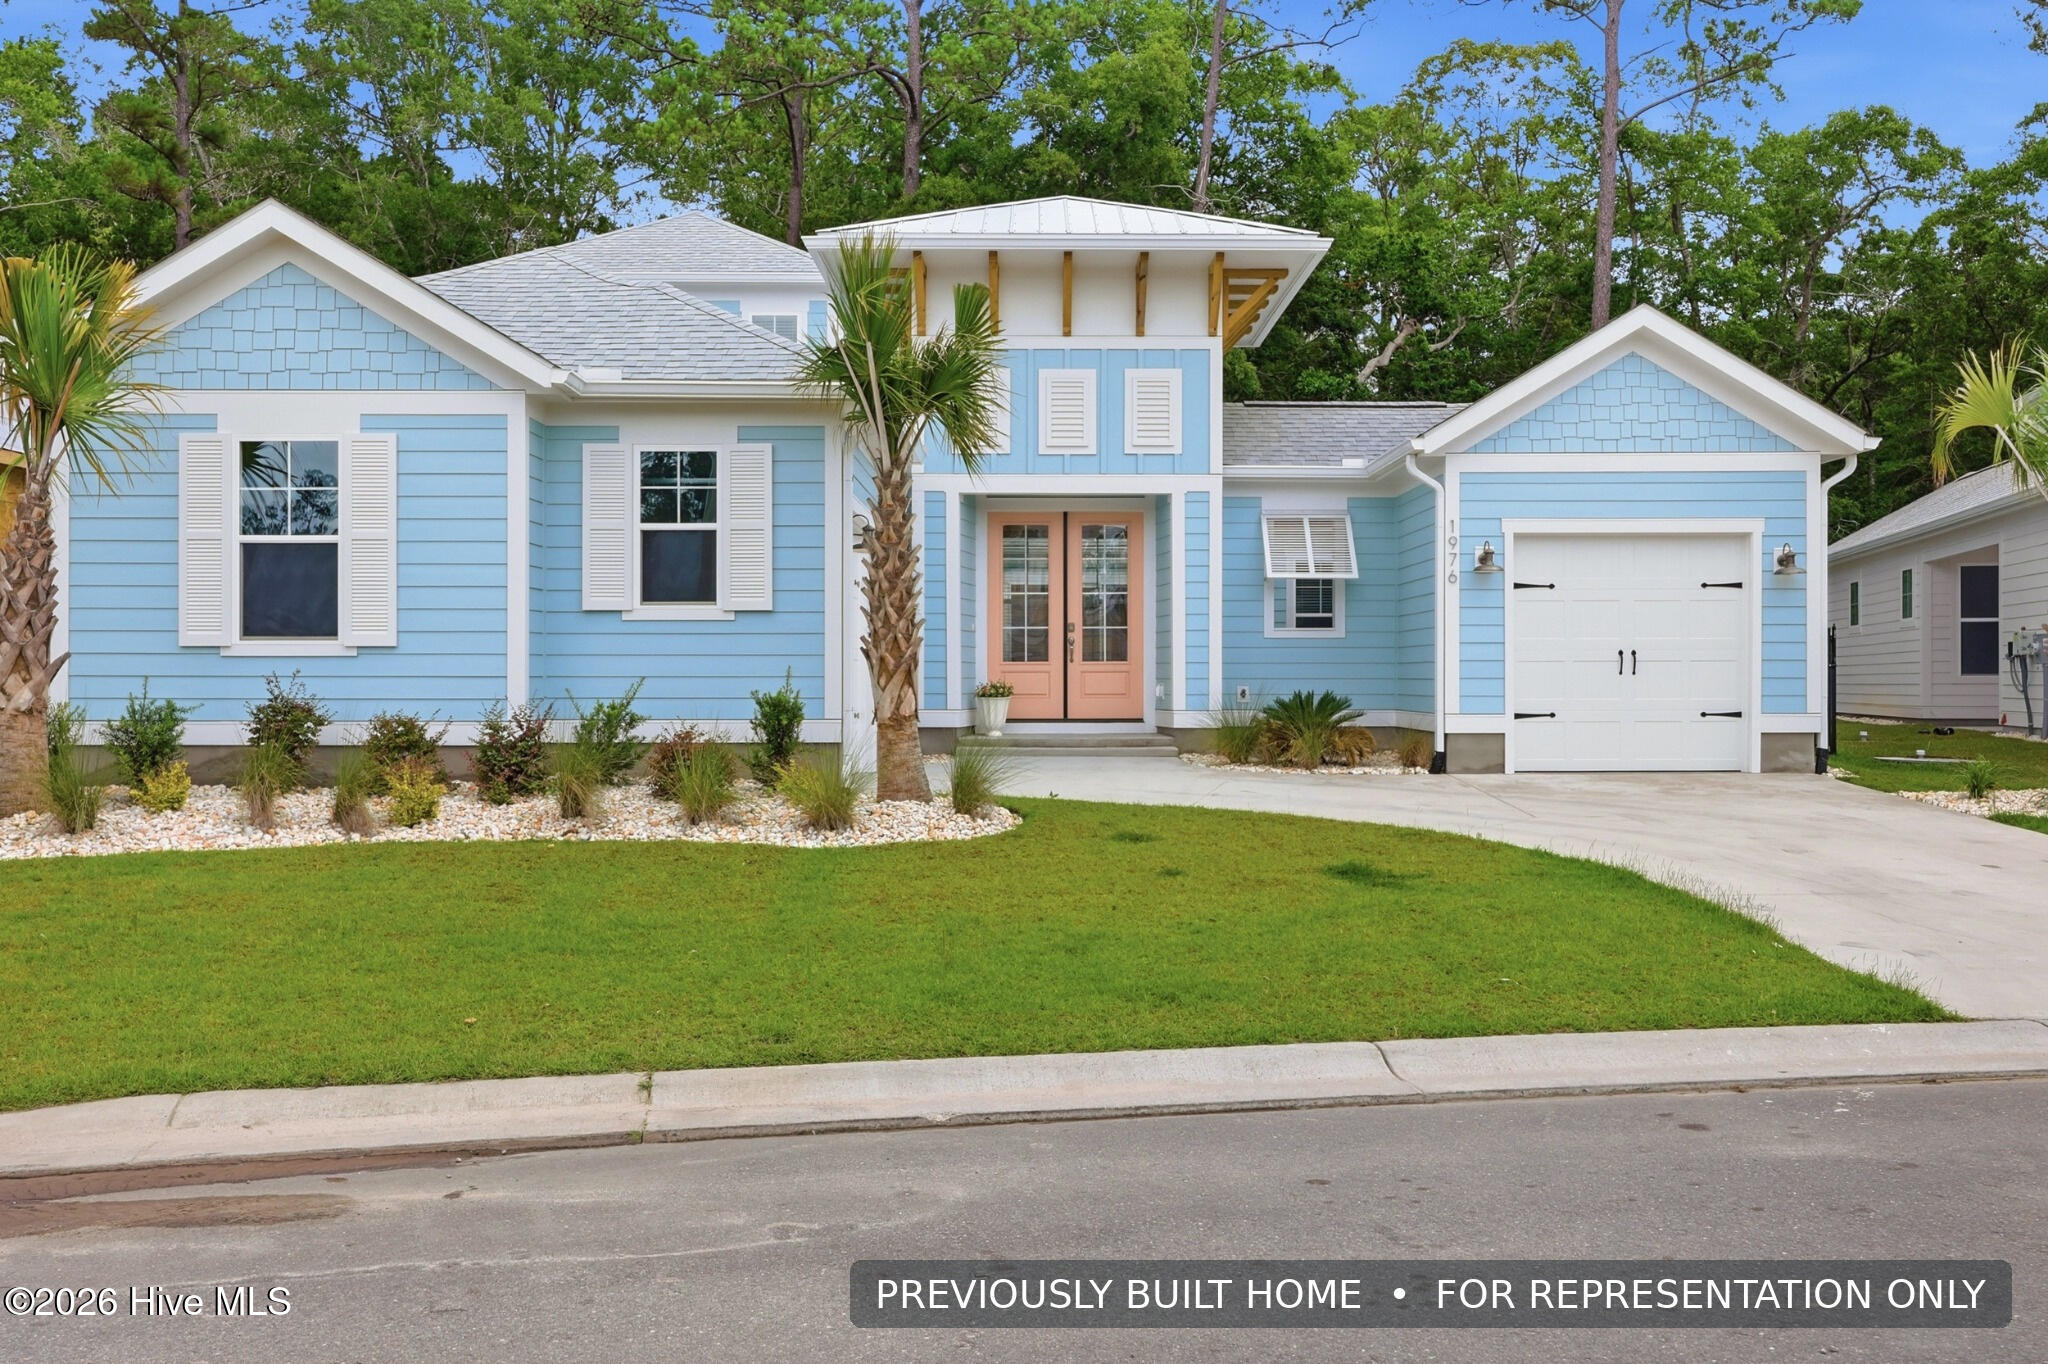
Welcome to the St. Lucia, a stunning 2,741-square-foot home designed around a private central courtyard and pool, creating a unique indoor-outdoor living experience in the coastal community of Kingfish Bay. This thoughtfully designed floor plan offers 4 bedrooms, 3 full baths, and a split two-car garage, with two bedrooms on the first floor and two additional bedrooms upstairs.
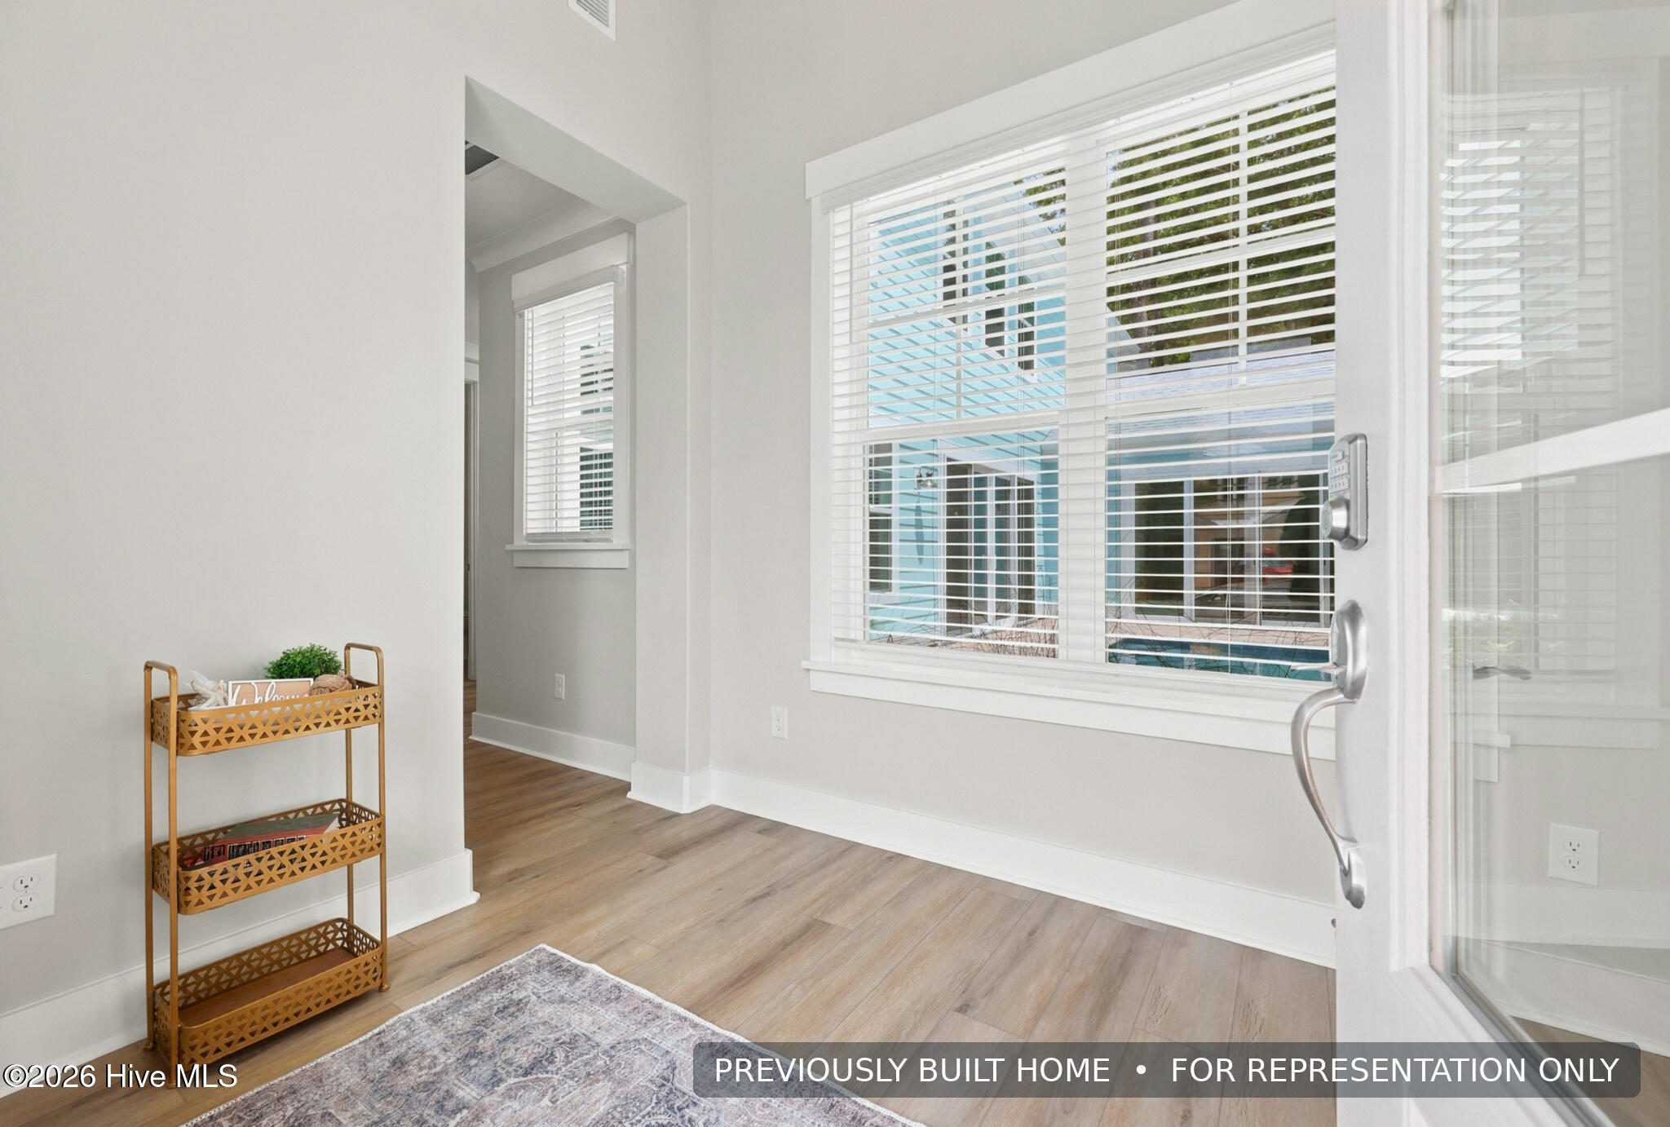
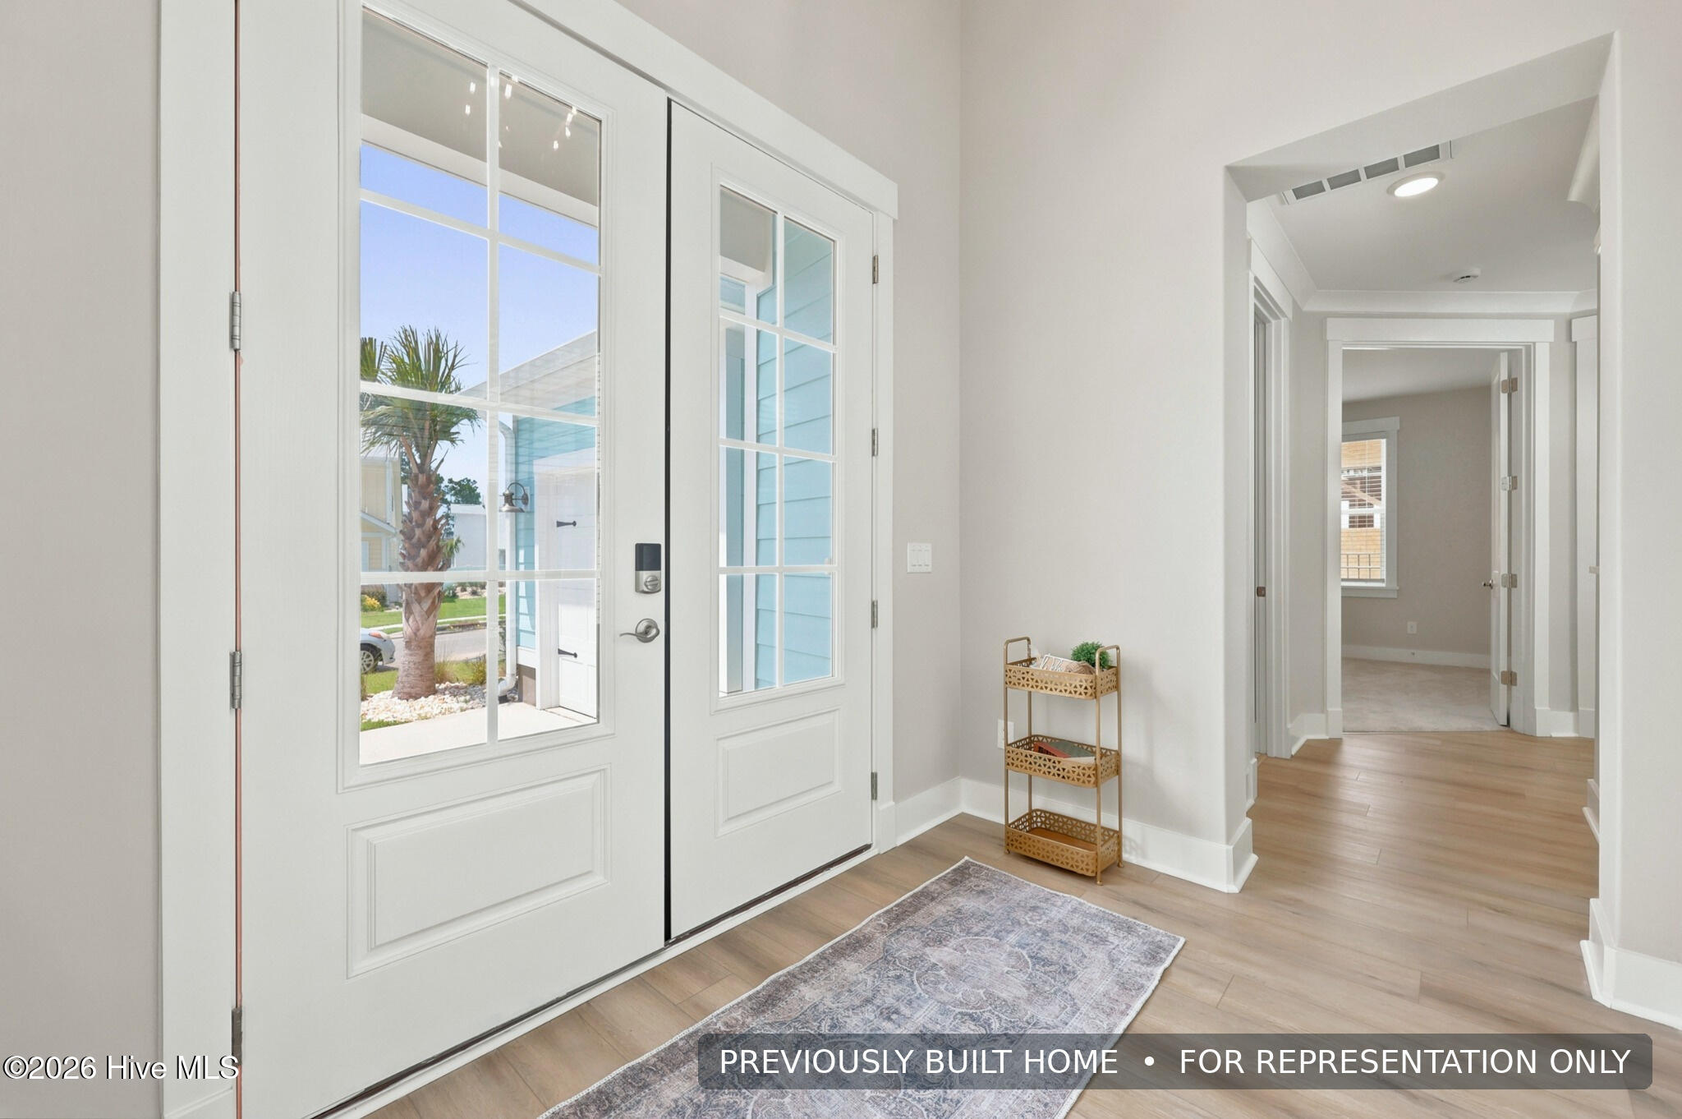
At the heart of the home, the private courtyard and pool create a true retreat, with the home wrapping around this inviting outdoor living space. Inside, you'll find 10-foot ceilings, tray ceilings, crown molding, rounded corners, LVP flooring, quartz countertops, and an open layout designed for both everyday living and entertaining. The first-floor primary suite provides added convenience and privacy, while the additional downstairs bedroom offers flexibility for guests or a home office. Two upstairs bedrooms and a full bath provide additional space for family and visitors.
Located in Kingfish Bay, residents enjoy an impressive collection of resort-style amenities. The community clubhouse features a resort-style pool, hot tub, fitness center, theater room, and outdoor gathering spaces. Riverfront Park along the Calabash River offers two piers, day slips, a kayak launch, tiki huts, and fire pits overlooking the water. Kingfish Bay residents also enjoy access to the community's private oceanfront Beach House at nearby Sunset Beach. The St. Lucia combines distinctive architecture, a private courtyard pool, and the coastal lifestyle that makes Kingfish Bay such a special place to call home.
Additional Features
- Association Amenities: Waterfront Community,Boat Slip - Not Assigned,Clubhouse,Comm Garden,Community Pool,Fitness Center,Game Room,Maintenance Common Areas,Sidewalks,Spa/Hot Tub,Street Lights,Trail(s),Water
- County: Brunswick
- Days on Market: 0
- Pool: Yes
- Pool Features: In Ground
- Tax Number: 255ah001
- Water/Sewer: Underground Utilities
- Year Built: 2026
- Property Type: Residential
- Property Sub Type: Single Family Residence
- Tax Year: 2026
- Tax Amount: $652.19
- HOA Fees: $3,296.88
Financial
- Short Sale: Standard
Interior Features
- Cool System: Heat Pump
- Floors: LVT/LVP, Tile
- Heat System: Heat Pump, Electric
- Interior: Tray Ceiling(s), High Ceilings, Kitchen Island, Walk-in Shower
- Room Type: Bedroom 1, Bedroom 2, Bedroom 3, Bedroom 4, Bathroom 1, Bathroom 2, Bathroom 3, Dining Area, Living Room
- Total Rooms: 9
- Levels: Two
- Heating Fuel: Electric
- Association Amenities: Waterfront Community,Boat Slip - Not Assigned,Clubhouse,Comm Garden,Community Pool,Fitness Center,Game Room,Maintenance Common Areas,Sidewalks,Spa/Hot Tub,Street Lights,Trail(s),Water
- Full Baths: 3
- 1/2 Baths: 0
- Basement Description: None
Exterior Features
- Fuel Tanks: None
- Parking: Garage
- Pool: In Ground
- Roof: Shingle
- Siding: Fiber Cement
- Is New Construction: Yes
- Construction: Fiber Cement,Wood Frame
- Foundation: Slab
- Utilities: Underground Utilities
- Garage Spaces: 2
- Parking Spaces: 2
- Fencing: Metal/Ornamental
- Exterior: Fiber Cement
- Patio/Deck Description: Patio
- Zoning: Ca-R-6
- Building Total Area (Sq.Ft): 2741
- Road Description: Asphalt,Paved
- Road Improvements: See Remarks
- View Description: Marsh
Location
- Directions: From Hwy 179 in Calabash, turn into Kingfish Bay and follow signs to Model Home.
- Street Number: 1502
- County: Brunswick
- Latitude: 33.891298
- Longitude: -78.559008
- Marketing City: Calabash
Listed by: Scott S Ellis from RE/MAX Southern Shores.