
Location
Agent Comments
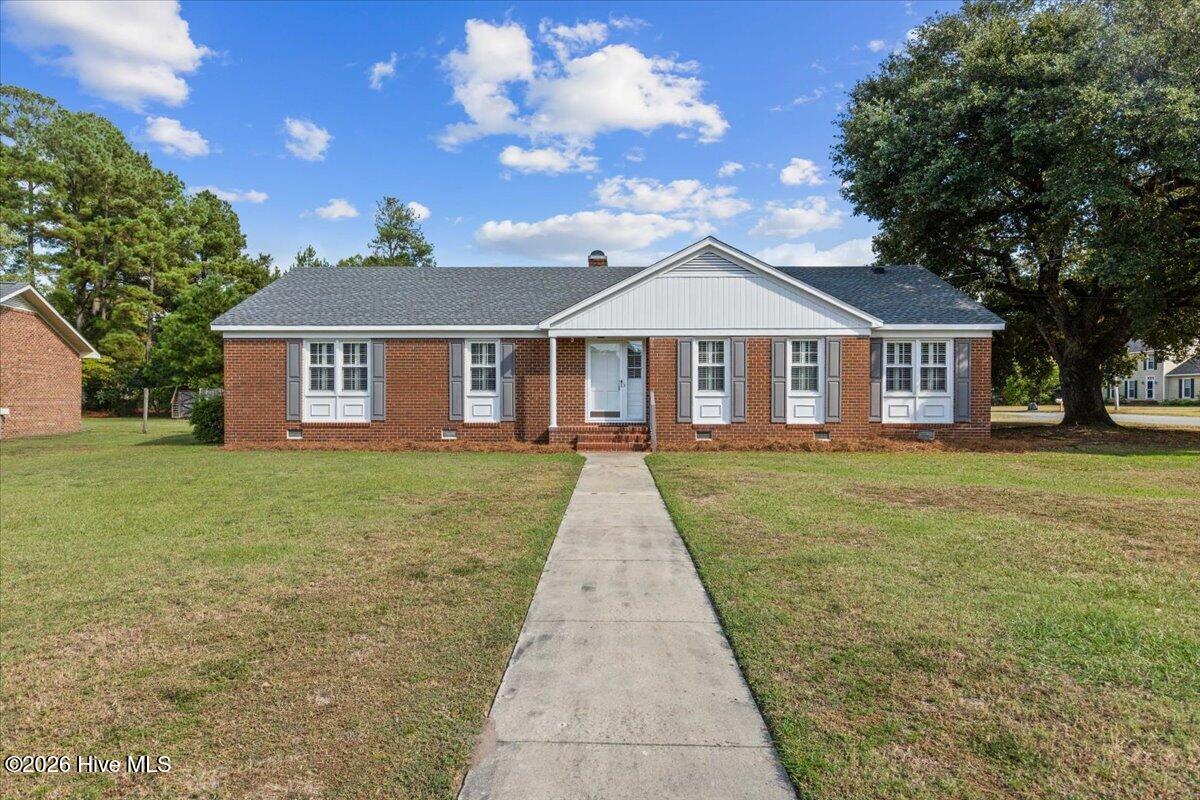
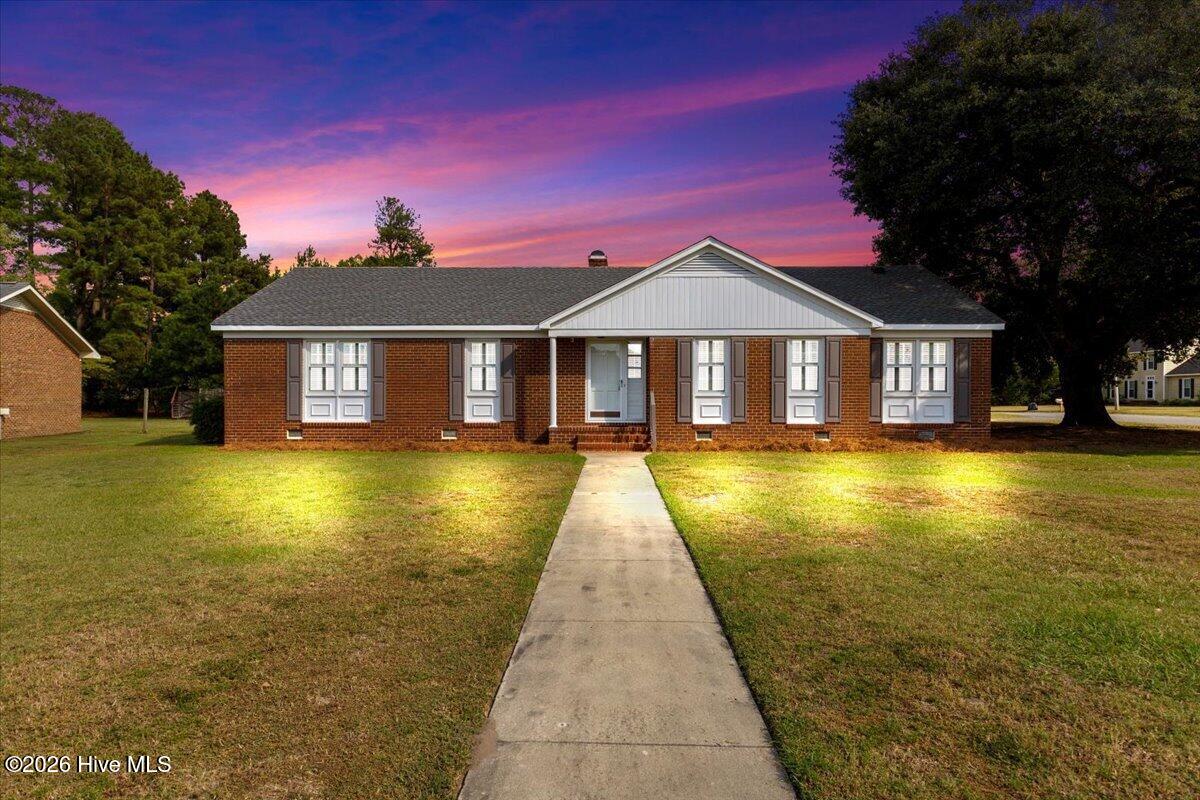
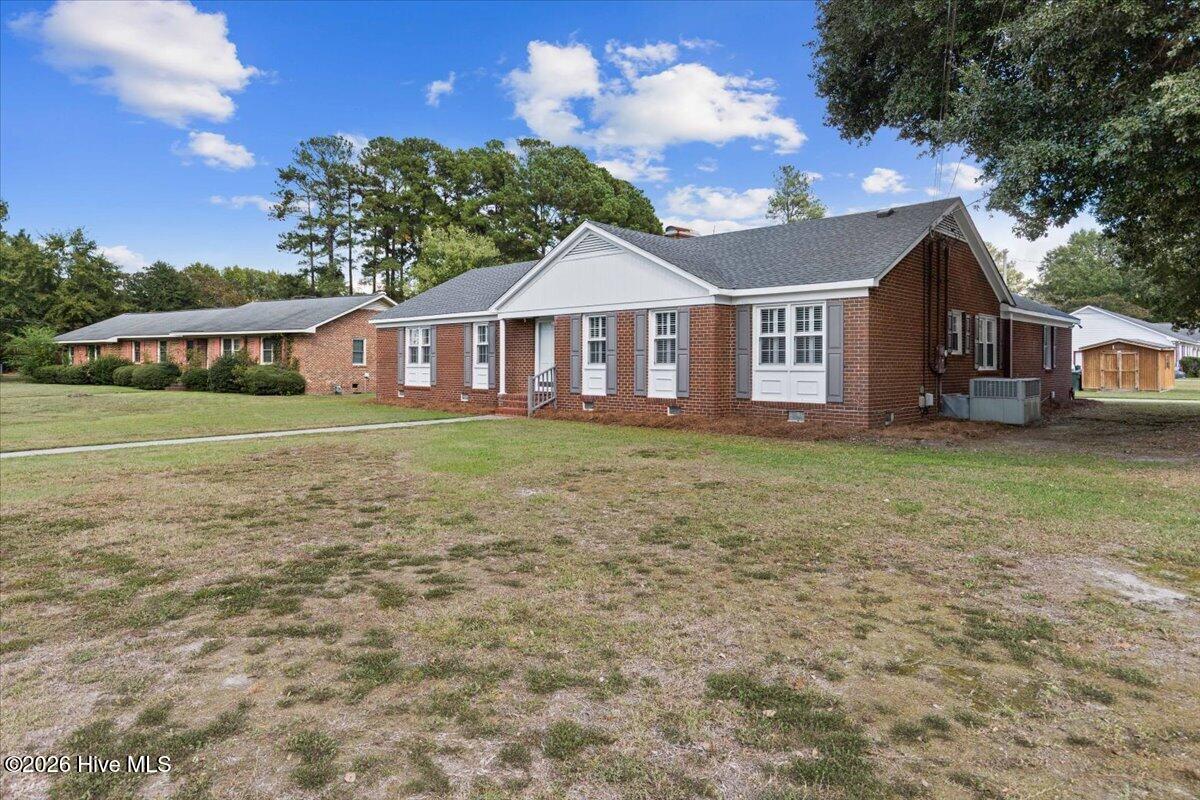
Welcome to this brick 3-bedroom, 2.5-bath home situated on a corner lot in Kinston. Inside, you'll find a spacious floor plan with multiple living areas, providing plenty of flexibility for everyday living, entertaining, or creating a dedicated office. The home features an eat-in kitchen along with a separate formal dining area, generously sized bedrooms, and ample storage throughout.
Outside, the fenced backyard offers additional usable space, while two storage sheds and an attached enclosed storage area provide room for lawn equipment, tools, seasonal items, and more.
This home is located within 45 minutes of Greenville, Goldsboro, and New Bern. It is less than 10 minutes to the Kinston Jetport and GTP.
With its generous lot, multiple living spaces, and convenient Kinston location, this property offers plenty of room both inside and out.
Amenities
- Electric Oven
- Refrigerator
Additional Features
- Association Amenities: None
- County: Lenoir
- Days on Market: 0
- Pool: Yes
- Pool Features: None
- Tax Number: 2147483647
- Waterfront Features: None
- Water/Sewer: Natural Gas Connected, Sewer Connected, Water Connected, High Speed Internet
- Year Built: 1966
- Property Type: Residential
- Property Sub Type: Single Family Residence
- Tax Year: 2025
- Tax Amount: $2,697.52
- Unit Type: 3 Bedroom
Financial
- Short Sale: Standard
Interior Features
- Cool System: Central Air
- Floors: Carpet, Hardwood
- Heat System: Gas Pack, Natural Gas
- Interior: Entrance Foyer, Ceiling Fan(s), Walk-in Shower, Blinds/Shades, Built-in Features, Eat-in Kitchen, Gas Log
- Room Type: Living Room, Dining Area, Den, Master Bedroom, Bedroom 2, Bedroom 3, Dining Room
- Total Rooms: 7
- Levels: One
- Heating Fuel: Natural Gas
- Association Amenities: None
- Full Baths: 2
- 1/2 Baths: 1
- Furnished: Unfurnished
- Laundry: Dryer Hookup,Washer Hookup,Laundry Room
- Water Heater: Electric
- Attic Description: Pull-Down Stairs
- Basement Description: None
Exterior Features
- Fuel Tanks: None
- Parking: Concrete
- Pool: None
- Roof: Shingle
- Siding: Brick Veneer
- Waterfront Feature: None
- Is New Construction: No
- Construction: Brick Veneer,Wood Frame
- Foundation: Permanent
- Water Source: Public
- Septic or Sewer: Municipal Sewer,City of Kinston
- Water Provider: City of Kinston
- Utilities: Natural Gas Connected,Sewer Connected,Water Connected,High Speed Internet
- Garage Spaces: 0
- Parking Spaces: 0
- Fencing: Back Yard
- Exterior: Brick Veneer
- Patio/Deck Description: Front Porch,Rear Porch
- Zoning: RA8
- Building Total Area (Sq.Ft): 2391
- Road Description: City Street,State Road
- Road Improvements: See Remarks
- View Description: None
Location
- Street Number: 2801
- County: Lenoir
- Latitude: 35.298263
- Longitude: -77.602415
- Marketing City: Kinston
Listed by: Jason Long from Nathan Perry Realty LLC.