
Location
Agent Comments
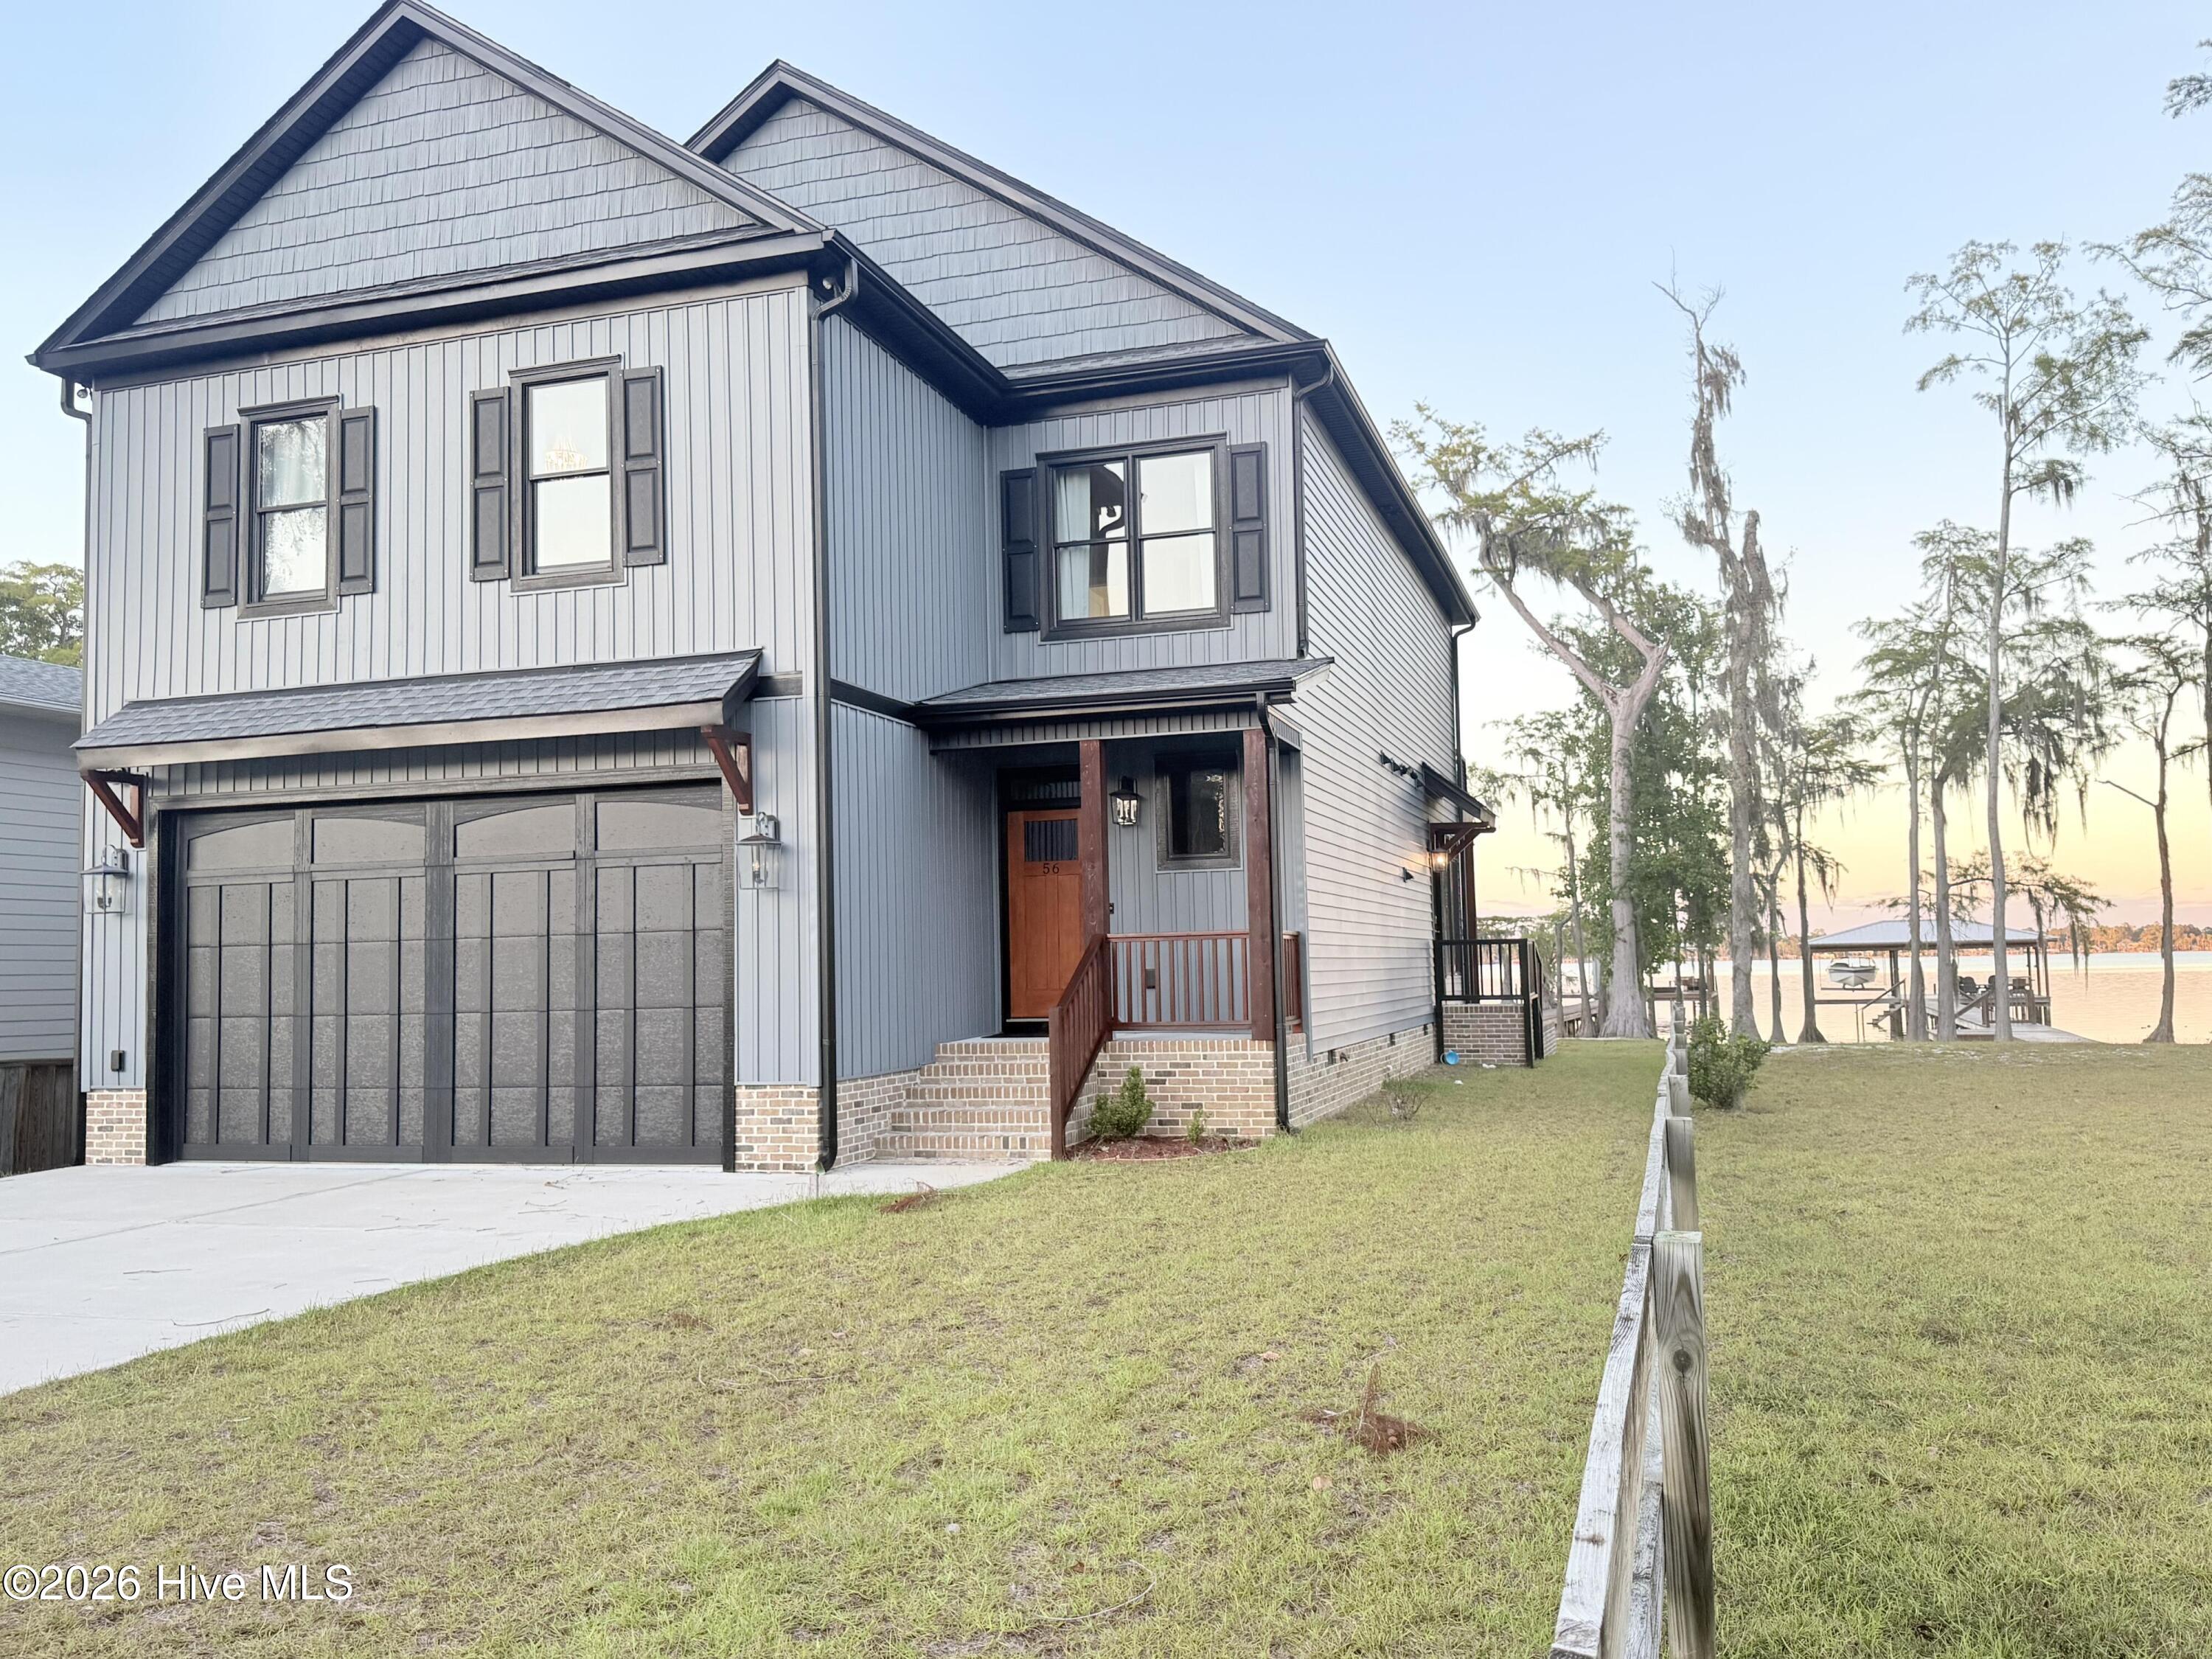
Lakefront home custom built in 2024, 5 BR 3.5 bath , Large Private Pier with 8000lb Tide Tamer Lift, Boat storage in the garage, No rental restrictions.
Custom designed home with the main living room and kitchen upstairs offering stunning lakefront views. The upstairs has a master suite, and three additional bedrooms including a bunk room with custom built in bunk beds. The primary master suite , sunroom, and kitchenette are conveniently located downstairs for privacy and lake front views. There are both upstairs and downstairs living areas allowing large families both togetherness and privacy. Outside space has both upstairs and downstairs decks.
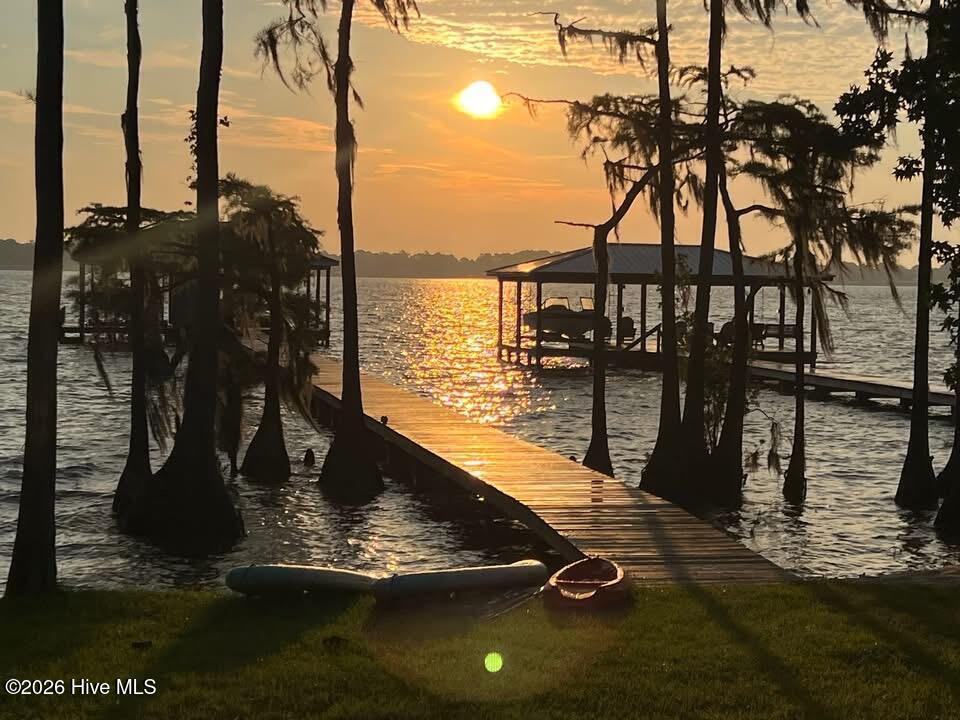
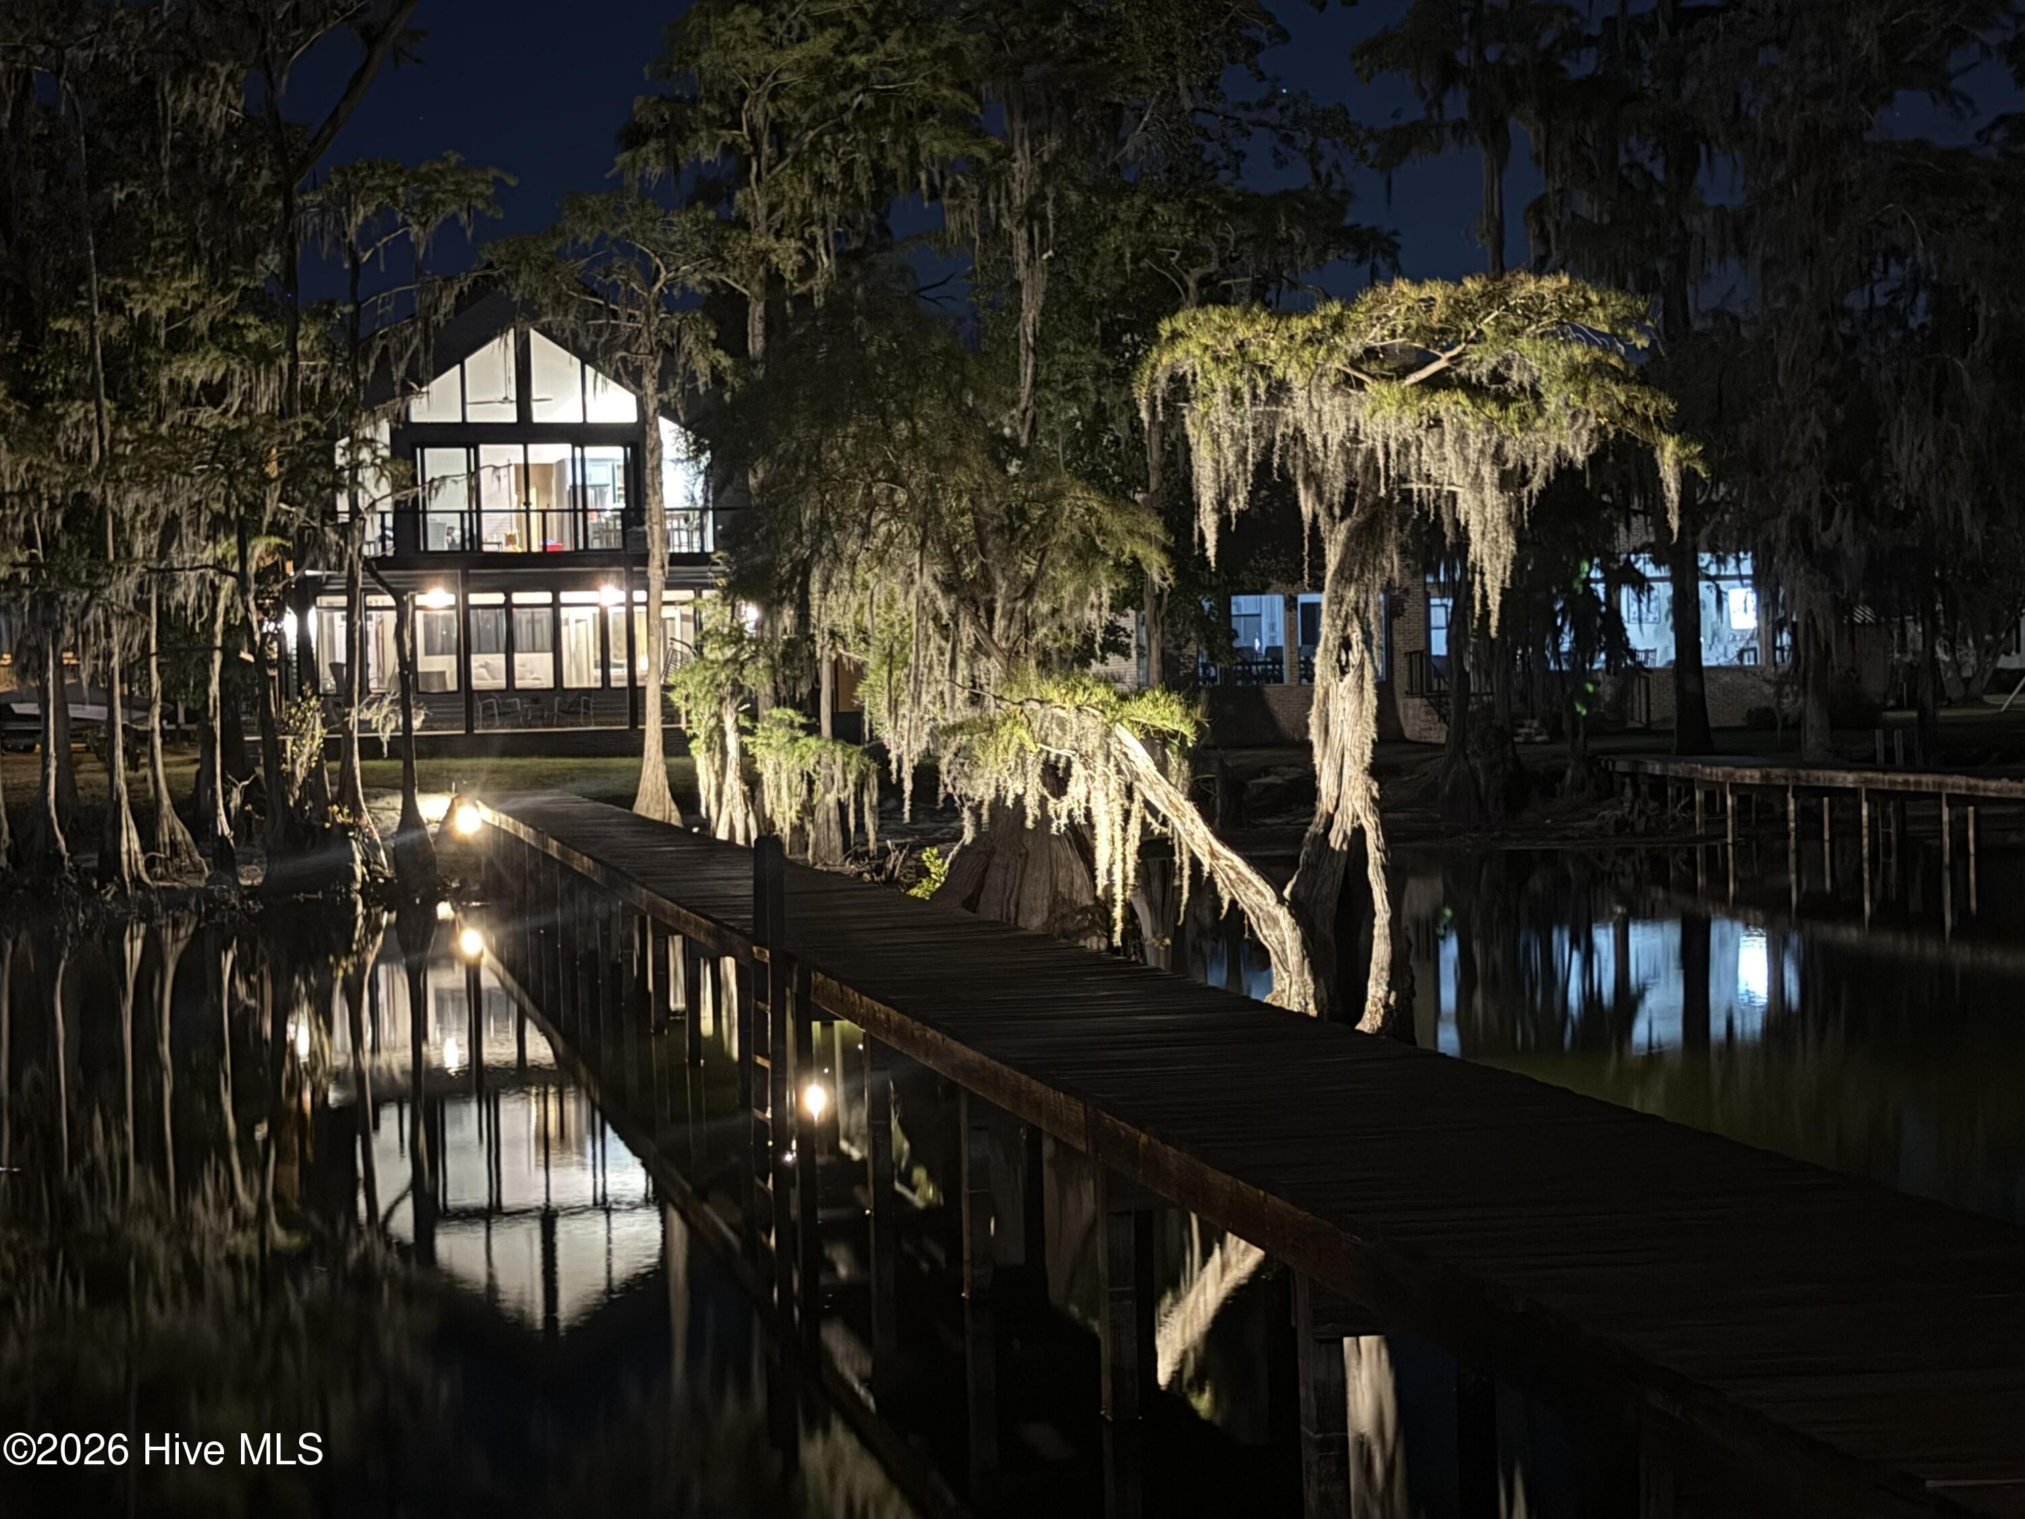
For boaters, this property is especially hard to duplicate. The private pier maximizes usable space with an exceptionally long length and large footprint, and includes a locked storage closet and ambient lighting. The pier includes a remote control operated 8,000-lb Tide Tamer lift. The boat stall is 11 feet wide with 26 feet covered length, and adequate height to lift a boat with a tower. Even during drought and low-water conditions, the pier design has not prevented getting the boat on or off the lift.
An oversized two-car garage provides enough depth and height to accommodate a full-size boat with tower, providing indoor boat storage when needed.
The home combines newer construction with a custom layout created specifically for waterfront living. Five bedrooms including two master suites provide plenty of room for guests, while multiple living areas, decks, and an oversized garage make the home equally comfortable for a weekend escape or year-round living.
Property highlights include:
* Water Front -built in 2024
* Five bedrooms including 2 master suites and built in bunk room
* First -level primary bedroom
* Main living and entertaining area upstairs to maximize the lake views
* Upstairs kitchen, downstairs kitchenette
* Custom built-in bunk room
* Upstairs and downstairs decks- cable railing for maximized visibility. Cool touch decking
* Oversized garage accommodates a full-size boat with tower
* Newer construction completed in 2024
* Private pier built long and large with storage room
* 8,000-lb Tide Tamer boat lift with remote control
* Built in concealed safety gate at top of steps
* Drought and low-water conditions have not prevented getting the boat on and off the lift
* Ambient pier lighting
* Newer construction and modern finishes
* No rental restrictions
Additional Features
- Association Amenities: Waterfront Community,Maintenance Common Areas,Maintenance Grounds
- County: Bladen
- Days on Market: 0
- Exterior: Shutters - Board/Hurricane
- Pool: Yes
- Pool Features: None
- Tax Number: 2147483647
- Water/Sewer: Cable Available, Sewer Connected, Underground Utilities, Water Connected
- Year Built: 2024
- Property Type: Residential
- Property Sub Type: Single Family Residence
- Tax Year: 2025
- HOA Fees: $72.00
Financial
- Short Sale: Standard
Interior Features
- Cool System: Central Air, Heat Pump
- Heat System: Heat Pump, Electric, Hot Water
- Interior: Master Downstairs, Vaulted Ceiling(s), High Ceilings, Entrance Foyer, Kitchen Island, Ceiling Fan(s), Reverse Floor Plan, Walk-in Shower, Wet Bar, Blinds/Shades
- Room Type: Master Bedroom, Bedroom 3, Bedroom 4, Sunroom, Dining Area, Dining Room, Bathroom 1, Living Room, Bathroom 2, Bathroom 3, Bathroom 4, Bedroom 5
- Total Rooms: 8
- Levels: Two
- Heating Fuel: Electric
- Association Amenities: Waterfront Community,Maintenance Common Areas,Maintenance Grounds
- Full Baths: 3
- 1/2 Baths: 1
- Basement Description: None
Exterior Features
- Exterior: Shutters - Board/Hurricane
- Fuel Tanks: None
- Parking: Additional Parking
- Pool: None
- Roof: Architectural Shingle
- Siding: Vinyl Siding
- Is New Construction: No
- Construction: Vinyl Siding,Wood Frame
- Foundation: Block,Raised,Crawl Space
- Water Source: Public
- Septic or Sewer: Municipal Sewer
- Utilities: Cable Available,Sewer Connected,Underground Utilities,Water Connected
- Garage Spaces: 2
- Parking Spaces: 2
- Fencing: Wood
- Exterior: Vinyl Siding
- Patio/Deck Description: Open,Covered,Deck,Porch
- Zoning: R1
- Building Total Area (Sq.Ft): 2416
- Road Description: Unpaved
- Road Improvements: Lakefront
- View Description: Lake,Water
Location
- Directions: 701 to Highway 53, left on Clinton Drive, Left Sunrise Cove. House is last on right.
- Street Number: 56
- County: Bladen
- Latitude: 34.638779
- Longitude: -78.508781
- Marketing City: White Lake
Listed by: Craig Tribus from Beycome Brokerage Realty LLC.