
Location
Agent Comments
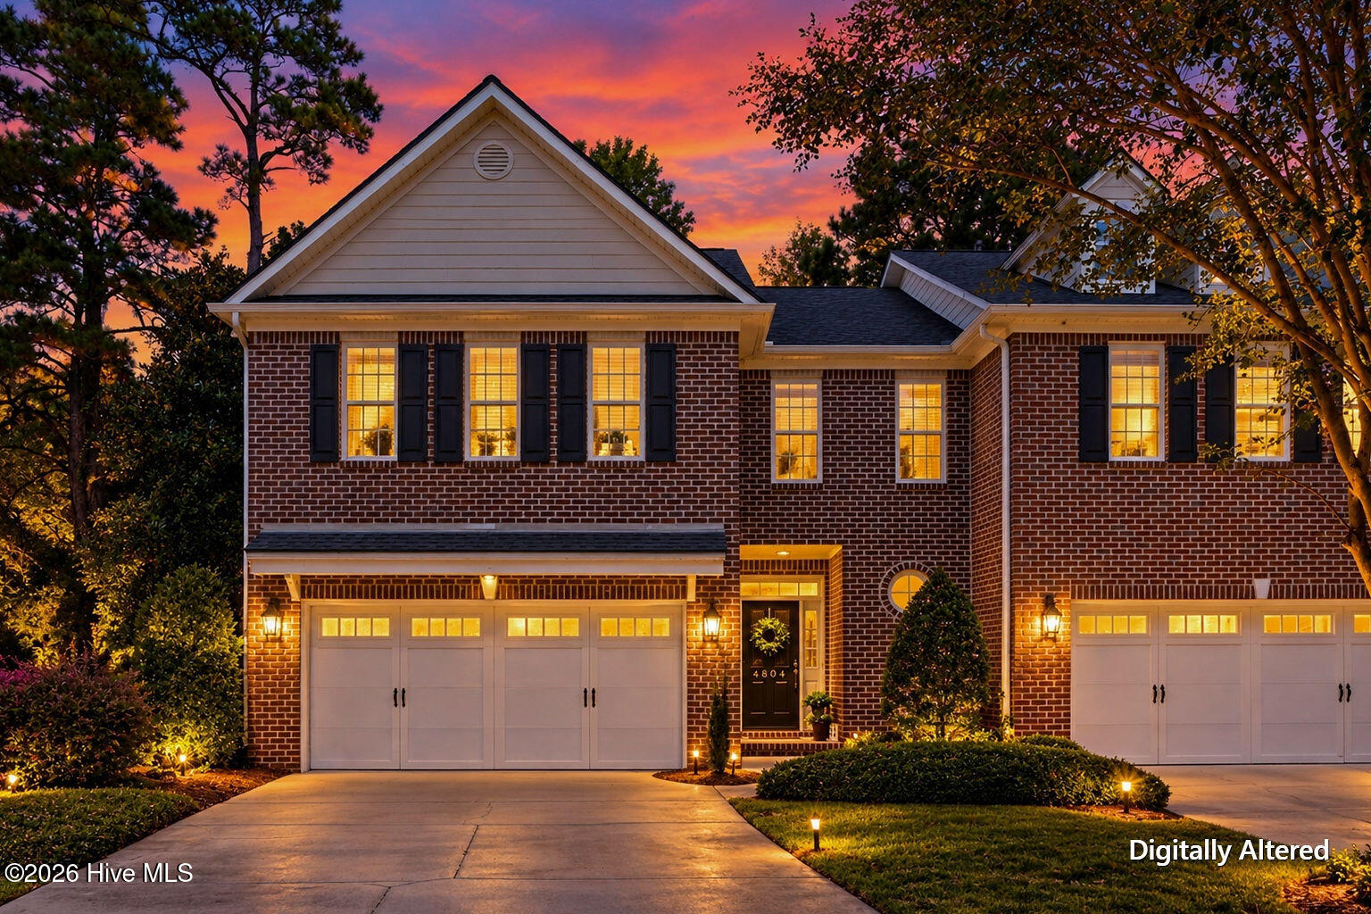
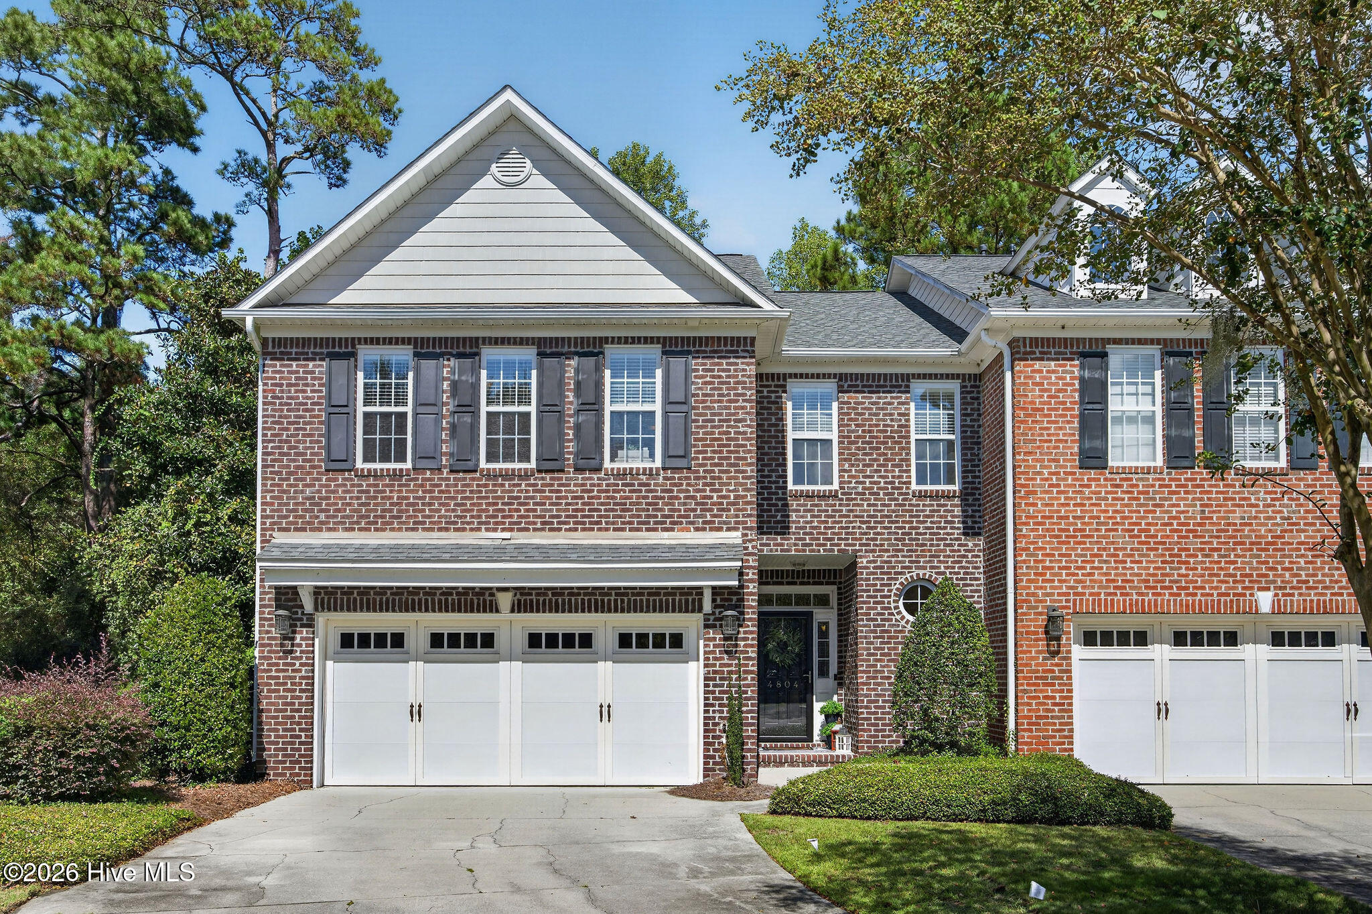
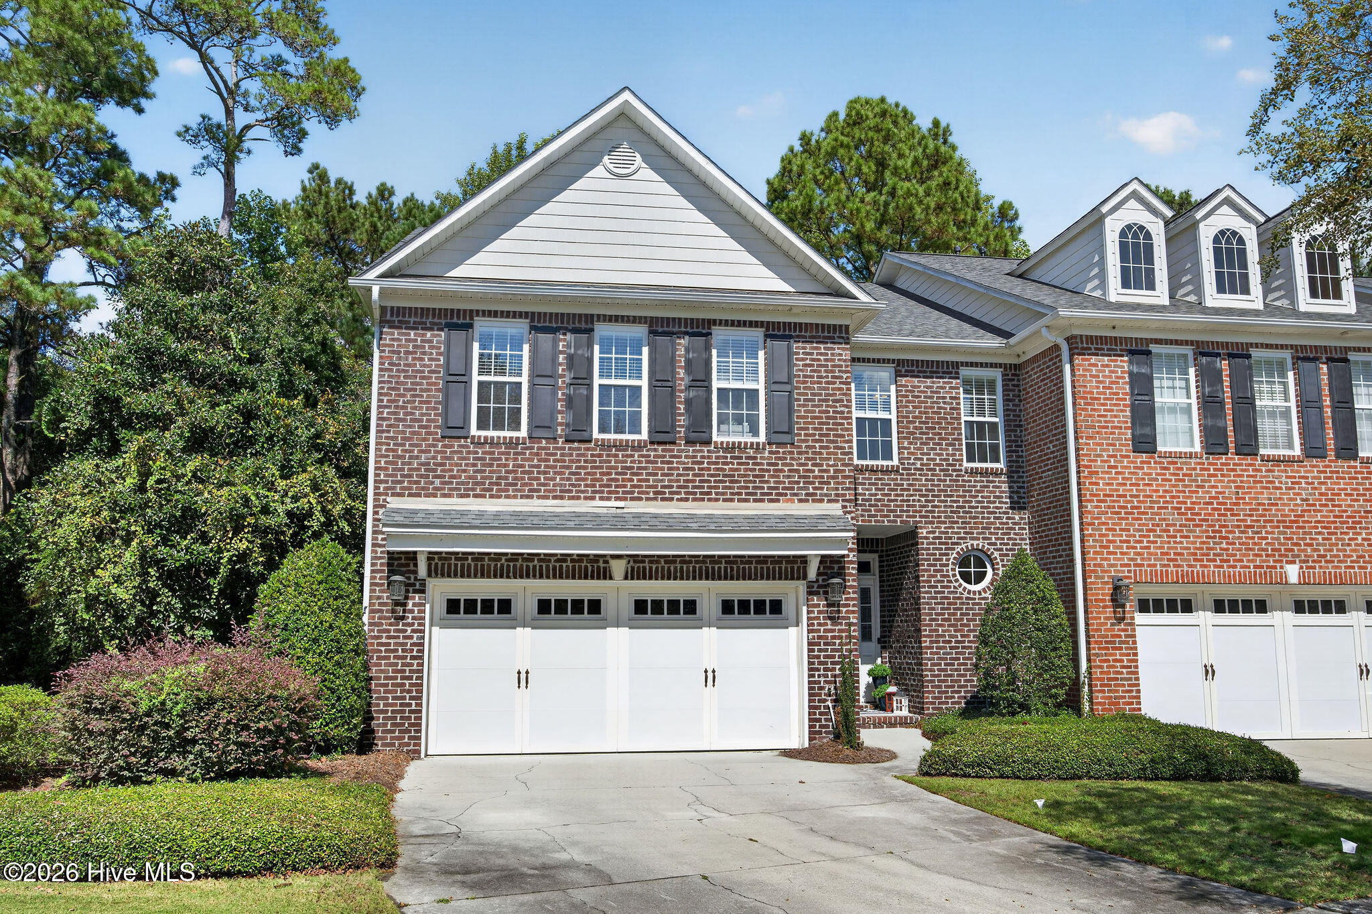
Privacy, Space & Location--This Holly Glen End-Unit Has It All! If you've been looking for a townhome that feels more like a single-family home, this is the one to see! Offering 2,440 SF, this spacious end unit sits on a quiet cul-de-sac and backs to a wooded area, giving you a peaceful and private setting that's hard to find. The open main living area features beautiful wood floors, a gas fireplace, and plenty of natural flow into the large dining room and breakfast area--perfect for everyday living and entertaining. The kitchen delivers with granite countertops, stainless steel appliances, and plenty of cabinet and counter space. Upstairs, you'll find 3 bedrooms plus a versatile bonus room that can easily serve as a home office, media room, gym, or guest space. The oversized primary suite offers plenty of room for large furniture and creates a true retreat at the end of the day. Head outside to enjoy your screened-in porch and private patio overlooking the wooded backdrop. Add in the 2-car garage, end-unit privacy, generous square footage, and cul-de-sac location, and you have a home that checks all the boxes. Spacious. Private. Move-in ready. And located in desirable Holly Glen. Don't miss this one!
Amenities
- Built-In Microwave
- Washer
- Refrigerator
- Dryer
- Disposal
- Dishwasher
Additional Features
- Association Amenities: Roof Maintenance,Maintenance Common Areas,Maintenance Grounds,Maintenance Structure,Management,Master Insure,Pest Control,Street Lights,Termite Bond
- County: New Hanover
- Days on Market: 0
- Exterior: Irrigation System
- Pool: No
- Tax Number: R06100-001-096-000
- Water/Sewer: Sewer Available, Water Available
- Year Built: 2005
- Property Type: Residential
- Property Sub Type: Townhouse
- Tax Year: 2025
- Tax Amount: $2,338.11
- HOA Fees: $5,004.00
Financial
- Short Sale: Standard
Interior Features
- Cool System: Central Air
- Floors: Carpet, Tile, Wood
- Heat System: Heat Pump, Natural Gas
- Interior: Walk-in Closet(s), Vaulted Ceiling(s), Entrance Foyer, Pantry, Walk-in Shower, Blinds/Shades, Gas Log, Walk-In Closet(s)
- Room Type: Living Room, Dining Room, Dining Area, Master Bedroom, Bedroom 2, Bedroom 3, Bonus Room, Breakfast Nook
- Total Rooms: 8
- Levels: Two
- Heating Fuel: Natural Gas
- Association Amenities: Roof Maintenance,Maintenance Common Areas,Maintenance Grounds,Maintenance Structure,Management,Master Insure,Pest Control,Street Lights,Termite Bond
- Full Baths: 2
- 1/2 Baths: 1
- Laundry: Laundry Closet
- Water Heater: Natural Gas
- Attic Description: Pull-Down Stairs
- Basement Description: None
Exterior Features
- Exterior: Irrigation System
- Fuel Tanks: None
- Parking: Lighted, Off Street, On Site, Paved
- Roof: Shingle
- Siding: Brick, Wood Siding
- Is New Construction: No
- Construction: Brick,Wood Siding,Wood Frame
- Foundation: Slab
- Water Source: Public
- Septic or Sewer: Municipal Sewer
- Utilities: Sewer Available,Water Available
- Garage Spaces: 2
- Parking Spaces: 2
- Fencing: Back Yard
- Exterior: Brick,Wood Siding
- Patio/Deck Description: Porch,Screened
- Zoning: R-15
- Building Total Area (Sq.Ft): 2440
- Road Description: Paved
- Road Improvements: See Remarks
- View Description: None
Location
- Directions: Take College Road S, Turn left onto Holly Tree at Krispy Kreme, then left into Holly Glen Townhomes
- Street Number: 4804
- County: New Hanover
- Latitude: 34.196152
- Longitude: -77.883084
- Marketing City: Wilmington
Listed by: Jennifer Bullock Team from RE/MAX Executive.