

Location
Agent Comments
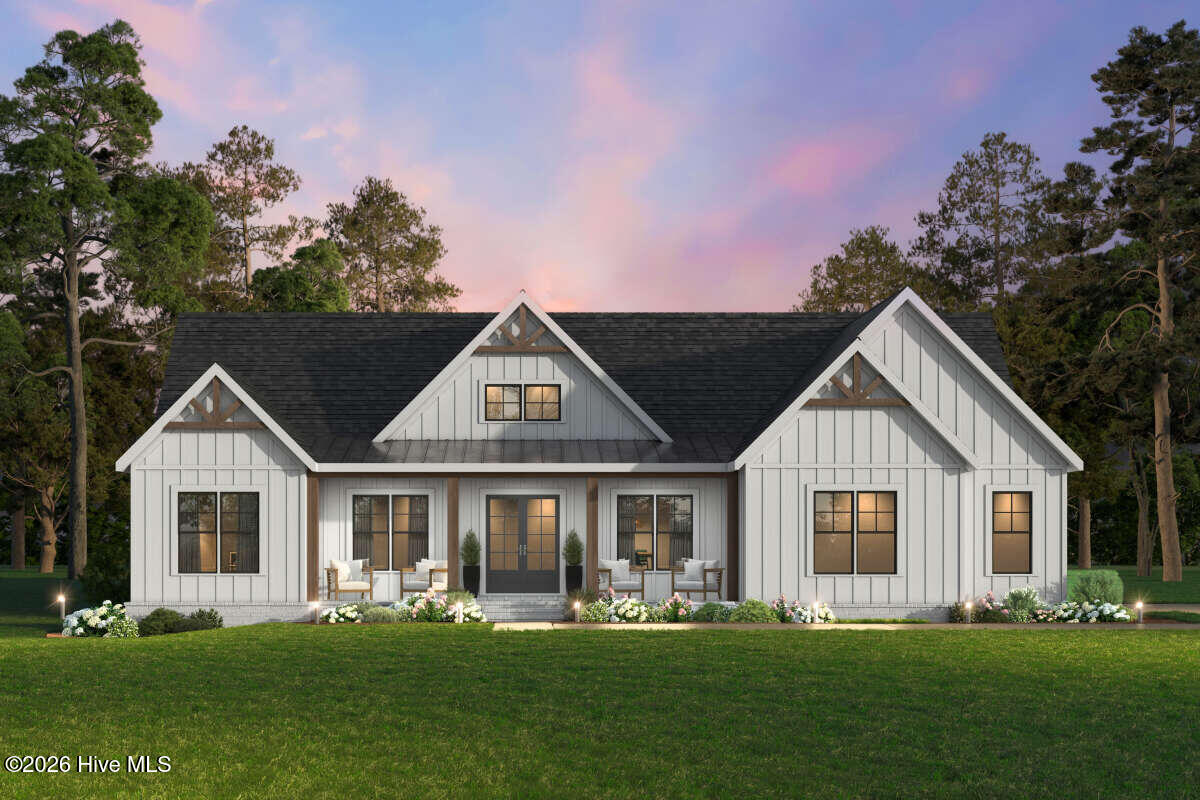
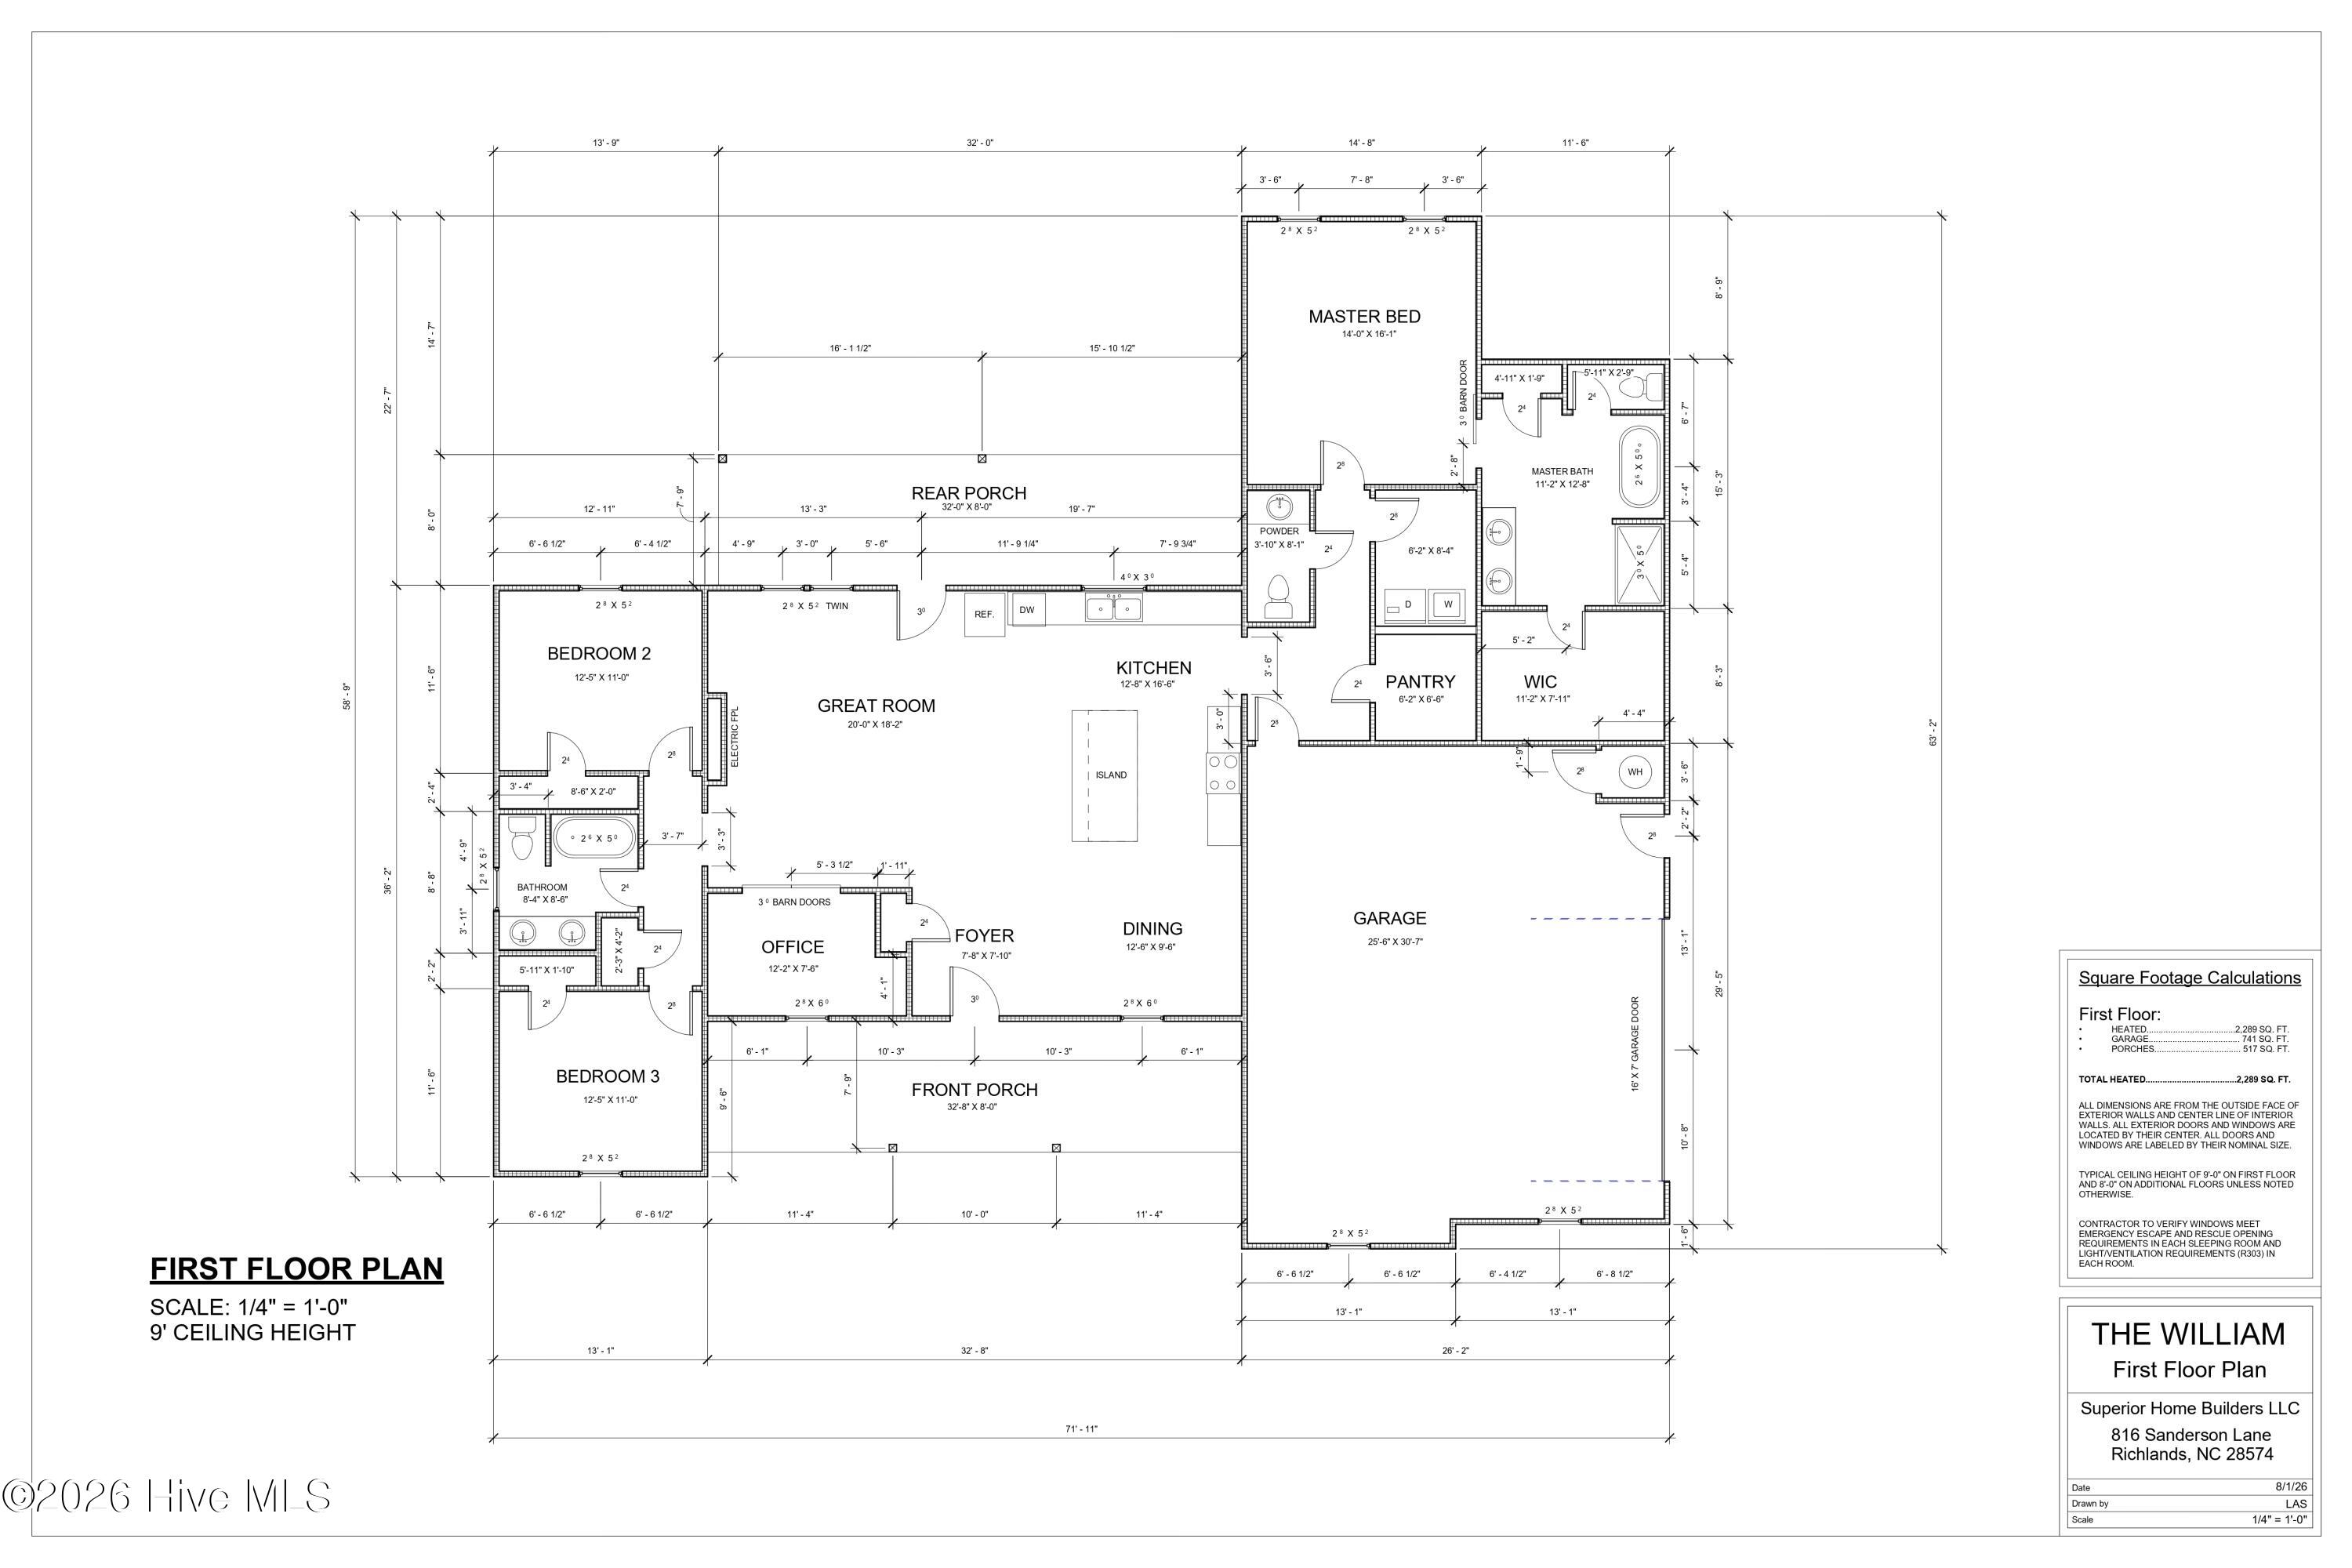
**2026 EZ-GO GOLF CART INCLUDED WITH ACCEPTABLE OFFER! PLUS, RECEIVE A 1% LENDER CREDIT WITH PREFERRED LENDER!** Luxury finishes, modern farmhouse charm, and 1.1 acres of space to call your own! Introducing **The William**, a stunning new construction home offering 2,289 heated square feet of thoughtfully designed, single-level living with exceptional upgrades throughout. From the striking farmhouse-inspired exterior and expansive covered front porch to the impressive 8-foot interior and exterior doors, this home makes a statement from the moment you arrive. Step inside to discover soaring 9-foot ceilings, upgraded 1x4 and 1x6 interior trim, beautiful LVP flooring throughout, and sleek black hardware that perfectly complements the home's modern aesthetic. At the heart of the home, the spacious 20' x 18' great room showcases a gorgeous shiplap fireplace with a custom mantel and electric insert, creating a warm and inviting focal point. The open-concept design flows effortlessly into the dining area and beautifully appointed kitchen, where style meets functionality. Enjoy a large statement island accented with shiplap, granite countertops, under-cabinet lighting, a pot filler above the stove, and a striking tower range hood. A black stainless steel workstation sink positioned beneath an oversized 4' x 3' picture window adds the perfect finishing touch to this impressive culinary space. Need a little flexibility? A dedicated office featuring stylish barn doors provides the ideal space for working from home, a playroom, or a private retreat. The thoughtfully designed mudroom also features a built-in bench, adding everyday convenience and organization. The private primary suite offers a spacious 14' x 16' bedroom, generous walk-in closet, and beautifully upgraded bathroom featuring marble countertops, a shiplap accent wall behind the vanity, and a modern anti-fog LED mirror. Two additional bedrooms and a full bathroom are positioned separately for added privacy, with the same attention to detail carried throughout, including marble vanity tops, shiplap accents, and LED mirrors. Ceiling fans in the living room and all bedrooms provide year-round comfort. Outdoor living is just as impressive! Enjoy a covered front porch spanning more than 32 feet and an equally inviting 32-foot covered rear porch, offering endless possibilities for entertaining, outdoor dining, or simply enjoying the peaceful surroundings of your **1.1-acre homesite**. An oversized 741-square-foot garage with a convenient walk-out door to the yard provides exceptional room for vehicles, storage, and hobbies. **Brand-new construction, elevated designer finishes, expansive outdoor living, and a golf cart incentive that makes this opportunity even sweeter!** The William combines modern luxury with everyday practicality, offering the space, craftsmanship, and lifestyle you've been searching for. *NOTE: Floor plan renderings are similar and solely representational. Measurements, elevations, finishes, and specifications may vary in final construction. Golf cart incentive requires an acceptable offer. The 1% lender credit is available through the preferred lender and is subject to lender terms, eligibility, and applicable loan program requirements.*
Additional Features
- County: Duplin
- Days on Market: 31
- Pool: No
- Tax Number: 2147483647
- Water/Sewer: Water Available
- Year Built: 2026
- Property Type: Residential
- Property Sub Type: Single Family Residence
- Unit Type: 3 Bedroom
Financial
- Short Sale: Standard
Interior Features
- Cool System: Central Air
- Floors: LVT/LVP
- Heat System: Electric, Heat Pump
- Interior: Master Downstairs, Walk-in Closet(s), Entrance Foyer, Mud Room, Kitchen Island, Ceiling Fan(s), Pantry, Walk-in Shower, Walk-In Closet(s)
- Room Type: Master Bedroom, Bedroom 2, Bedroom 3, Living Room, Dining Room, Dining Area
- Total Rooms: 6
- Levels: One
- Heating Fuel: Electric
- Full Baths: 2
- 1/2 Baths: 1
- Basement Description: None
Exterior Features
- Fuel Tanks: None
- Parking: Garage Faces Side, Attached, On Site
- Roof: Shingle
- Siding: Vinyl Siding
- Is New Construction: Yes
- Construction: Vinyl Siding,Wood Frame
- Foundation: Slab
- Water Source: Public
- Septic or Sewer: Septic Tank
- Utilities: Water Available
- Garage Spaces: 2
- Parking Spaces: 2
- Fencing: None
- Exterior: Vinyl Siding
- Patio/Deck Description: Covered,Front Porch
- Zoning: residential
- Building Total Area (Sq.Ft): 2289
- Road Description: Maintained,City Street,State Road
- Road Improvements: See Remarks
- View Description: None
Location
- Street Number: 1192
- County: Duplin
- Latitude: 34.987924
- Longitude: -77.838603
- Marketing City: Pink Hill
Listed by: Diane M Castro-Perez from Coldwell Banker Sea Coast Advantage-Hampstead.