

Location
Agent Comments
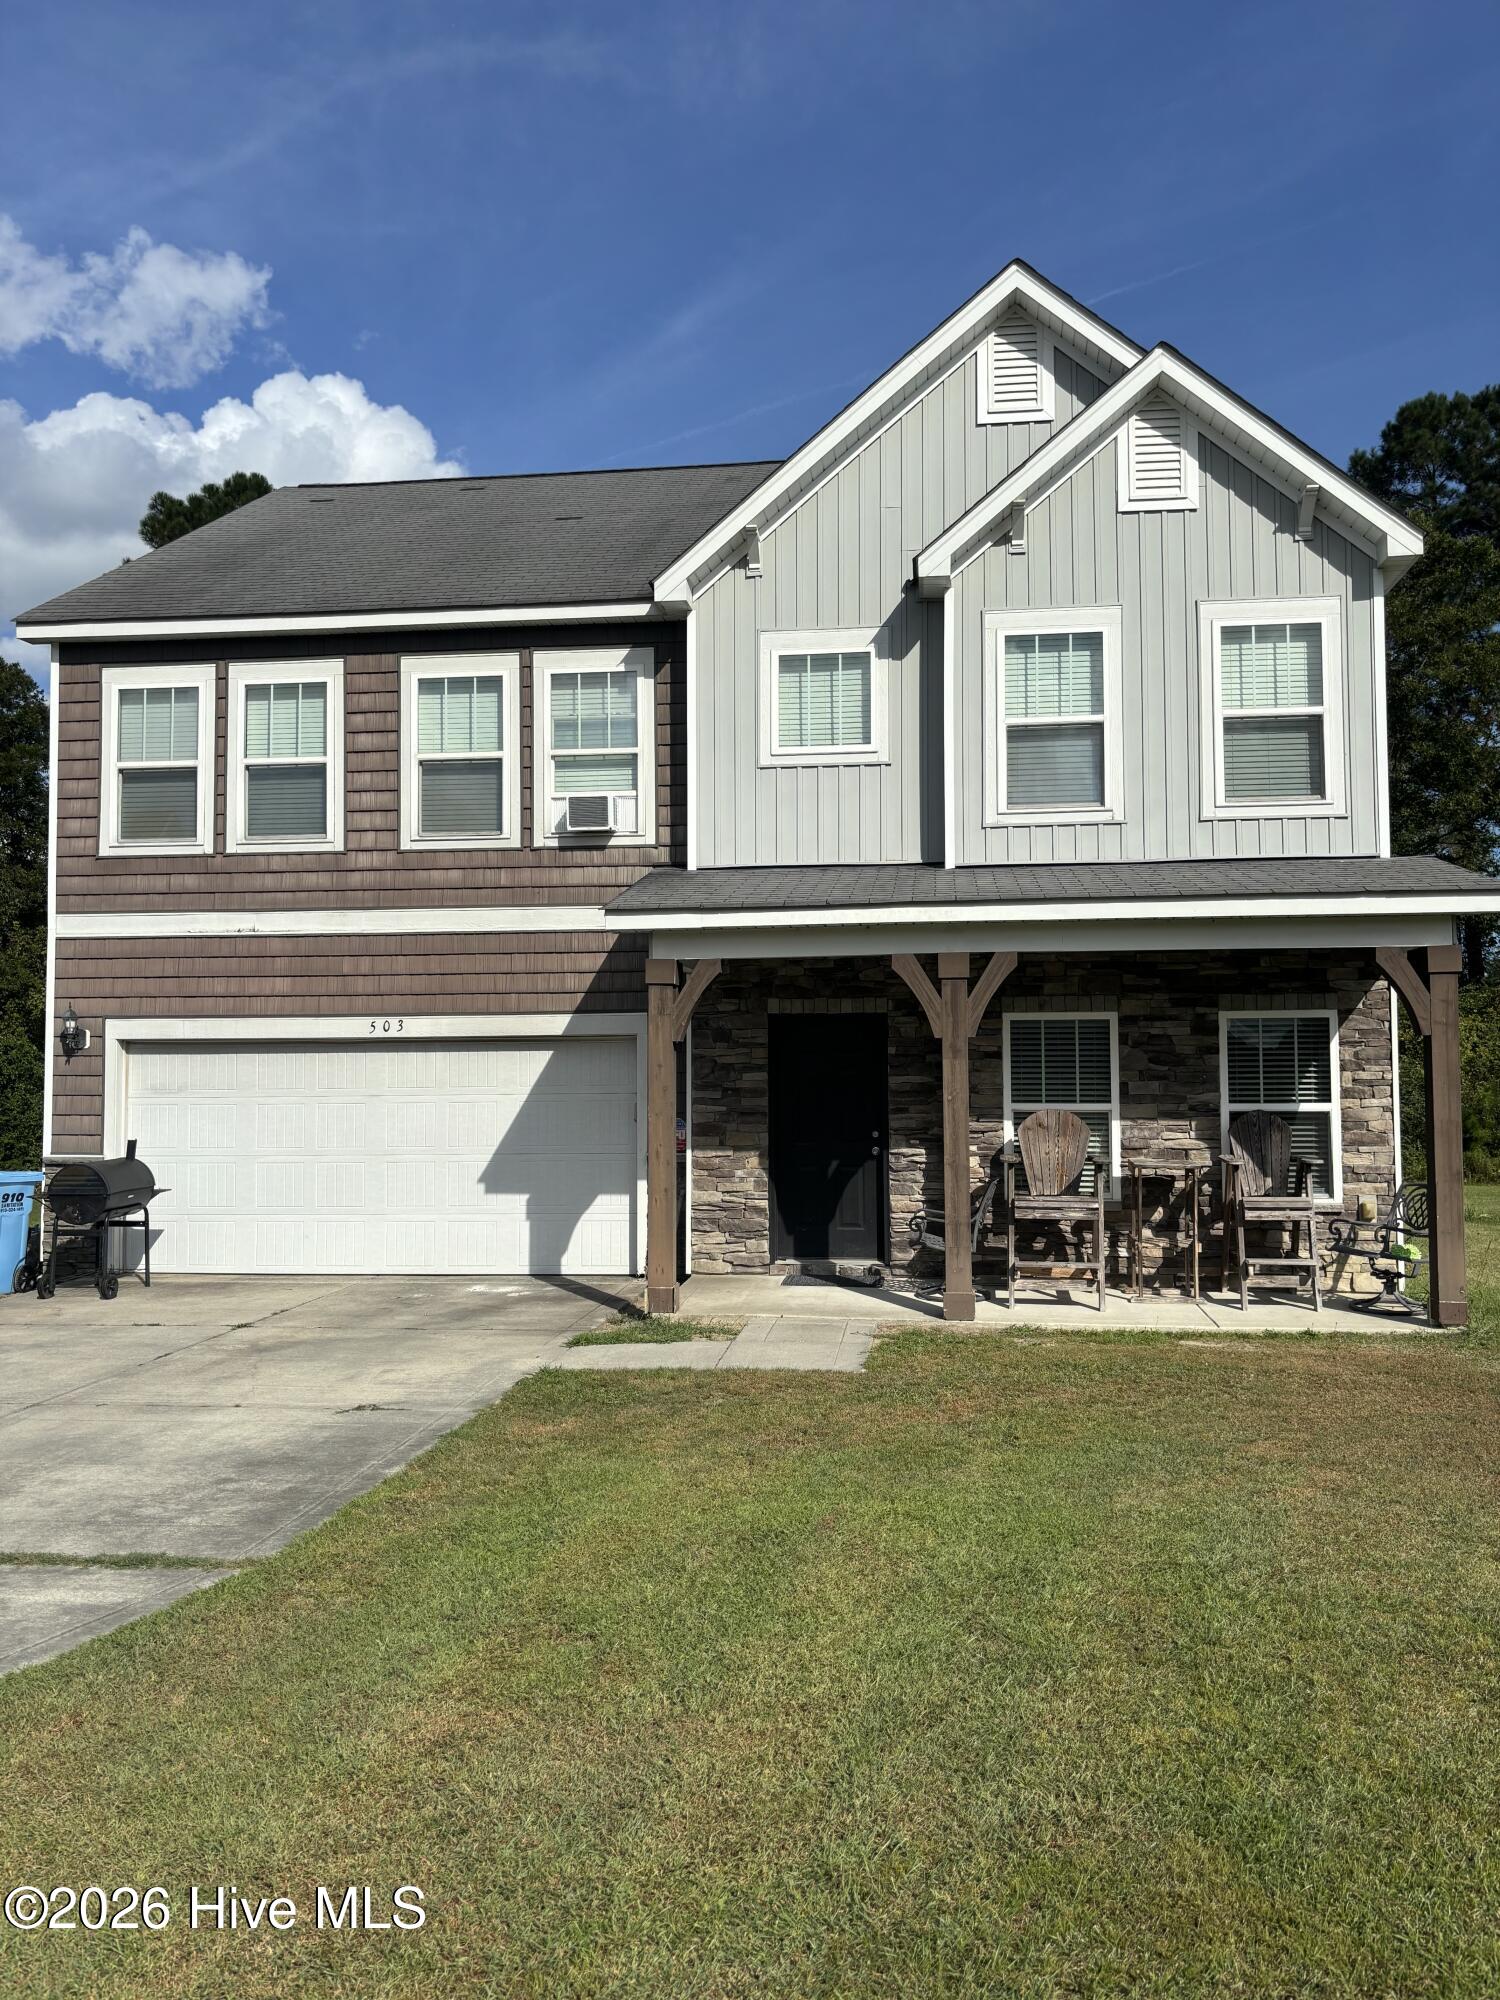
Looking for a little more space and a peaceful country setting? Welcome to 503 Shelmore Lane! Situated on a generous .53-acre lot, this spacious 3-bedroom, 2.5-bath home offers 2,287 square feet and a floor plan designed for comfortable everyday living. Inside, you'll love the 9-foot ceilings, formal dining room, granite countertops, separate laundry room, and plenty of room to gather and entertain. Upstairs, the open loft adds even more versatility--perfect for a home office, playroom, second living area, or whatever fits your lifestyle. Retreat to the spacious primary suite featuring a large walk-in closet and private bath with a soaking tub and separate walk-in shower. A two-car garage provides plenty of room for vehicles, storage, and all the extras. With over half an acre and a quiet country feel, you'll have room to enjoy the outdoors while still being conveniently located to Jacksonville. Come see everything 503 Shelmore Lane has to offer!
Amenities
- Built-In Microwave
- Refrigerator
- Electric Range
Additional Features
- County: Onslow
- Days on Market: 0
- Pool: Yes
- Pool Features: None
- Tax Number: 315c-1
- Water/Sewer: Cable Available, Water Connected, High Speed Internet
- Year Built: 2013
- Property Type: Residential
- Property Sub Type: Single Family Residence
- Tax Year: 2026
- Tax Amount: $2,404.68
- HOA Fees: $129.56
- Unit Type: 3 Bedroom
Financial
- Short Sale: Standard
Interior Features
- Cool System: Central Air
- Floors: LVT/LVP, Carpet, Vinyl
- Heat System: Electric, Heat Pump
- Interior: Walk-in Closet(s), High Ceilings, Kitchen Island, Ceiling Fan(s), Pantry, Walk-in Shower, Blinds/Shades, Walk-In Closet(s)
- Room Type: Bedroom 1, Bedroom 2, Loft, Living Room, Dining Room, Laundry, Dining Area
- Total Rooms: 7
- Levels: Two
- Heating Fuel: Electric
- Full Baths: 2
- 1/2 Baths: 1
- Laundry: Laundry Room
- Water Heater: Electric
- Attic Description: Pull-Down Stairs
- Basement Description: None
Exterior Features
- Fuel Tanks: None
- Parking: Concrete
- Pool: None
- Roof: Shingle
- Siding: Vinyl Siding
- Is New Construction: No
- Construction: Vinyl Siding,Wood Frame
- Foundation: Slab
- Water Source: Public
- Septic or Sewer: Septic Tank
- Utilities: Cable Available,Water Connected,High Speed Internet
- Garage Spaces: 2
- Parking Spaces: 2
- Fencing: None
- Exterior: Vinyl Siding
- Patio/Deck Description: Covered,Porch
- Zoning: R-15
- Building Total Area (Sq.Ft): 2287
- Road Description: City Street,State Road,Paved
- Road Improvements: See Remarks
- View Description: None
Location
- Directions: From Hwy 24/258, turn onto Blue Creek Road. Turn left onto Shelmore Lane into the Moss Creek subdivision. Follow Shelmore Lane to 503 Shelmore Lane.
- Street Number: 503
- County: Onslow
- Latitude: 34.757634
- Longitude: -77.535327
- Marketing City: Jacksonville
Listed by: Tina DeGraff from Navigate Realty - Jacksonville.