
Location
Agent Comments
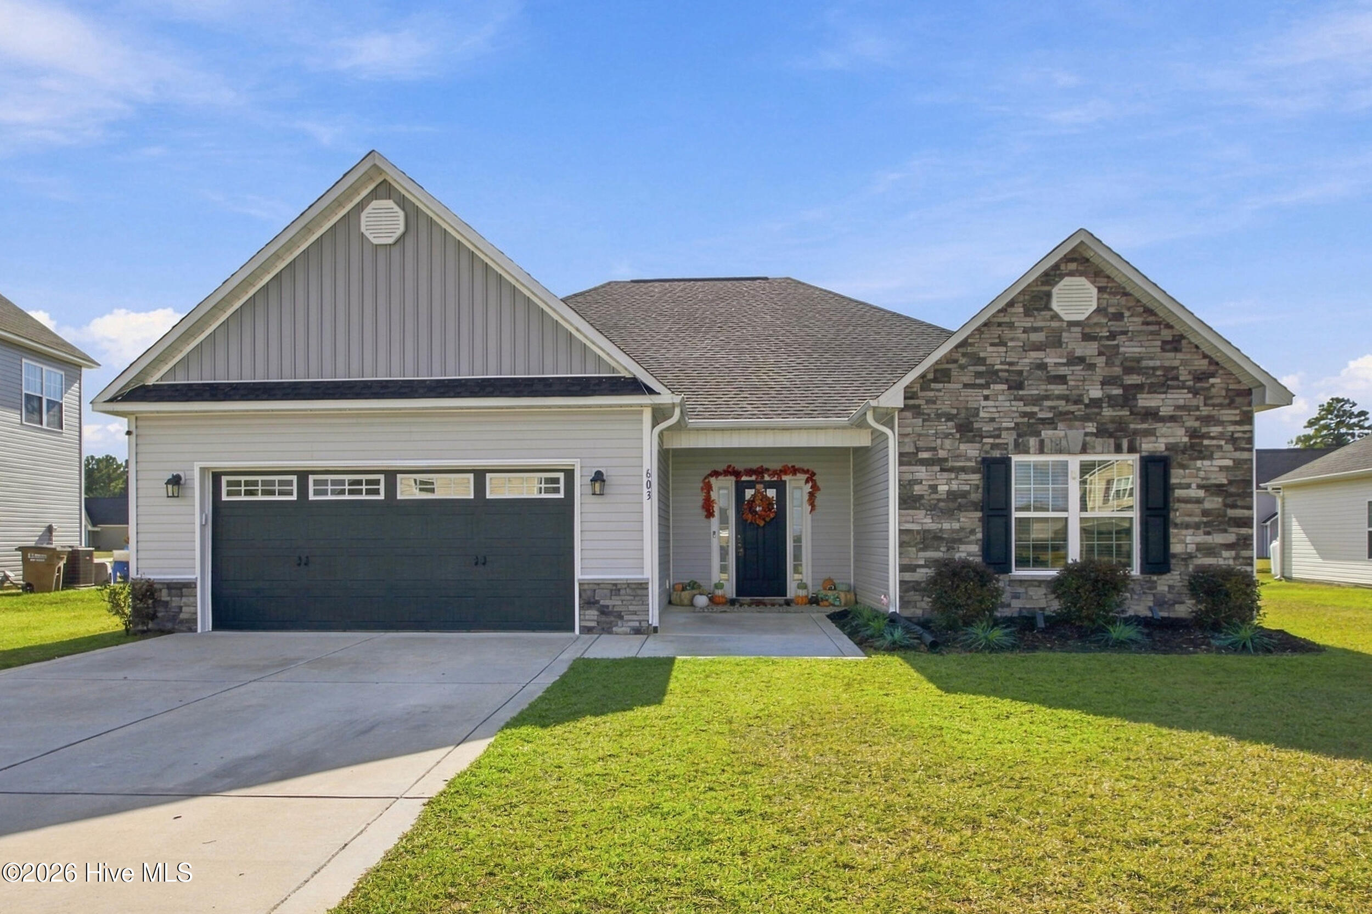
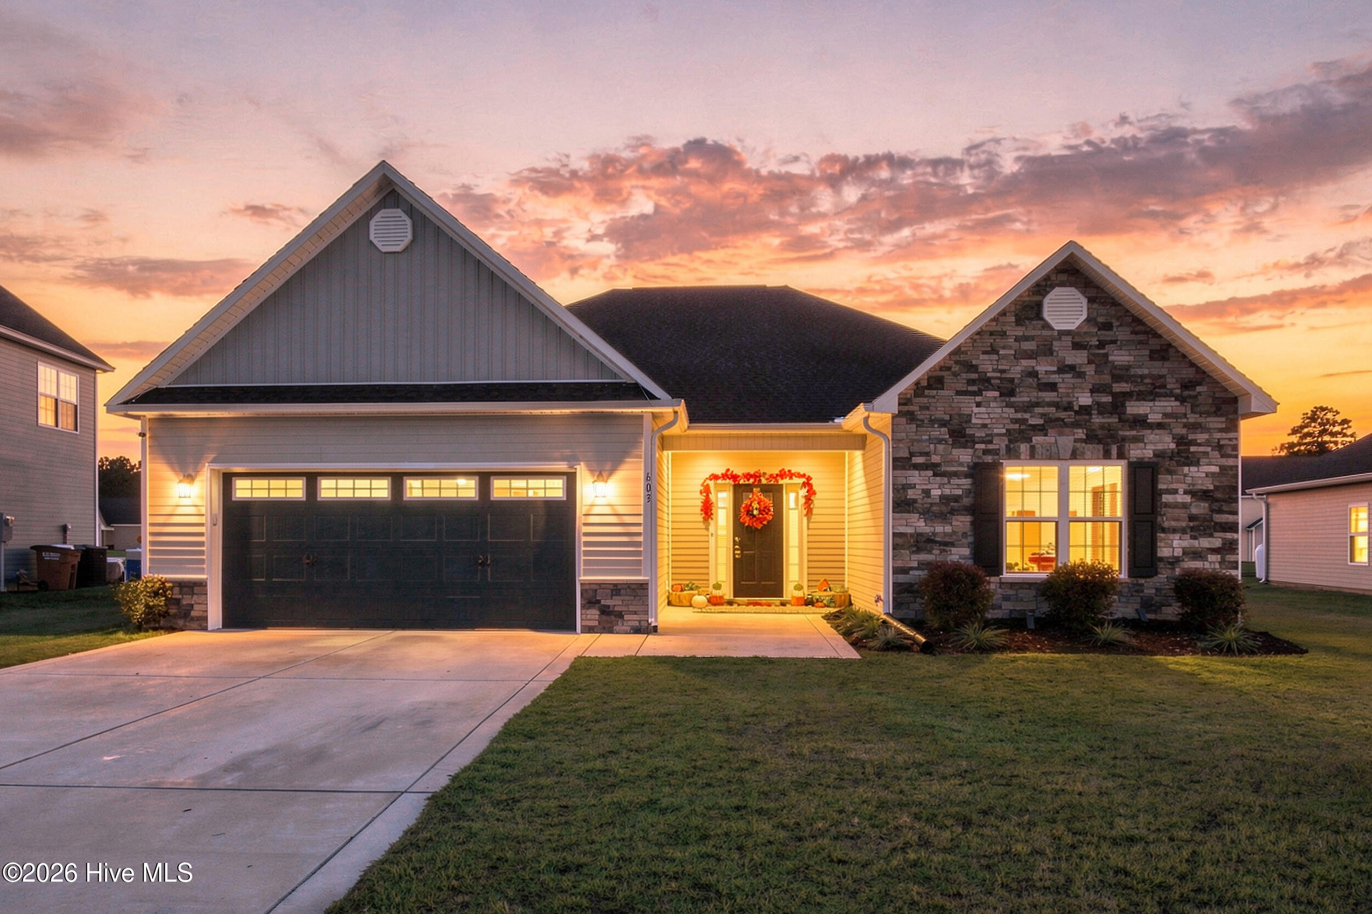
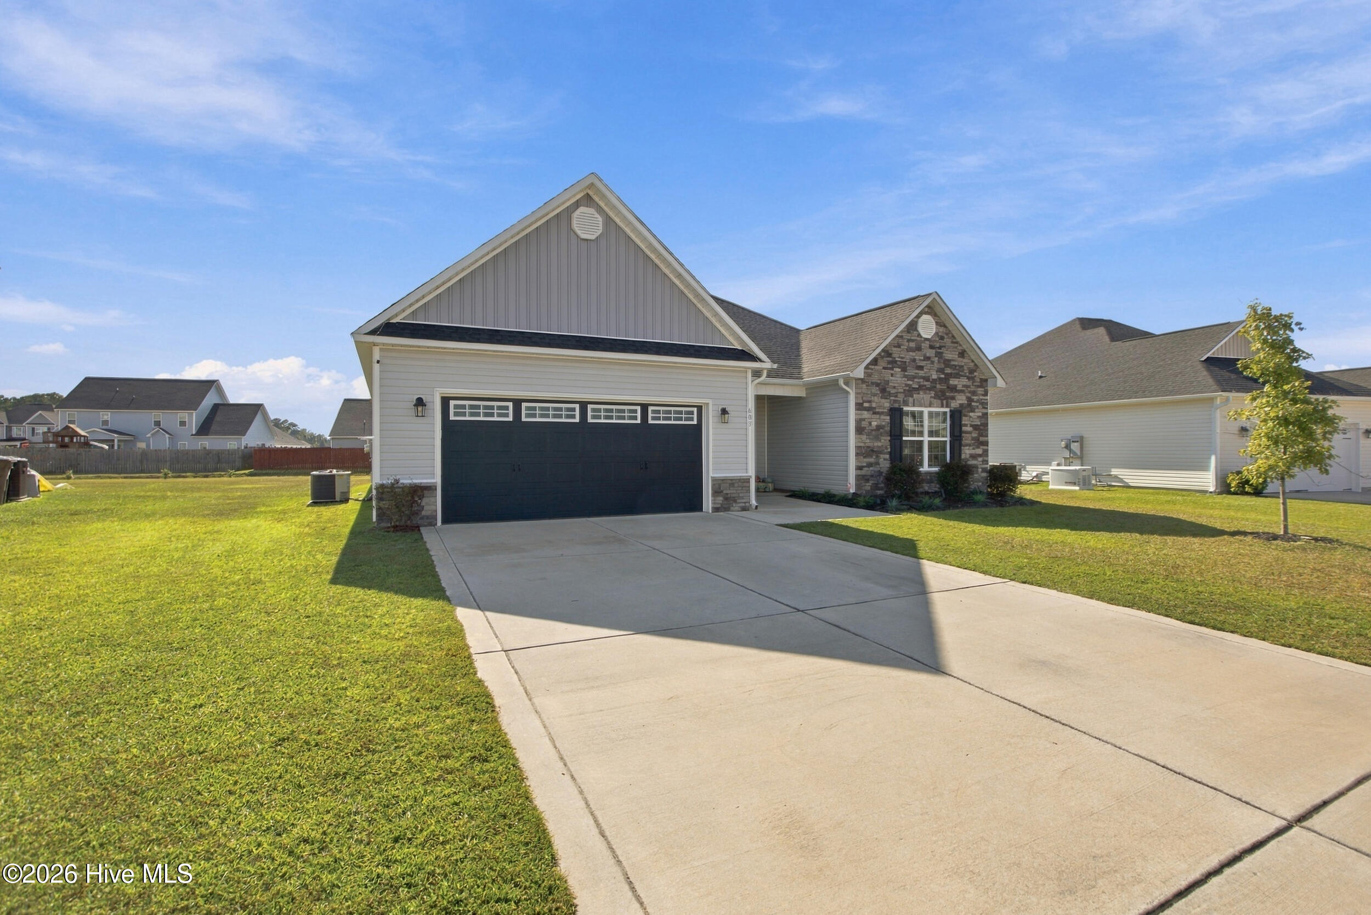
603 Tarinton Way sits on a spacious 0.35-acre cul-de-sac lot in Stateside. Built in 2021, this one-story ranch offers approximately 1,800 square feet with 3 bedrooms and 2 full baths.
The open-concept great room flows into the kitchen and dining area, creating an inviting space for everyday living and entertaining. The laundry room is conveniently located just off the kitchen. All three bedrooms are on one side of the home, with the owner's suite tucked toward the back for added privacy. It features a tray ceiling, walk-in closet, and private access to the backyard. The two additional bedrooms and full bath are located together near the front of the home.
The seller extended LVP into rooms that typically have carpet in this floor plan. Carpet and tile complete the remaining spaces, and upgraded energy-efficient blinds are already installed throughout.
The covered patio overlooks a large backyard with plenty of room for a future fence and outdoor living area. The attached 2-car garage includes a dedicated outlet for a extra refrigerator or freezer.
Located outside city limits, the home has no city taxes. HOA dues include the community pool, clubhouse, and common-area maintenance. Conveniently located off Gum Branch Road, just behind Stateside Elementary, the home is approximately 12 miles from Camp Lejeune and 13 miles from MCAS New River. Shopping and dining are just a short drive away.
Amenities
- Refrigerator
- Range
- Disposal
- Dishwasher
Additional Features
- Association Amenities: Clubhouse,Community Pool,Maintenance Common Areas,Street Lights
- County: Onslow
- Days on Market: 0
- Pool: No
- Tax Number: 62b-2
- Water/Sewer: Sewer Connected, Water Connected
- Year Built: 2021
- Property Type: Residential
- Property Sub Type: Single Family Residence
- Tax Year: 2026
- Tax Amount: $2,094.58
- HOA Fees: $375.00
Financial
- Short Sale: Standard
Interior Features
- Cool System: Central Air, Heat Pump
- Floors: LVT/LVP, Carpet, Tile
- Heat System: Heat Pump, Electric
- Interior: Master Downstairs, Tray Ceiling(s), Blinds/Shades
- Room Type: Master Bedroom, Bedroom 2, Bedroom 3, Living Room, Dining Room, Dining Area
- Total Rooms: 6
- Levels: One
- Heating Fuel: Electric
- Association Amenities: Clubhouse,Community Pool,Maintenance Common Areas,Street Lights
- Full Baths: 2
- 1/2 Baths: 0
- Furnished: Negotiable
- Laundry: Dryer Hookup,Washer Hookup,Laundry Room
- Water Heater: Electric
- Attic Description: Access Only
- Basement Description: None
Exterior Features
- Fuel Tanks: None
- Parking: Attached, Concrete
- Roof: Shingle
- Siding: Stone Veneer, Vinyl Siding
- Is New Construction: No
- Construction: Vinyl Siding,Wood Frame
- Foundation: Slab
- Water Source: Public
- Septic or Sewer: Municipal Sewer,Integra Water/Sewer
- Water Provider: Onslow Water Authority
- Utilities: Sewer Connected,Water Connected
- Garage Spaces: 2
- Parking Spaces: 4
- Fencing: None
- Exterior: Stone Veneer,Vinyl Siding
- Patio/Deck Description: Covered
- Zoning: R-10
- Building Total Area (Sq.Ft): 1843
- Road Description: Private Road,Maintained
- Road Improvements: See Remarks
- View Description: None
Location
- Directions: Take Western Blvd Ext to right on Gum Branch Rd. Follow Gum to Stateside Blvd, Turn Left on Stateside Blvd. Turn Left on to Wood House Drive. Turn Left on to Lake Company Road. Turn Right on to Tarinton Way. Home is on the Left.
- Street Number: 603
- County: Onslow
- Latitude: 34.86755
- Longitude: -77.486097
- Marketing City: Jacksonville
Listed by: Team KBT Realty from Keller Williams Innovate-KBT.