
Location
Agent Comments
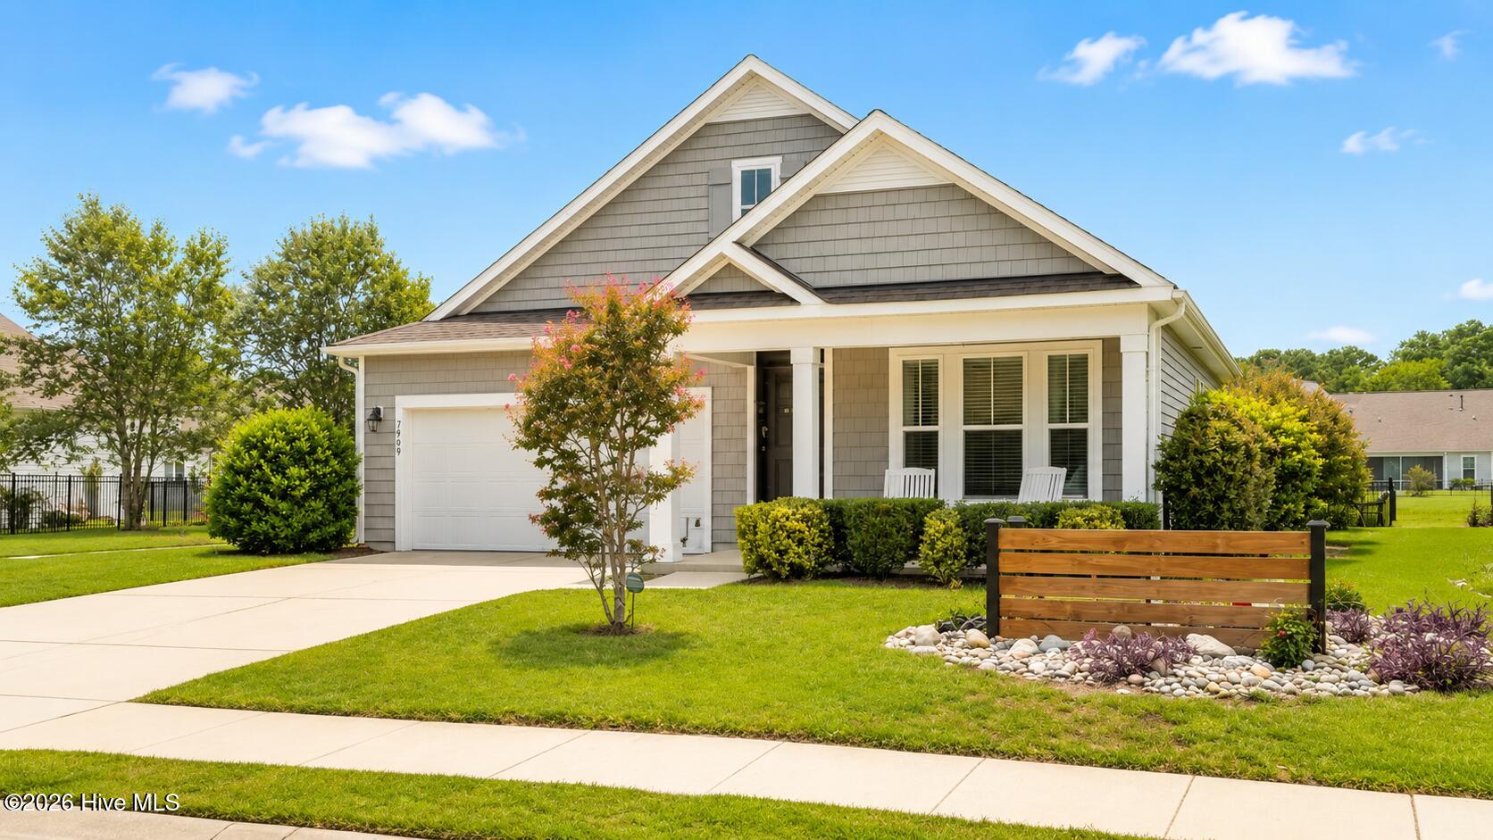
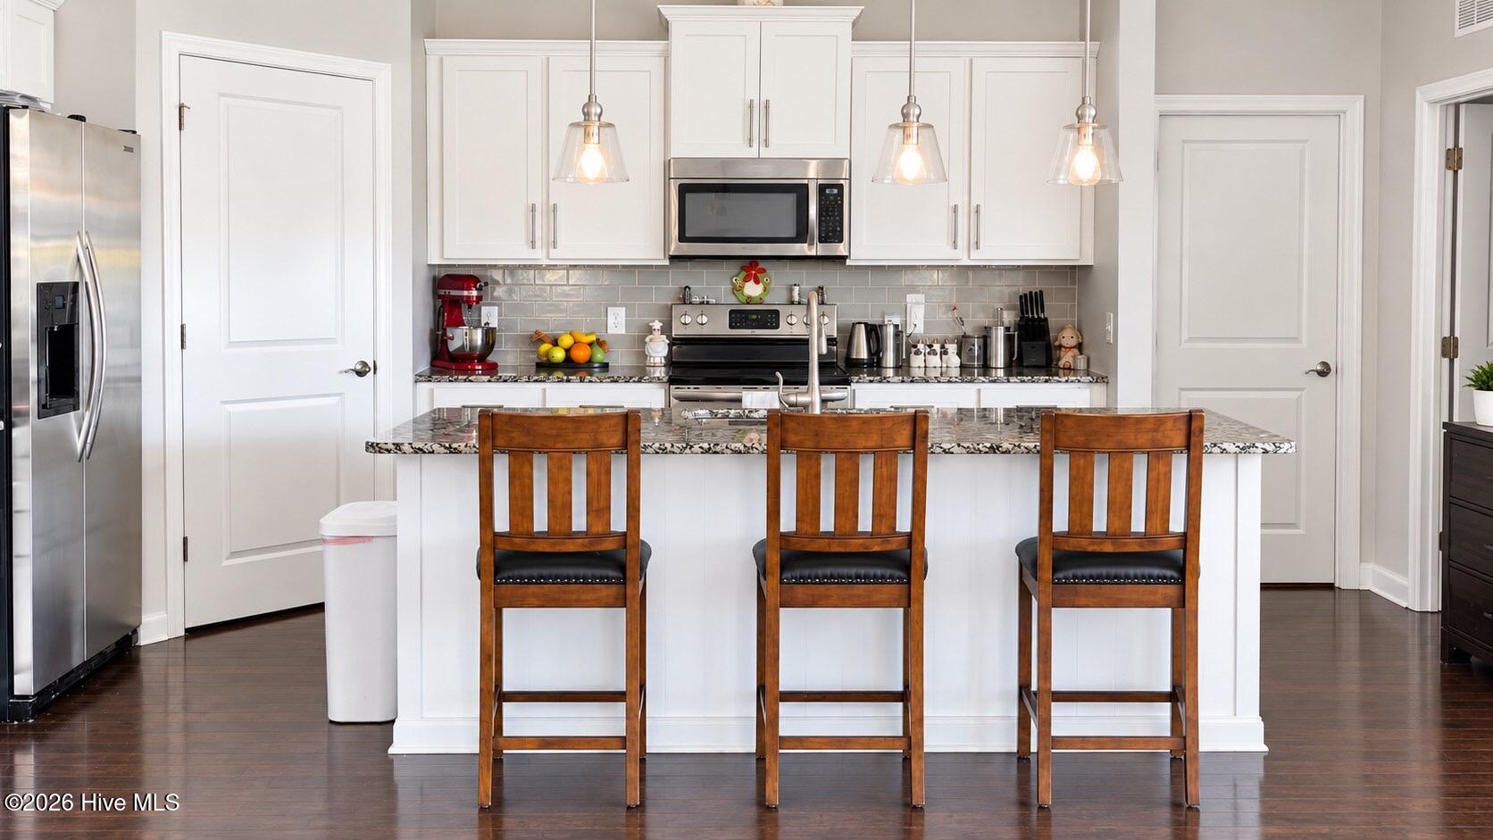
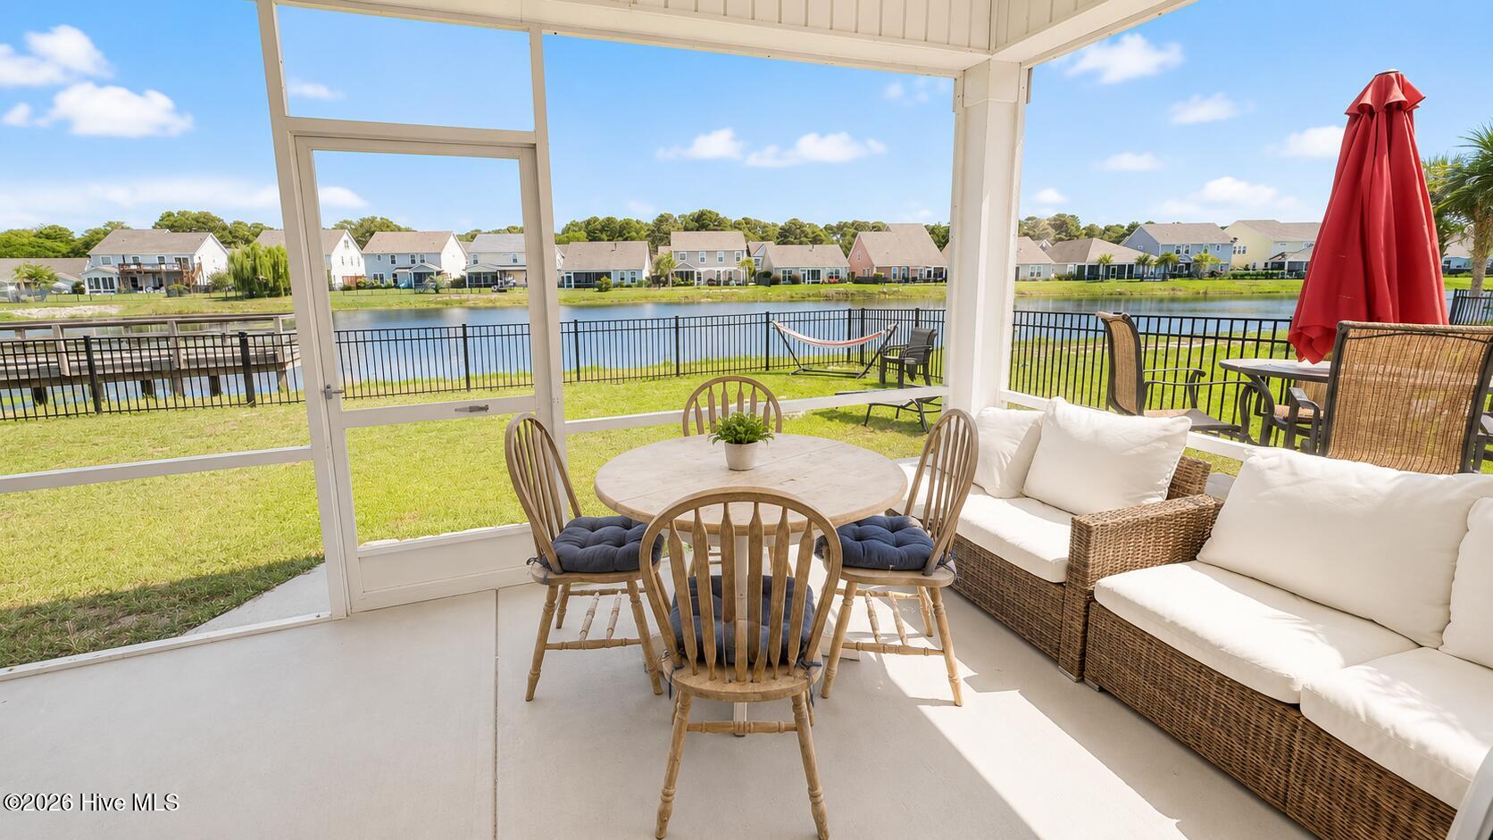
Welcome to 7909 Huron Dr, a charming 3-bedroom, 2-bath home located in the desirable Woodlake community of Wilmington. Inside, an inviting open floor plan creates an easy flow between the living, dining, and kitchen areas, making the home comfortable for everyday living and entertaining. Step outside and enjoy the large screened-in porch overlooking a spacious, fenced backyard with peaceful pond views. An ideal spot for morning coffee, afternoon relaxation, or gathering with friends and family.
Woodlake offers a wonderful community atmosphere with amenities designed for an active, convenient lifestyle. Residents enjoy a community pool, playground, fishing dock, and golf-cart-friendly streets, all while being conveniently located near schools and everyday conveniences. With its functional layout, generous outdoor space, relaxing pond views, and neighborhood amenities, this home offers the perfect opportunity to enjoy the Wilmington lifestyle.
Don't miss your chance to make 7909 Huron Dr your new home! Come see all this property and the Woodlake community have to offer and experience the space, privacy, and lifestyle for yourself. Schedule your showing today, this one is ready to welcome its next owner!
Amenities
- Built-In Microwave
- Built-In Electric Oven
- Washer
- Refrigerator
- Dryer
- Dishwasher
Additional Features
- Association Amenities: Clubhouse,Community Pool,Maintenance Common Areas,Maintenance Grounds,Maintenance Roads,Playground,Sidewalks,Street Lights
- County: New Hanover
- Days on Market: 0
- Exterior: Irrigation System
- Pool: No
- Tax Number: R08100-006-348-000
- Waterfront Features: None
- Water/Sewer: Sewer Connected, Water Connected
- Year Built: 2017
- Property Type: Residential
- Property Sub Type: Single Family Residence
- Tax Year: 2025
- Tax Amount: $1,795.99
- HOA Fees: $820.00
Financial
- Short Sale: Standard
Interior Features
- Cool System: Heat Pump
- Floors: Carpet, Tile, Wood
- Heat System: Heat Pump, Electric
- Interior: Master Downstairs, Walk-in Closet(s), Kitchen Island, Ceiling Fan(s), Walk-in Shower, Blinds/Shades, Tile Counters, Walk-In Closet(s)
- Room Type: Master Bedroom, Bedroom 1, Bedroom 2, Dining Area, Living Room, Dining Room, Bathroom 1, Laundry, Other
- Total Rooms: 10
- Levels: One
- Heating Fuel: Electric
- Association Amenities: Clubhouse,Community Pool,Maintenance Common Areas,Maintenance Grounds,Maintenance Roads,Playground,Sidewalks,Street Lights
- Full Baths: 2
- 1/2 Baths: 0
- Furnished: Unfurnished
- Laundry: Dryer Hookup,Washer Hookup
- Attic Description: Access Only
- Basement Description: None
Exterior Features
- Exterior: Irrigation System
- Fuel Tanks: None
- Parking: Attached, Concrete, Garage
- Roof: Architectural Shingle
- Siding: Fiber Cement
- Waterfront Feature: None
- Is New Construction: No
- Construction: Fiber Cement,Wood Frame
- Foundation: Slab
- Water Source: Public
- Septic or Sewer: Municipal Sewer
- Utilities: Sewer Connected,Water Connected
- Garage Spaces: 2
- Parking Spaces: 4
- Fencing: Metal/Ornamental,Back Yard
- Exterior: Fiber Cement
- Patio/Deck Description: Front Porch,Rear Porch
- Is Horse Property: No
- Zoning: R-15
- Building Total Area (Sq.Ft): 1830
- Road Description: Private Road,Maintained
- Road Improvements: Pond Front
- View Description: Pond
Location
- Directions: Take right on Glenarthur when traveling south on 421. Left on Chorley. Right on Bancroft. Left on Hailsham which turns into Ontario. Left on Huron. Property is on left. 7909 Huron
- Street Number: 7909
- County: New Hanover
- Latitude: 34.08959
- Longitude: -77.909878
- Marketing City: Wilmington
Listed by: Christina McGowan from 1st Class Real Estate Coastal Choice.