
Location
Agent Comments
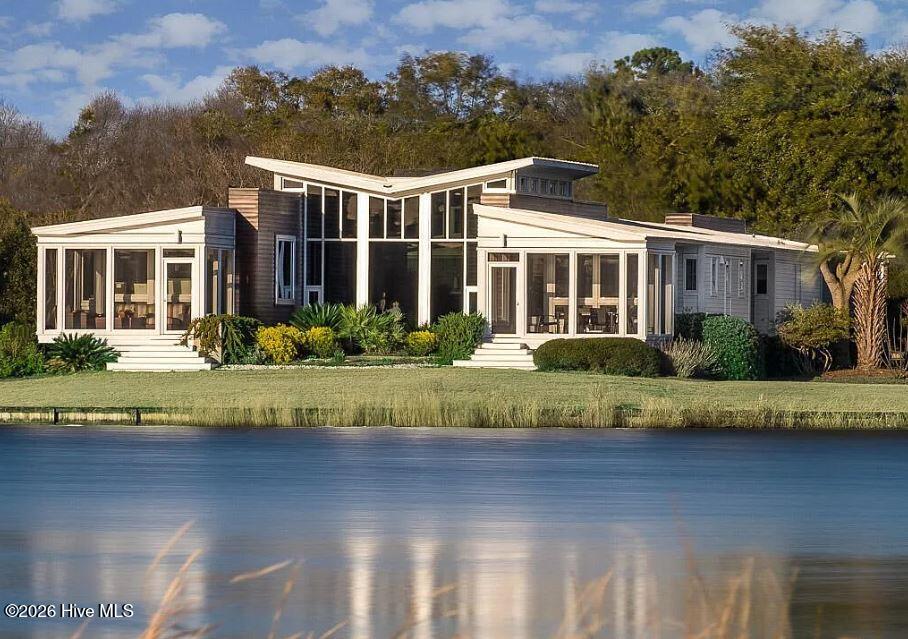
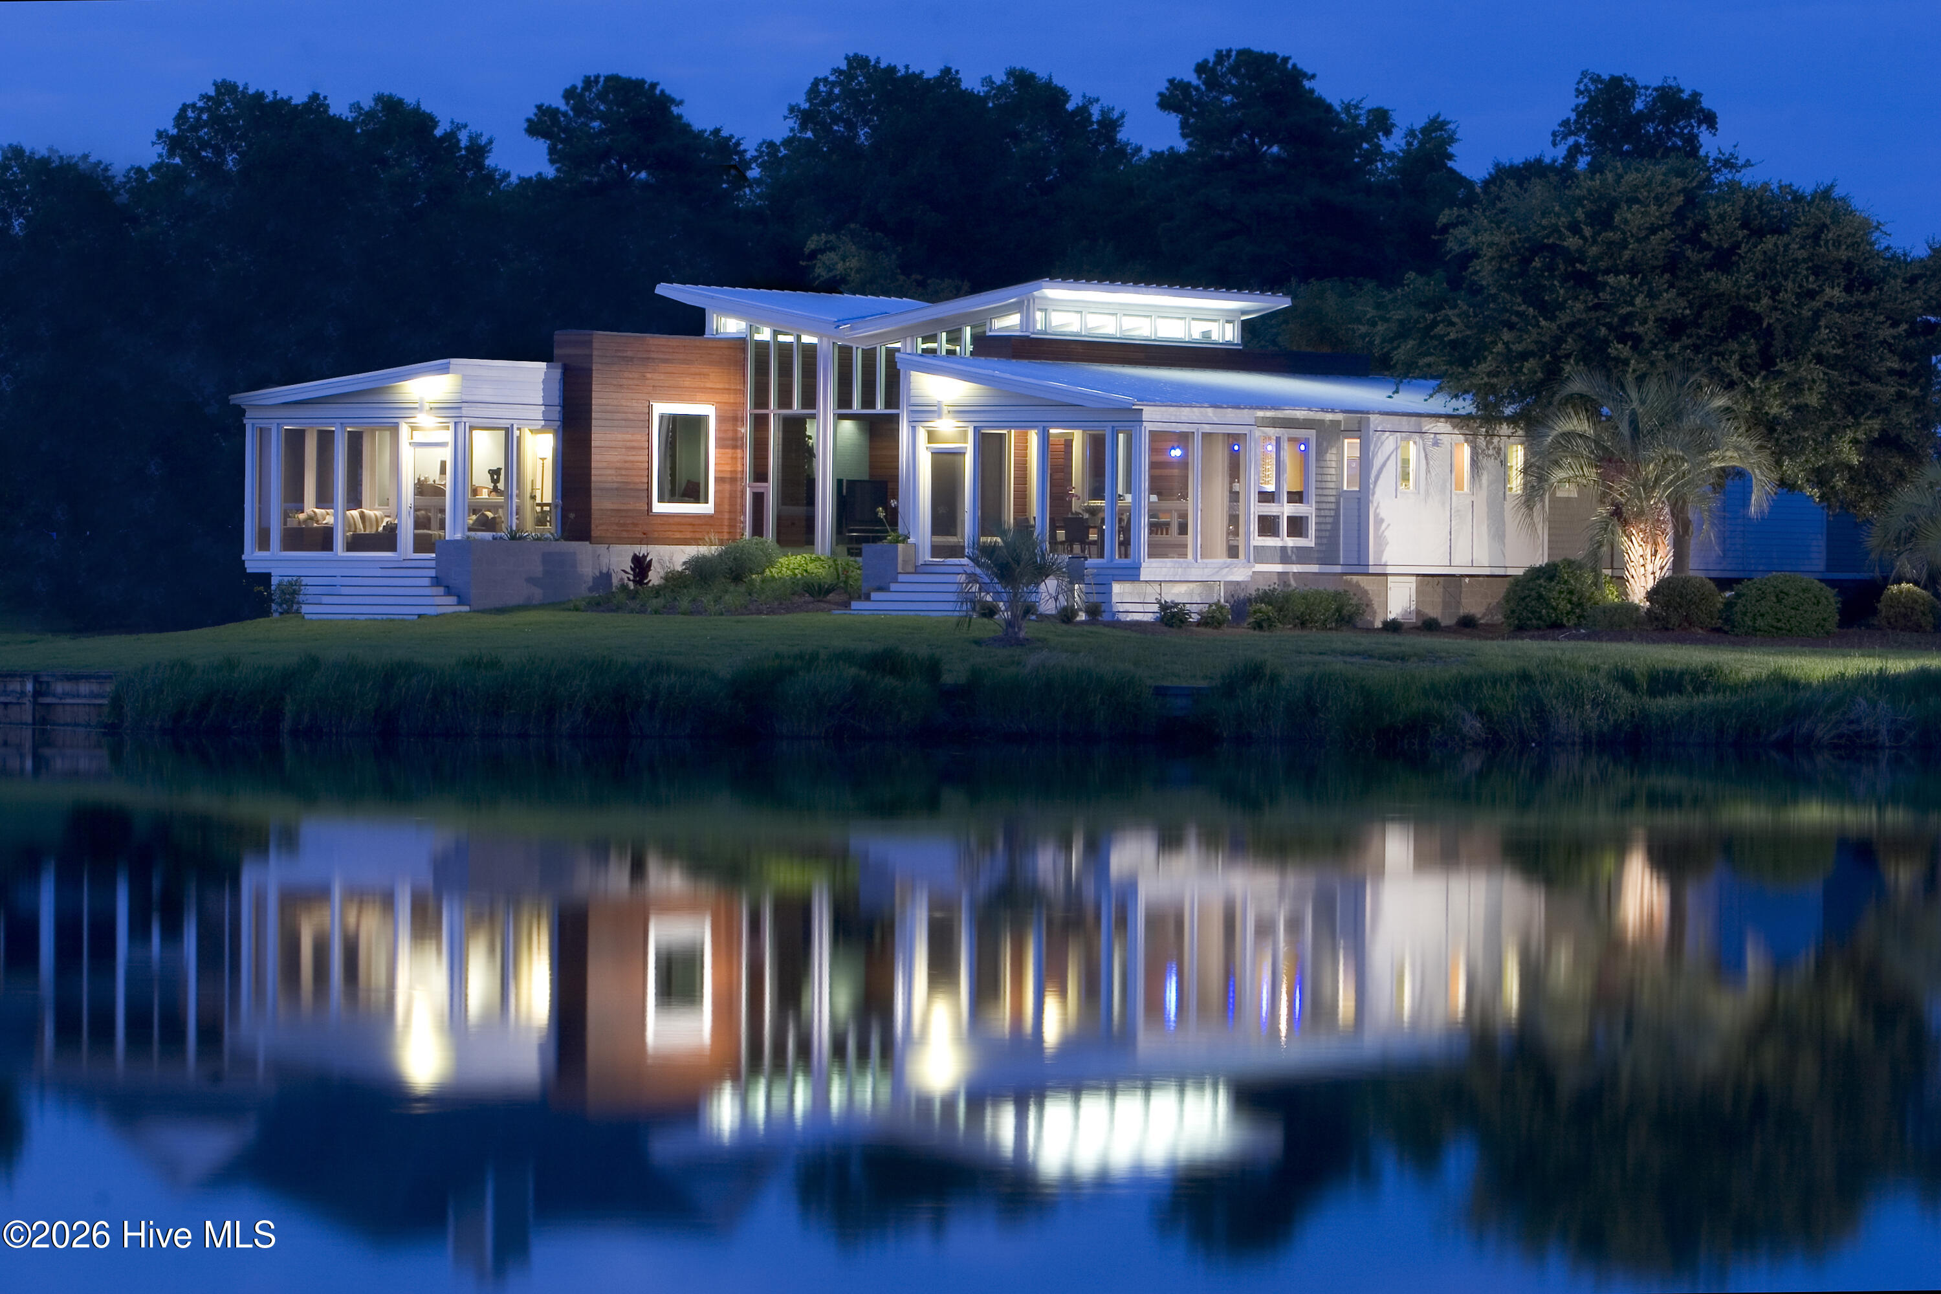
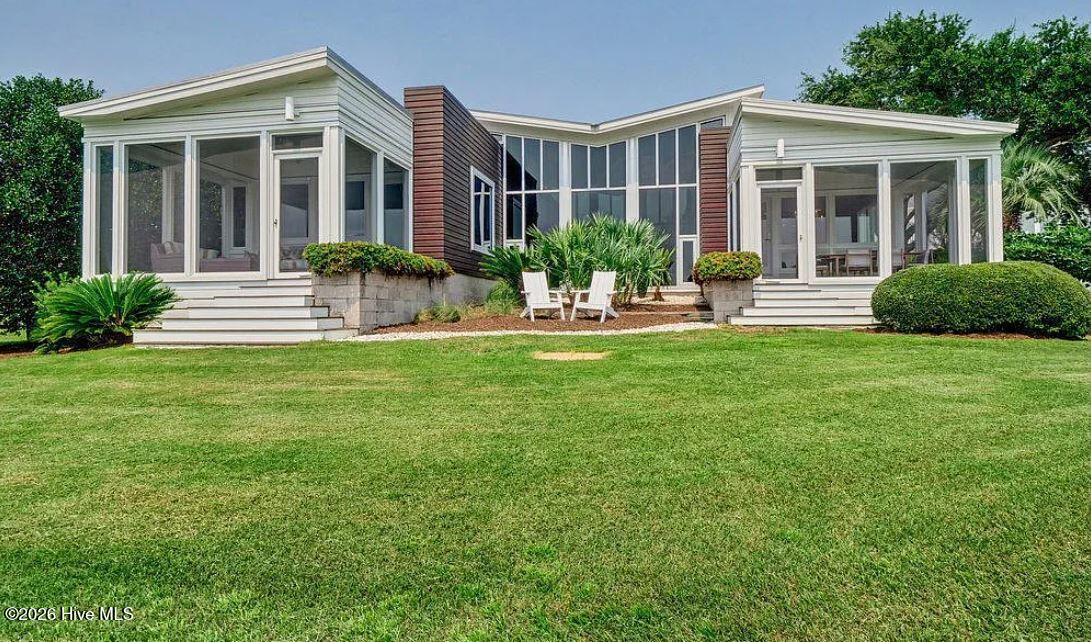
A true testament to modern design, this stunning lakefront residence ''Dragonfly'' was designed by local architect Michael Kersting, and brought to life by David Leonard's skillful hands. Situated on the point on Dye Lake, the house blends sophisticated architecture and privacy with effortless indoor-outdoor living. Indoor and outdoor mahogany siding, floor-to-ceiling windows, and polished foundation block create a striking exterior, while expansive windows throughout the home capture breathtaking lake views.
Inside, thoughtful craftsmanship is showcased with built-in Anigre bookcases and custom cabinetry throughout. The spacious kitchen is designed for both everyday living and entertaining, featuring a gas cooktop, wall oven, appliance garage, and bar seating. The adjacent dining room overlooks Dye Lake, creating a beautiful backdrop for every meal.
The luxurious master suite offers a private retreat, complete with unique custom vanities, a large walk-in shower, and direct access to the pool area.
Step outside and discover a true oasis. Travertine Sun decks surround the in-ground salt water pool, while an outdoor shower adds convenience and a touch of resort-style living. The covered, screened porches with Ipe decking provide an inviting place to relax and take in the exquisite lake views, making them the perfect setting for morning coffee, evening gatherings, or simply enjoying the tranquility of Dye Lake.
The house has a metal roof and encapsulated crawlspaces.
With its exceptional design, custom details, and spectacular waterfront setting, this home offers a refined yet relaxed lifestyle where modern elegance combines with the beauty of lakeside living.
Amenities
- Mini Refrigerator
- Gas Cooktop
- Electric Oven
- Built-In Microwave
- Washer
- Refrigerator
- Dryer
- Disposal
- Dishwasher
- Convection Oven
Additional Features
- Association Amenities: Basketball Court,Comm Garden,Exercise Course,Gated,Jogging Path,Maintenance Common Areas,Maintenance Roads,Management,Park,Playground,Security,Street Lights,Club Membership
- County: New Hanover
- Days on Market: 0
- Pool: Yes
- Pool Features: In Ground
- Tax Number: R05707-009-031-000
- Waterfront Features: Bulkhead
- Water/Sewer: Cable Available, Natural Gas Connected, Sewer Connected, Water Connected
- Year Built: 2007
- Property Type: Residential
- Property Sub Type: Single Family Residence
- Tax Year: 2025
- Tax Amount: $8,221.84
- HOA Fees: $6,123.00
Financial
- Short Sale: Standard
Interior Features
- Cool System: Heat Pump
- Floors: Tile, Wood
- Heat System: Heat Pump, Electric
- Interior: Sound System, Master Downstairs, Walk-in Closet(s), Solid Surface, Bookcases, Kitchen Island, Pantry, Walk-in Shower, Gas Log, Walk-In Closet(s)
- Room Type: Master Bedroom, Bedroom 2, Bedroom 3, Great Room, Other, Dining Area, Dining Room
- Total Rooms: 7
- Levels: One
- Heating Fuel: Electric
- Association Amenities: Basketball Court,Comm Garden,Exercise Course,Gated,Jogging Path,Maintenance Common Areas,Maintenance Roads,Management,Park,Playground,Security,Street Lights,Club Membership
- Full Baths: 3
- 1/2 Baths: 0
- Furnished: Partially
- Laundry: Dryer Hookup,Washer Hookup
- Water Heater: Electric
- Attic Description: None
- Basement Description: None
Exterior Features
- Fuel Tanks: None
- Parking: Garage Faces Front, Electric Vehicle Charging Station(s), Attached, Detached
- Pool: In Ground
- Roof: Metal
- Siding: Block, Wood Siding
- Waterfront Feature: Bulkhead
- Is New Construction: No
- Construction: Block,Wood Siding
- Foundation: Block
- Water Source: County Water
- Septic or Sewer: County Sewer
- Utilities: Cable Available,Natural Gas Connected,Sewer Connected,Water Connected
- Garage Spaces: 1
- Parking Spaces: 4
- Fencing: None
- Exterior: Block,Wood Siding
- Patio/Deck Description: Covered,Deck,Porch,Screened
- Zoning: R-20
- Building Total Area (Sq.Ft): 2593
- Road Description: Private Road,Maintained
- Road Improvements: Lakefront
- View Description: Golf Course,Lake
Location
- Directions: Form the Landfall Eastwood Road Entrance, follow Pembroke Jones Drive, Turn Right on Verrazzano Drive, turn Right on Pembroke Jones Drive, Turn Right on Regatta Drive, Turn Right on Northstar Place, home will be on the Left
- Street Number: 2012
- County: New Hanover
- Latitude: 34.230079
- Longitude: -77.808711
- Marketing City: Wilmington
Listed by: Team KBT Realty from Keller Williams Innovate-KBT.