
Location
Agent Comments
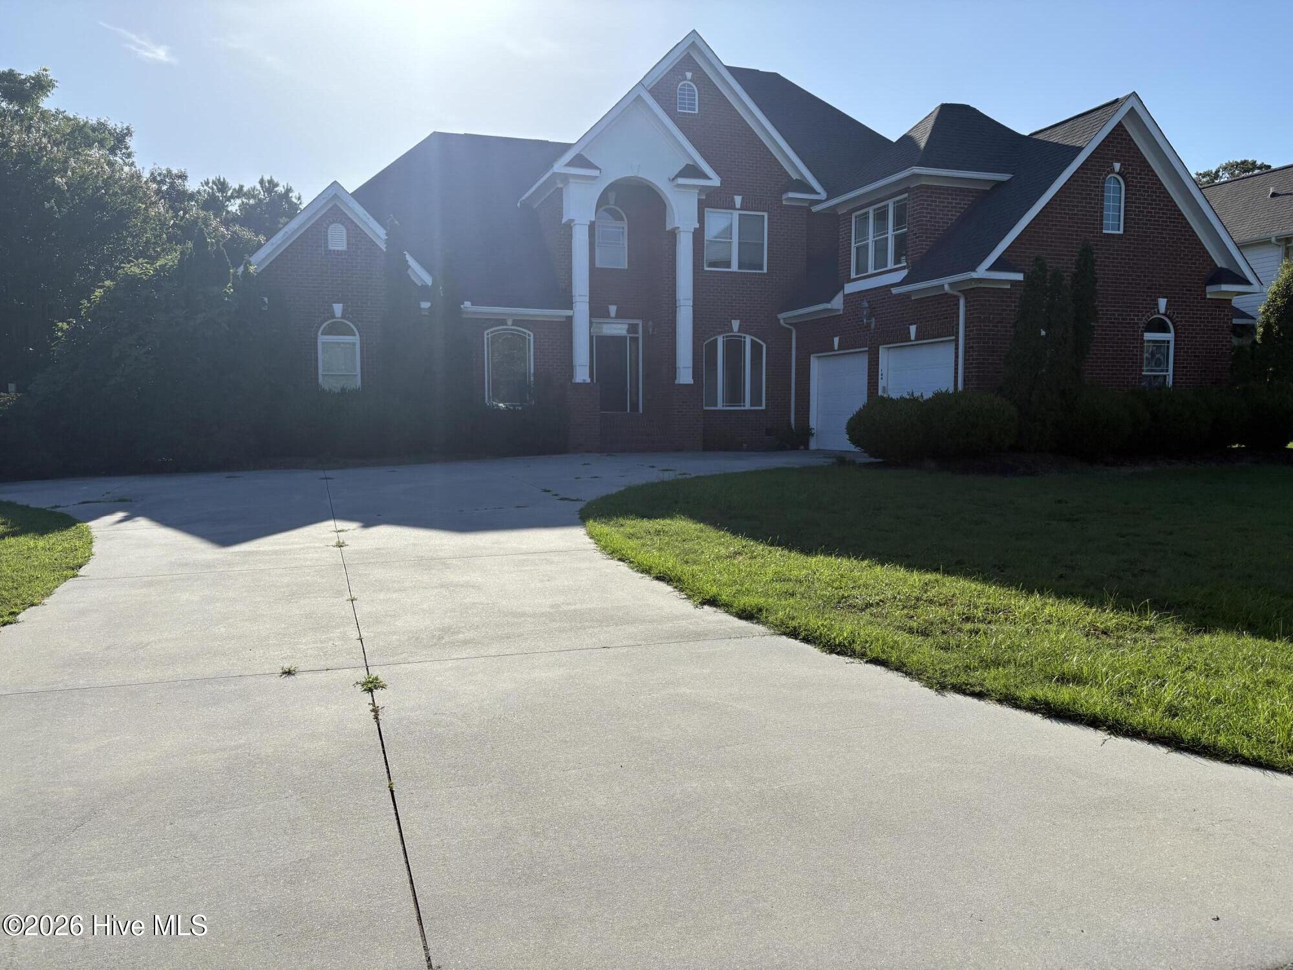
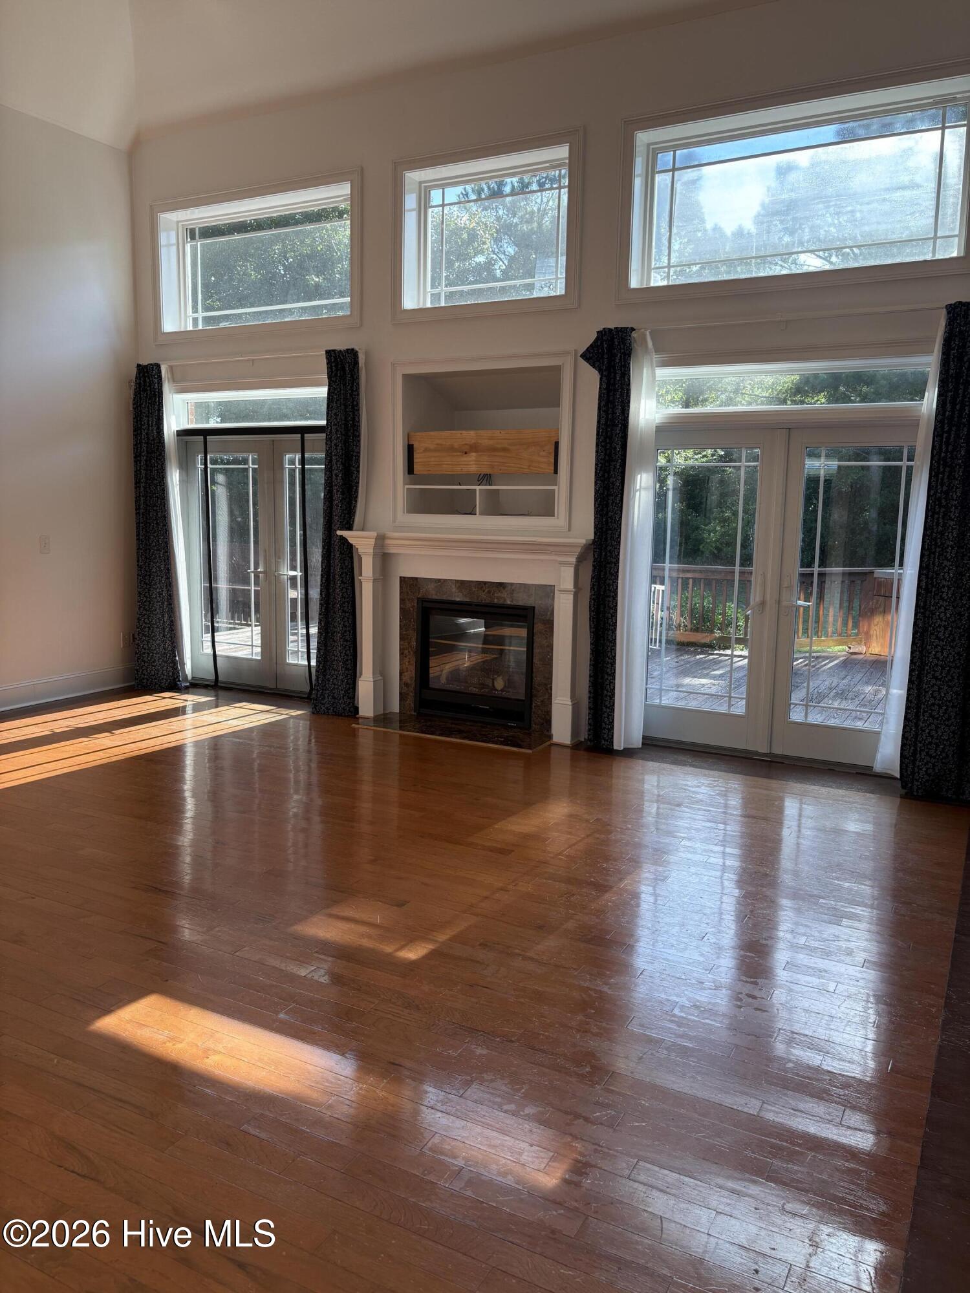
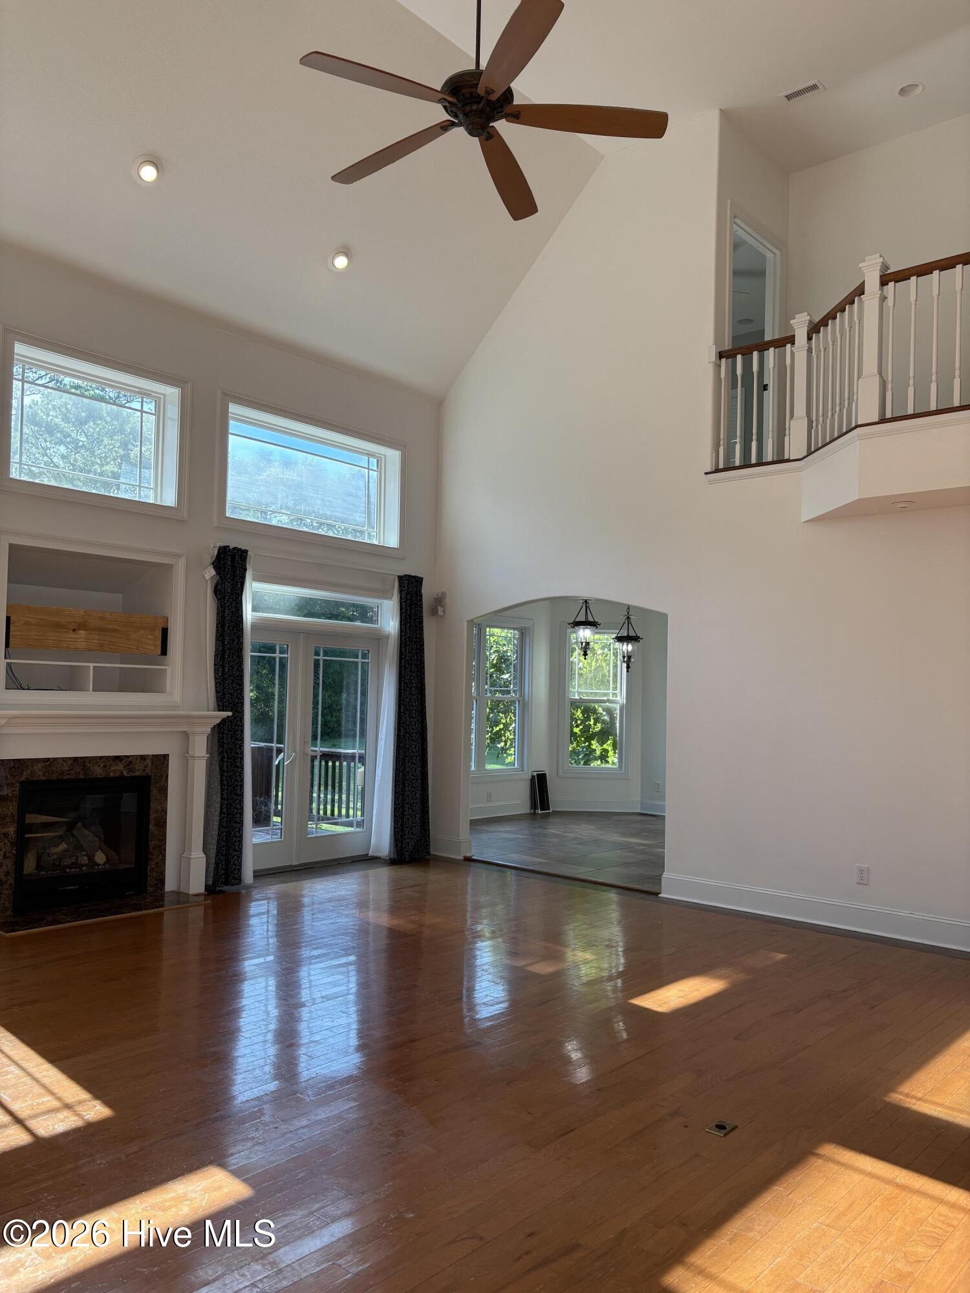
Tons of space, four bedrooms and a game room, four full bathrooms and another half bath. This house has room for everyone. Everyone in the family can gather in the large living room, or retreat to their own space in a bedroom with their own full bath, the oversize garage, or the house-wide back deck. Or walk just down the street to the community day-dock and kayak launch. There is a formal dining room and separate office with French doors, and an eat-in area in the kitchen that is way too big to be called a breakfast nook. It even has its own sink. The walk-in pantry serves as your own personal wine cellar with a floor-to-ceiling wine rack. Tucked back in the gated community of Magen's Bay, this house has a lot to offer for a large family, or anyone looking for plenty of space.
Amenities
- Electric Oven
- Built-In Microwave
- Water Softener
- Dishwasher
Additional Features
- Association Amenities: Waterfront Community,Boat Dock,Community Pool,Gated,Maintenance Common Areas,Private Golf Carts Allowed
- County: Carteret
- Days on Market: 13
- Exterior: Irrigation System
- Pool: No
- Tax Number: 2147483647
- Waterfront Features: Water Access Comm
- Water/Sewer: Water Connected
- Year Built: 2006
- Property Type: Residential
- Property Sub Type: Single Family Residence
- Tax Year: 2025
- Tax Amount: $3,926.14
- HOA Fees: $1,100.00
Financial
- Short Sale: Standard
Interior Features
- Cool System: Heat Pump
- Floors: Carpet, Tile, Vinyl, Hardwood
- Heat System: Other, Heat Pump, Electric
- Interior: Master Downstairs, Walk-in Closet(s), Vaulted Ceiling(s), Tray Ceiling(s), High Ceilings, Whirlpool, Ceiling Fan(s), Pantry, Wet Bar, Walk-In Closet(s)
- Room Type: Dining Area, Great Room, Dining Room, Office, Master Bedroom, Bedroom 2, Bedroom 3, Bedroom 4, Bonus Room
- Total Rooms: 9
- Levels: Two
- Heating Fuel: Electric
- Association Amenities: Waterfront Community,Boat Dock,Community Pool,Gated,Maintenance Common Areas,Private Golf Carts Allowed
- Full Baths: 4
- 1/2 Baths: 1
- Laundry: Laundry Room
- Water Heater: Electric
- Basement Description: None
Exterior Features
- Exterior: Irrigation System
- Fuel Tanks: None
- Parking: Paved
- Roof: Shingle
- Siding: Brick Veneer
- Waterfront Feature: Water Access Comm
- Is New Construction: No
- Construction: Brick Veneer,Wood Frame
- Foundation: Crawl Space
- Water Source: Public
- Septic or Sewer: Septic Tank
- Utilities: Water Connected
- Garage Spaces: 2
- Parking Spaces: 2
- Fencing: None
- Exterior: Brick Veneer
- Patio/Deck Description: Deck
- Zoning: R
- Building Total Area (Sq.Ft): 3652
- Road Description: Private Road,Paved
- Road Improvements: See Remarks
- View Description: None
Location
- Street Number: 144
- County: Carteret
- Latitude: 34.680624
- Longitude: -77.076994
- Marketing City: Cedar Point
Listed by: Brian Griffing from eXp Realty.