
Location
Agent Comments
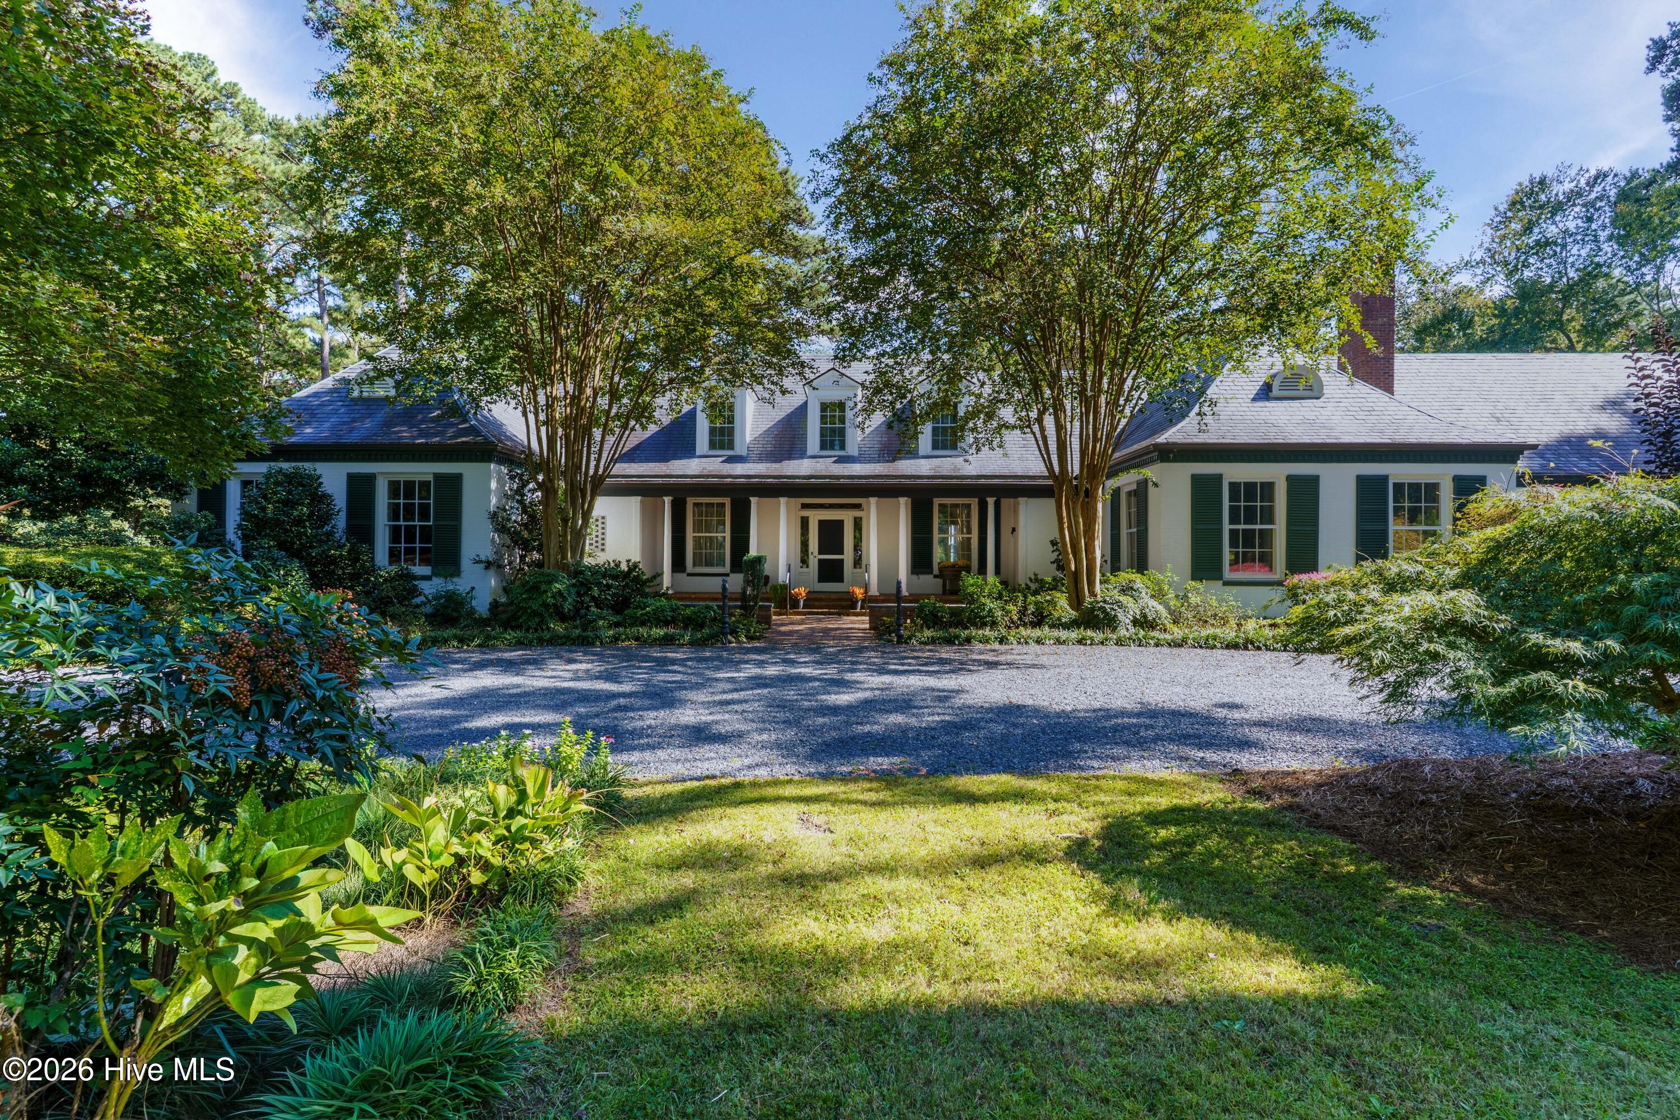
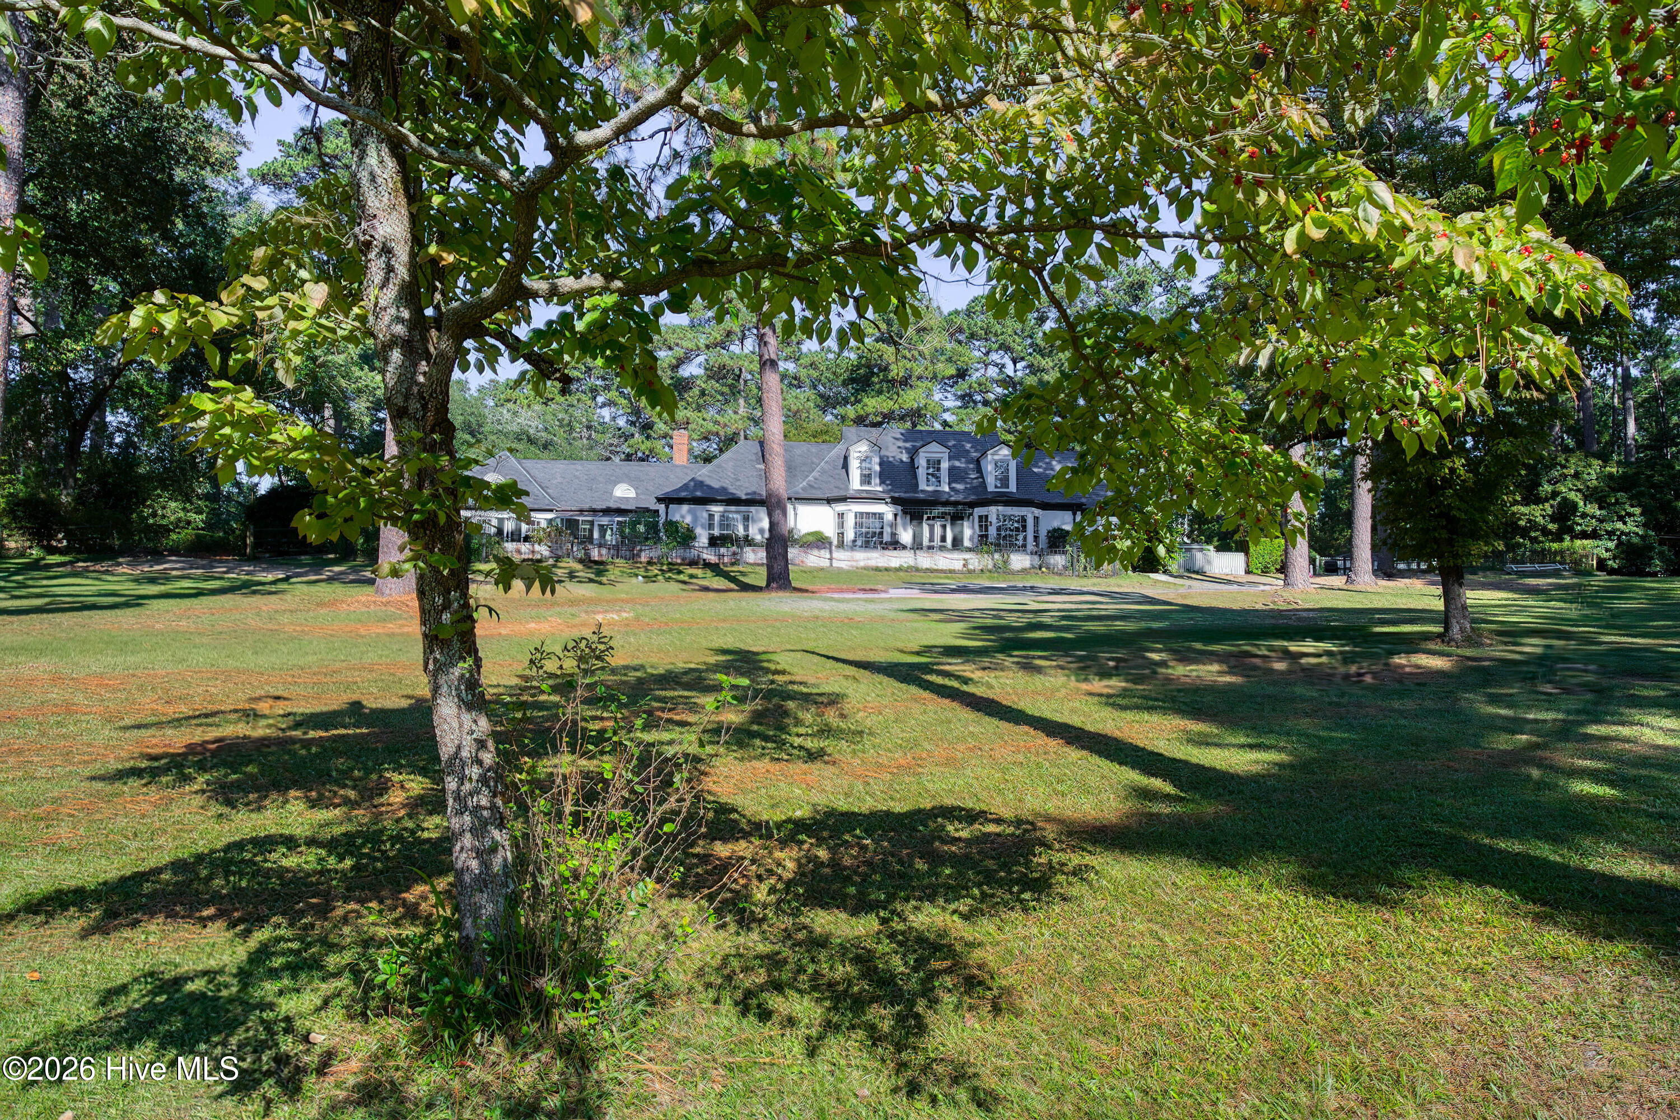
Set on more than 15 acres bordering the Walthour-Moss Foundation, this distinctive Southern Pines estate offers a rare combination of timeless architecture, privacy and natural beauty.
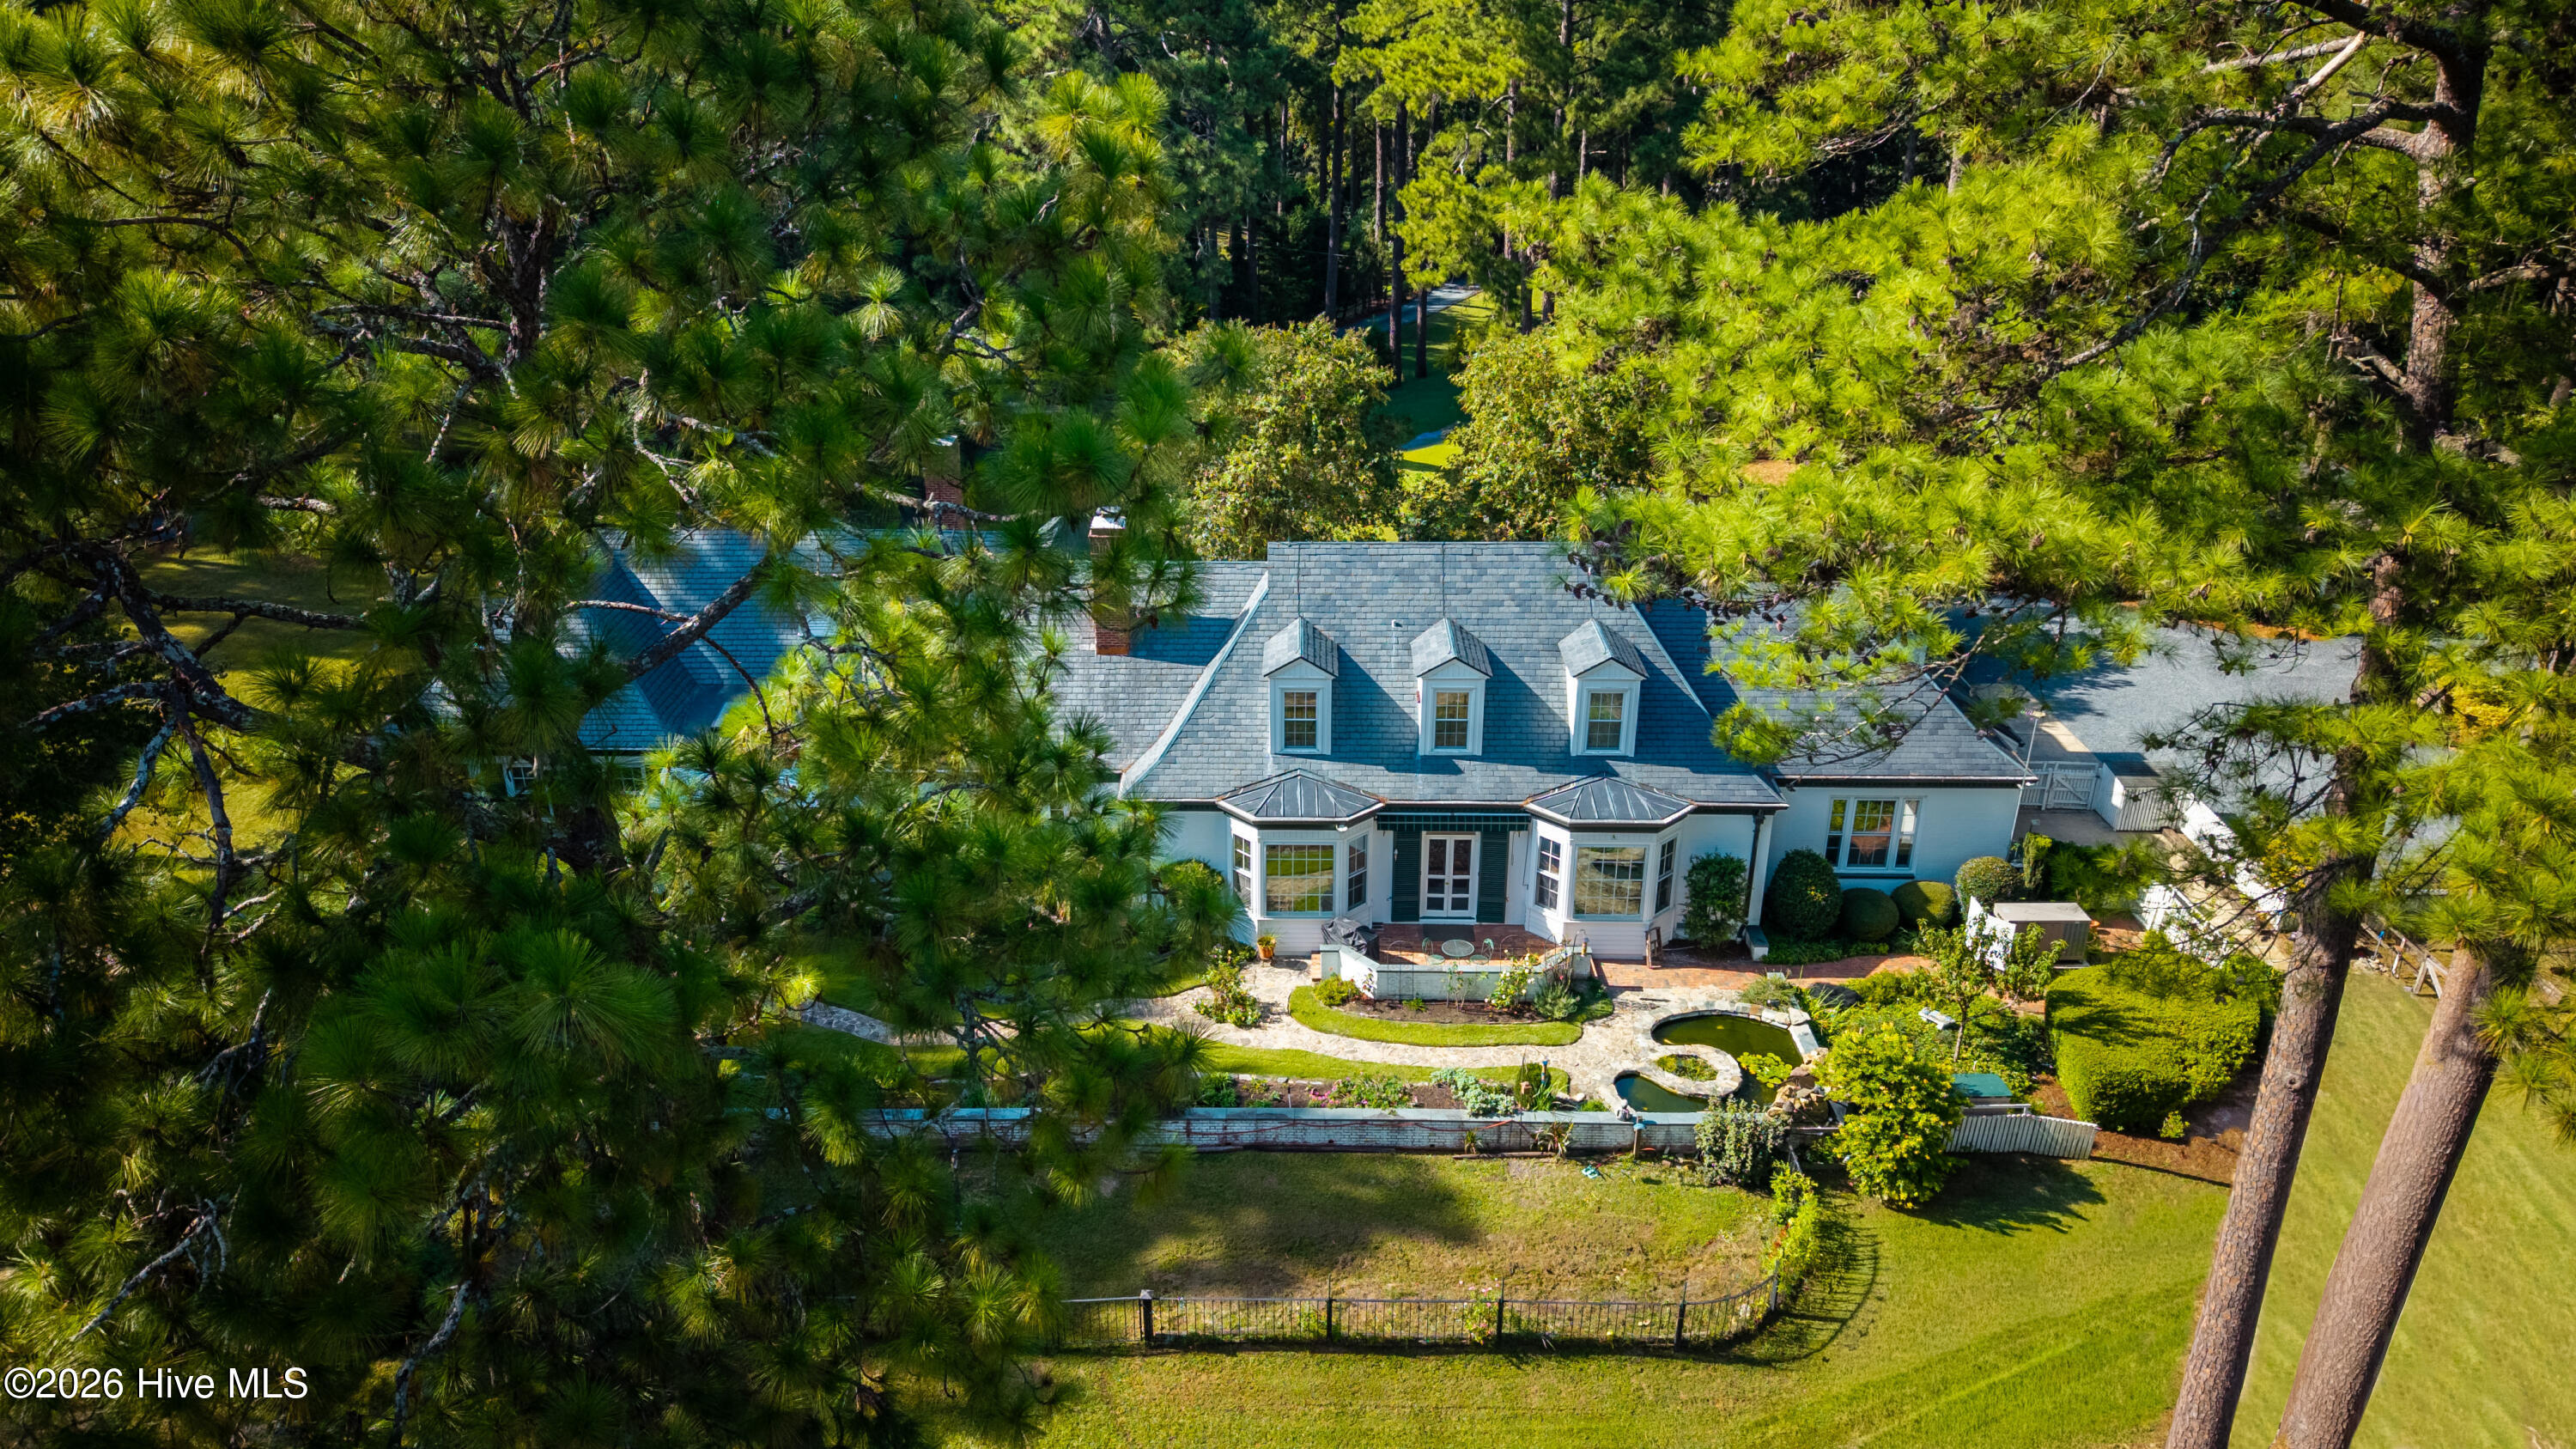
Designed by renowned New York architect William McKnight Bowman, the over 5000 square-foot main residence features a classic slate roof, grand entrance and graciously proportioned living spaces. The home offers five bedrooms and four-and-a-half baths, including a main-level primary suite.
The back patio is flanked by a stone water feature that provides a tranquil setting for birdwatching and views of pasture and pond.
The separate 2,100-square-foot guest house is ideal for entertaining and recreation. It was originally built as a pool house and has two dressing rooms with showers and a laundry room. The space offers so much more with its expansive great room, spacious kitchen and stone-faced wood-burning fireplace. In addition, there are two bedrooms. This the perfect space to accommodate pool side gatherings, social functions or overnight guests.
A separate one bedroom apartment offers additional flexibility for a farm manager or guest accommodation.
The beautifully landscaped grounds include fenced pasture, a private pond, a bocce ball court and ample room for a custom barn. An equestrian easement over the property provides direct access to the Foundation.
With its architectural character, versatile accommodations and exceptional setting, this is a rare opportunity to own a private estate in the heart of Southern Pines horse country.
Amenities
- Gas Cooktop
- Built-In Gas Oven
- Washer
- Self Cleaning Oven
- Refrigerator
- Dishwasher
- Generator
- Sump Pump
Additional Features
- County: Moore
- Days on Market: 0
- Exterior: Irrigation System
- Pool: Yes
- Pool Features: In Ground,Gunite,Private
- Tax Number: 20000165
- Waterfront Features: None
- Water/Sewer: Water Connected
- Year Built: 1966
- Property Type: Residential
- Property Sub Type: Single Family Residence
- Tax Year: 2024
- Tax Amount: $6,554.23
Financial
- Short Sale: Standard
Interior Features
- Cool System: Central Air, Ceiling Fan(s), Heat Pump
- Floors: Tile, Hardwood, Stone
- Heat System: Heat Pump, Fireplace(s), Electric
- Interior: Master Downstairs, Central Vacuum, Walk-in Closet(s), Tray Ceiling(s), High Ceilings, Entrance Foyer, Solid Surface, Whole-Home Generator, Bookcases, Kitchen Island, Apt/Suite, Ceiling Fan(s), Pantry, Walk-in Shower, Blinds/Shades, Gas Log, Walk-In Closet(s)
- Room Type: Master Bedroom, Bedroom 2, Bedroom 3, Bedroom 4, Bedroom 5, Living Room, Dining Room, Dining Area, Family Room, Library, Laundry
- Total Rooms: 11
- Levels: Two
- Heating Fuel: Electric
- Full Baths: 4
- 1/2 Baths: 1
- Laundry: Laundry Room
- Water Heater: Electric
- Attic Description: Walk-In
- Basement Description: Crawl Space
Exterior Features
- Exterior: Irrigation System
- Fuel Tanks: None
- Parking: Garage Faces Side, Gravel, Paved, Garage
- Pool: In Ground, Gunite, Private
- Roof: Slate
- Siding: Brick
- Waterfront Feature: None
- Is New Construction: No
- Construction: Brick,Wood Frame
- Foundation: Crawl Space
- Water Source: Public
- Septic or Sewer: Septic Tank
- Water Provider: Town of Southern Pines
- Utilities: Water Connected
- Garage Spaces: 2
- Parking Spaces: 4
- Fencing: Split Rail,Wood
- Exterior: Brick
- Patio/Deck Description: Patio,Front Porch
- Is Horse Property: Yes
- Zoning: RE
- Building Total Area (Sq.Ft): 5358
- Road Description: Private Road
- Road Improvements: Pond Front
- View Description: Pond
Location
- Directions: Coming from Southern Pines on May Street, turn right onto Yadkin Road. Make a left into the long driveway at 667 Yadkin. Follow until you reach the home.
- Street Number: 667
- County: Moore
- Latitude: 35.180106
- Longitude: -79.363608
- Marketing City: Southern Pines
Listed by: Joy Blake Donat from Pines Sotheby's International Realty.