
Location
Agent Comments
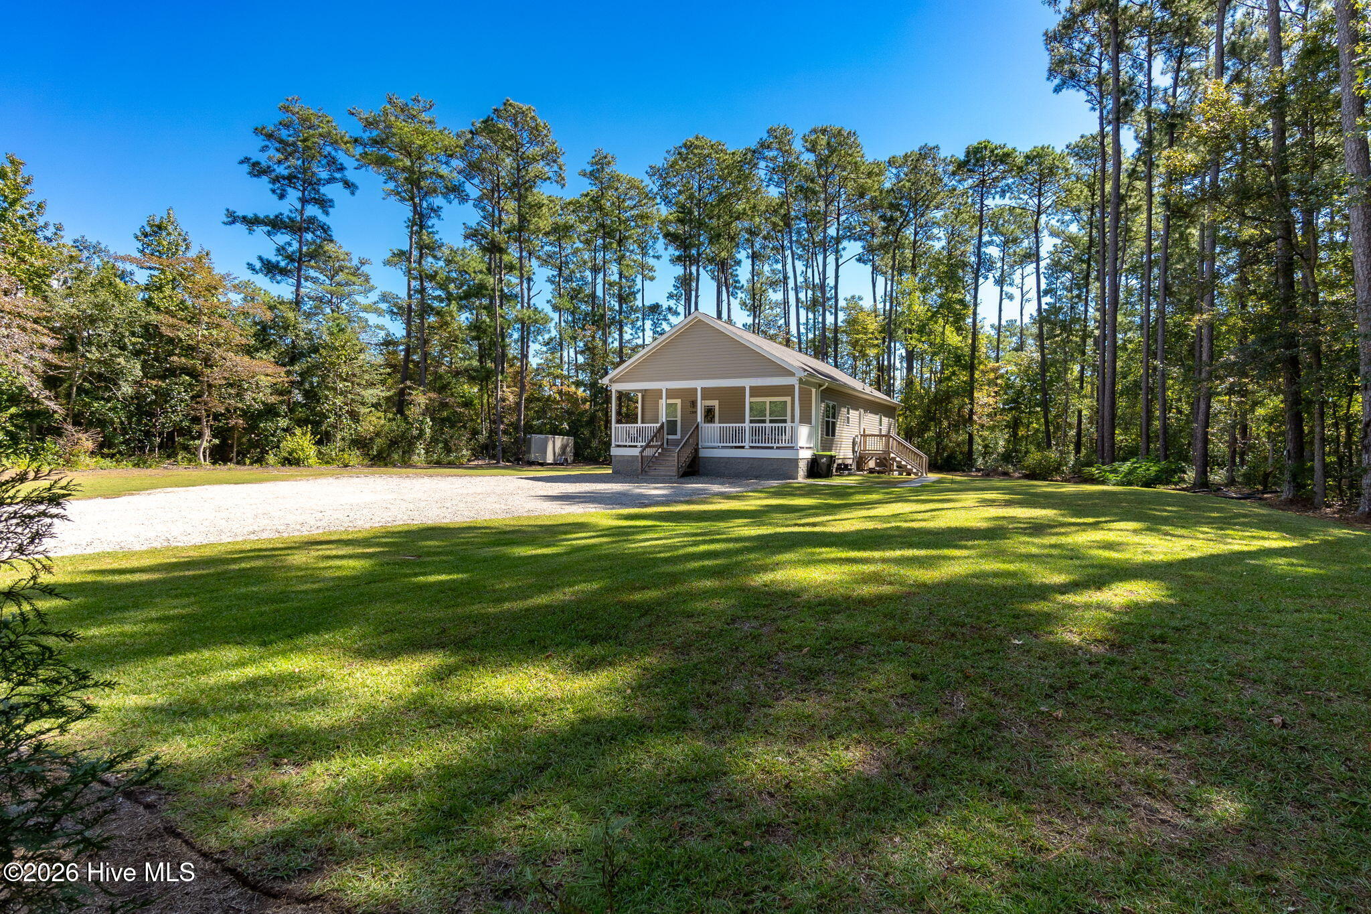
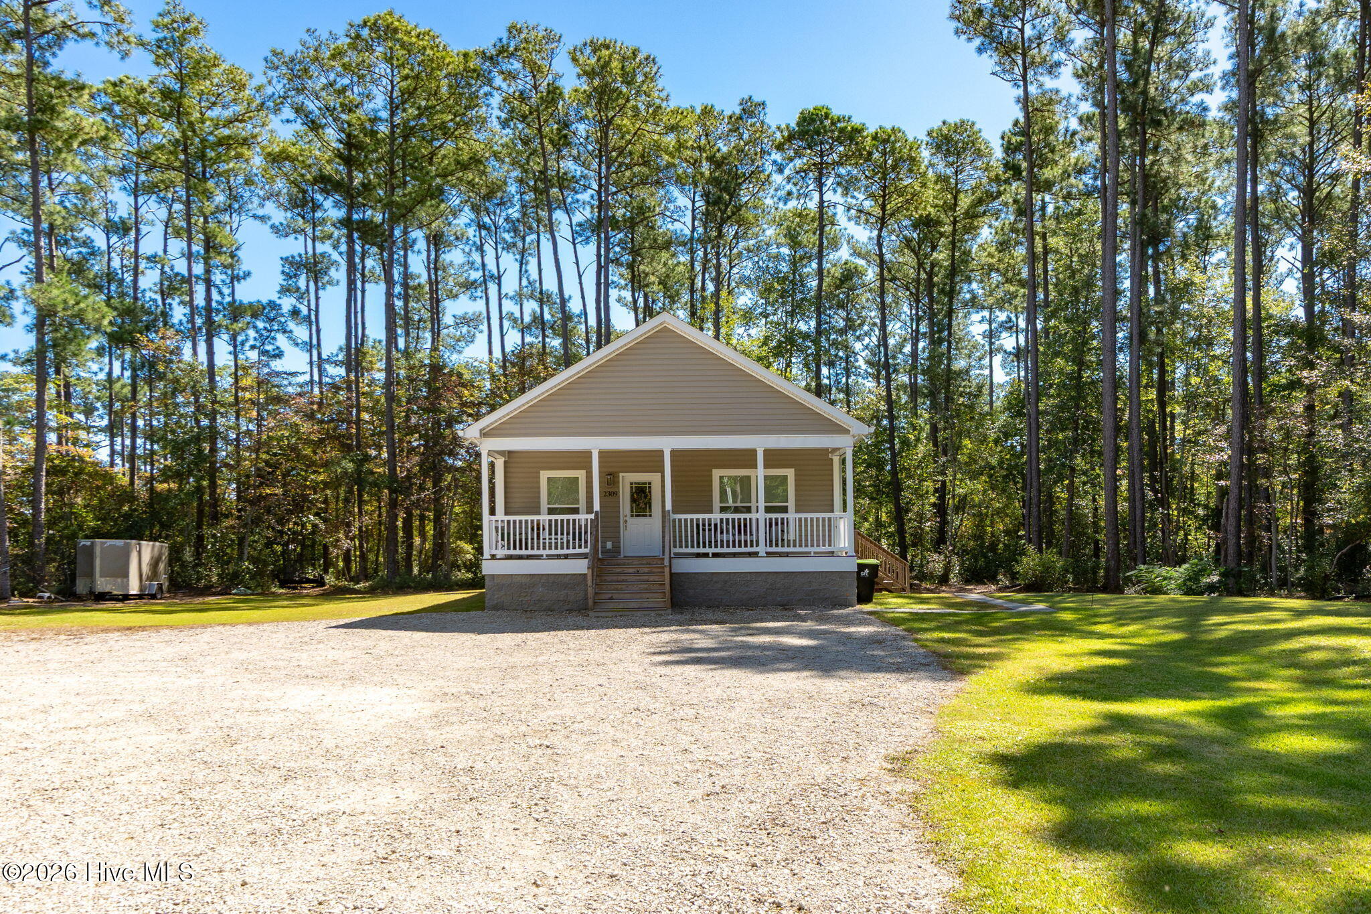
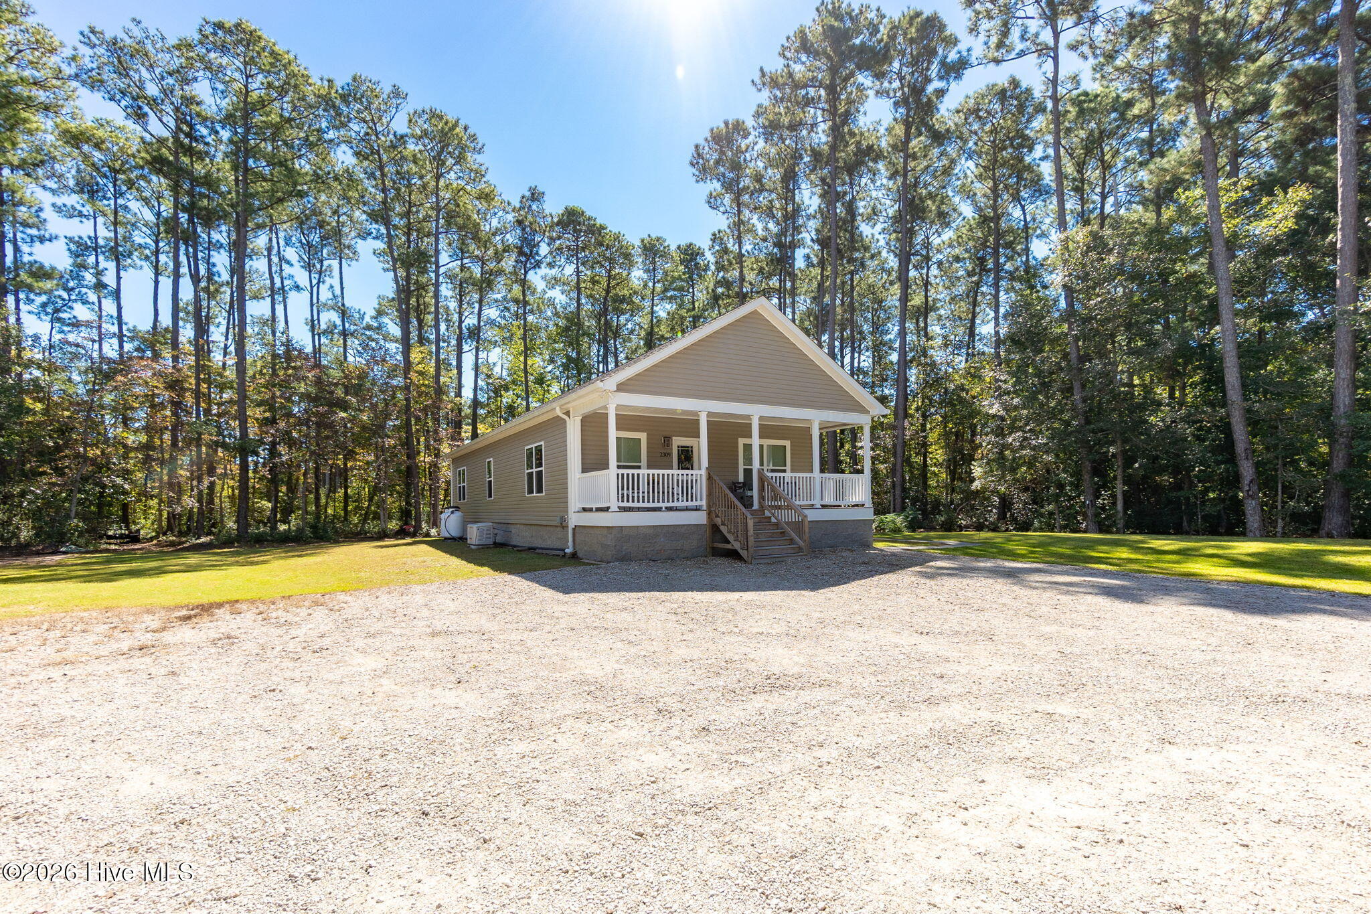
Nestled on a serene 1.67-acre lot is the perfect setting for this well maintained 3-bedroom, 2 bath home. The home is tucked away and surrounded by trees offering a natural landscaped private retreat. There is a large covered front porch, the perfect place to sit, relax, unwind and take in all that nature provides. Inside the home the living and kitchen area are open to each other and have LVP flooring for easy clean up. There is a designated mudroom/laundry room with a separate door leading to the outside. With lots of windows throughout the home there is an abundance of natural light. The primary bedroom has a nice-sized walk-in closet in addition to a large walk-in shower. Other great features of this home is the large, floored attic for storage, the encapsulated crawlspace with a dehumidifier, a whole house Generac generator for peace of mind and plenty of space to park your toys. Another key feature is the location. Close to everything but not inside city limits!! It is a short drive to shopping, restaurants, downtown, and the beach. This home could be a primary residence, 2nd home or investment property.
Amenities
- Electric Oven
- Built-In Microwave
- Washer
- Refrigerator
- Dryer
- Dishwasher
- Electric Range
Additional Features
- County: Carteret
- Days on Market: 12
- Pool: No
- Tax Number: 2147483647
- Water/Sewer: Cable High Speed, High Speed Internet
- Year Built: 2023
- Property Type: Residential
- Property Sub Type: Single Family Residence
- Tax Year: 2025
- Tax Amount: $1,196.41
Financial
- Short Sale: Standard
Interior Features
- Cool System: Central Air
- Floors: LVT/LVP, Carpet
- Heat System: Electric, Heat Pump
- Interior: Walk-in Closet(s), Mud Room, Solid Surface, Whole-Home Generator, Kitchen Island, Ceiling Fan(s), Walk-in Shower, Blinds/Shades, Walk-In Closet(s)
- Room Type: Living Room, Dining Area, Master Bedroom, Bedroom 1, Bedroom 2
- Total Rooms: 5
- Levels: One
- Heating Fuel: Electric
- Full Baths: 2
- 1/2 Baths: 0
- Furnished: Unfurnished
- Laundry: Dryer Hookup,Washer Hookup,In Hall,Laundry Room,Utility Sink
- Water Heater: Electric
- Attic Description: Floored,Pull-Down Stairs,Storage
- Basement Description: None
Exterior Features
- Fuel Tanks: None
- Parking: Gravel, Off Street, On Site
- Roof: Shingle,Composition
- Siding: Aluminum Siding, Vinyl Siding
- Is New Construction: No
- Construction: Aluminum Siding,Vinyl Siding,Wood Frame
- Foundation: Block,Crawl Space
- Water Source: Well
- Septic or Sewer: Septic Tank
- Utilities: Cable High Speed,High Speed Internet
- Garage Spaces: 0
- Parking Spaces: 0
- Fencing: None
- Exterior: Aluminum Siding,Vinyl Siding
- Patio/Deck Description: Open,Covered,Deck,Front Porch
- Zoning: R20
- Building Total Area (Sq.Ft): 1561
- Road Description: City Street,State Road
- Road Improvements: See Remarks
- View Description: None
Location
- Directions: 35th Street to Country Club Road. Right on Country Club Road. Go past Morehead City Country Club. House will be on the Right.
- Street Number: 2309
- County: Carteret
- Latitude: 34.755493
- Longitude: -76.731878
- Marketing City: Morehead City
Listed by: Kristen Lea McNabb from HTR Coastal Properties.