
Location
Agent Comments
DUAL PRIMARY SUITES, TWO-STORY LIVING, AND COMMUNITY BOAT DOCK ACCESS!
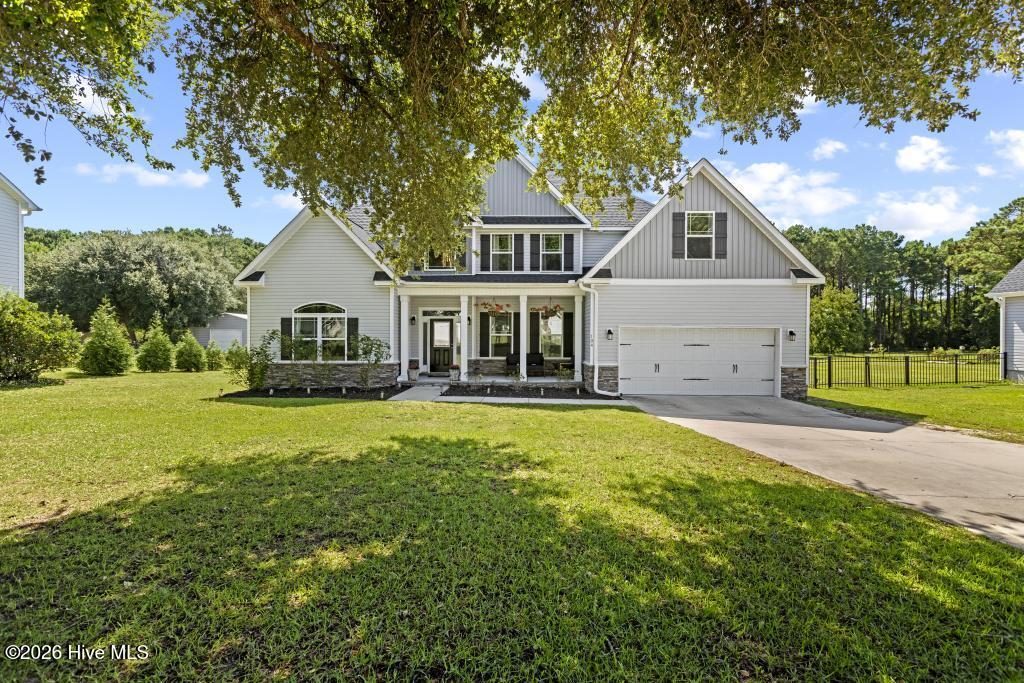
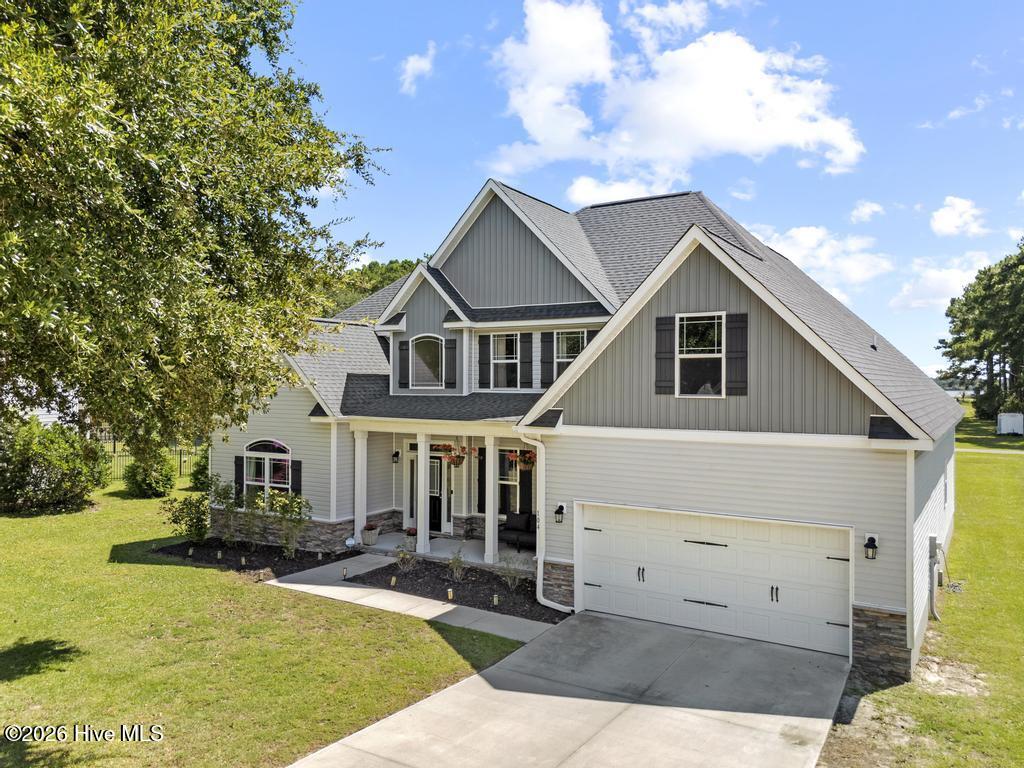
Welcome home to 104 Percy Padgett Court in Kings Harbor, where coastal ease meets thoughtful, practical design. Step inside this impressive two-story home to find sun-drenched living spaces complemented by freshly updated light fixtures and a layout designed for effortless entertaining. The dual-primary-suite floor plan provides outstanding versatility, featuring a main retreat alongside a secondary bedroom suite upstairs to give guests or household members their own private space. Outside, embrace the coastal lifestyle with neighborhood waterfront access and a community boat dock just moments away for your regular water outings. Combining generous space, modern updates, and rare neighborhood amenities, this turn-key property is ready for its next owner. Schedule your private tour today!
Amenities
- Electric Oven
- Electric Cooktop
- Built-In Microwave
- Refrigerator
- Ice Maker
- Dishwasher
- Electric Range
Additional Features
- Association Amenities: Boat Dock,Maintenance Common Areas,Street Lights
- County: Onslow
- Days on Market: 13
- Pool: Yes
- Pool Features: None
- Tax Number: 749b-71
- Waterfront Features: Water Access Comm
- Water/Sewer: Water Connected
- Year Built: 2022
- Property Type: Residential
- Property Sub Type: Single Family Residence
- HOA Fees: $302.00
Financial
- Short Sale: Standard
Interior Features
- Cool System: Central Air
- Floors: Carpet, See Remarks
- Heat System: Electric, Heat Pump
- Interior: Master Downstairs, Walk-in Closet(s), Tray Ceiling(s), Kitchen Island, Ceiling Fan(s), Pantry, Walk-in Shower, Walk-In Closet(s)
- Room Type: Dining Room, Living Room, Dining Area, Laundry, Office, Master Bedroom, Bedroom 2, Bedroom 3, Bedroom 4, Bonus Room
- Total Rooms: 10
- Levels: Two
- Heating Fuel: Electric
- Association Amenities: Boat Dock,Maintenance Common Areas,Street Lights
- Full Baths: 3
- 1/2 Baths: 1
- Laundry: Dryer Hookup,Washer Hookup,Laundry Room
- Water Heater: Electric
- Basement Description: None
Exterior Features
- Fuel Tanks: None
- Parking: Garage Faces Front, Attached, Concrete
- Pool: None
- Roof: Shingle
- Siding: Vinyl Siding
- Waterfront Feature: Water Access Comm
- Is New Construction: No
- Construction: Vinyl Siding,Wood Frame
- Foundation: Slab
- Water Source: Public
- Septic or Sewer: Septic Permit On File,Septic Tank
- Water Provider: Onslow Water Authority
- Utilities: Water Connected
- Garage Spaces: 2
- Parking Spaces: 2
- Fencing: None
- Exterior: Vinyl Siding
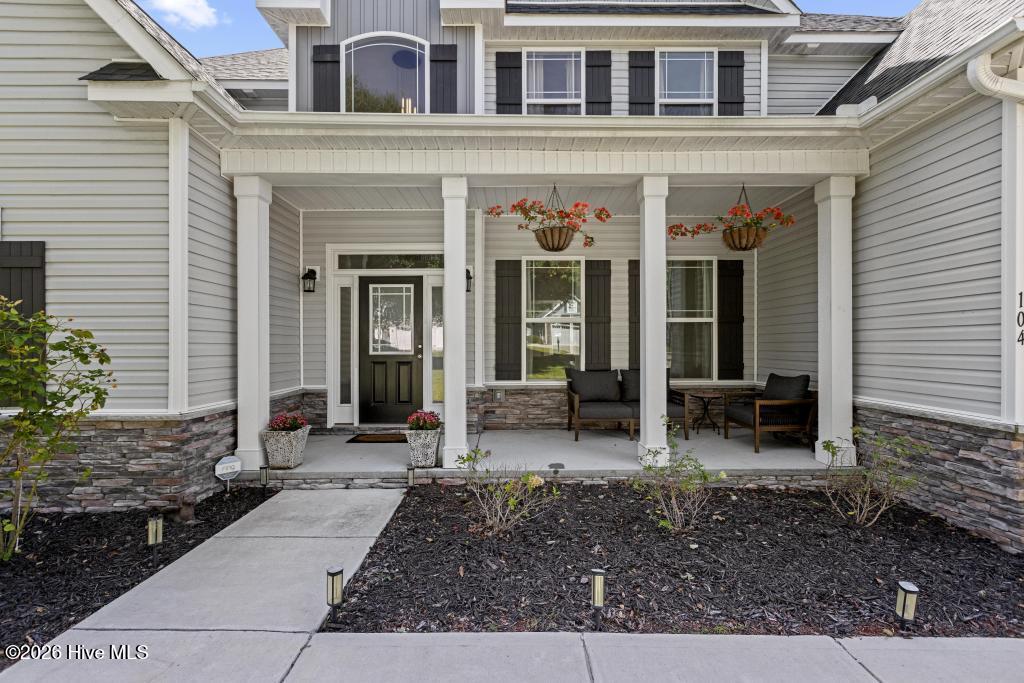
- Patio/Deck Description: Covered,Patio,Porch
- Is Horse Property: No
- Zoning: R-20
- Building Total Area (Sq.Ft): 3596
- Road Description: Paved
- Road Improvements: See Remarks
- View Description: None
Location
- Directions: From Gum Branch Rd, turn right onto N Marine Blvd, take slight left turn onto Wilmington Hwy, keep right onto Wilmington Hwy, turn left onto Folkstone Rd, turn right onto Tar Landing Rd, turn left onto Hardison Rd, turn left onto Tumbling Brook Ln, turn left onto Percy Padgett Ct. Home is on your right.
- Street Number: 104
- County: Onslow
- Latitude: 34.477015
- Longitude: -77.502423
- Marketing City: Holly Ridge
Listed by: The Christi Hill Real Estate Team from Keller Williams Innovate.