
Location
Agent Comments
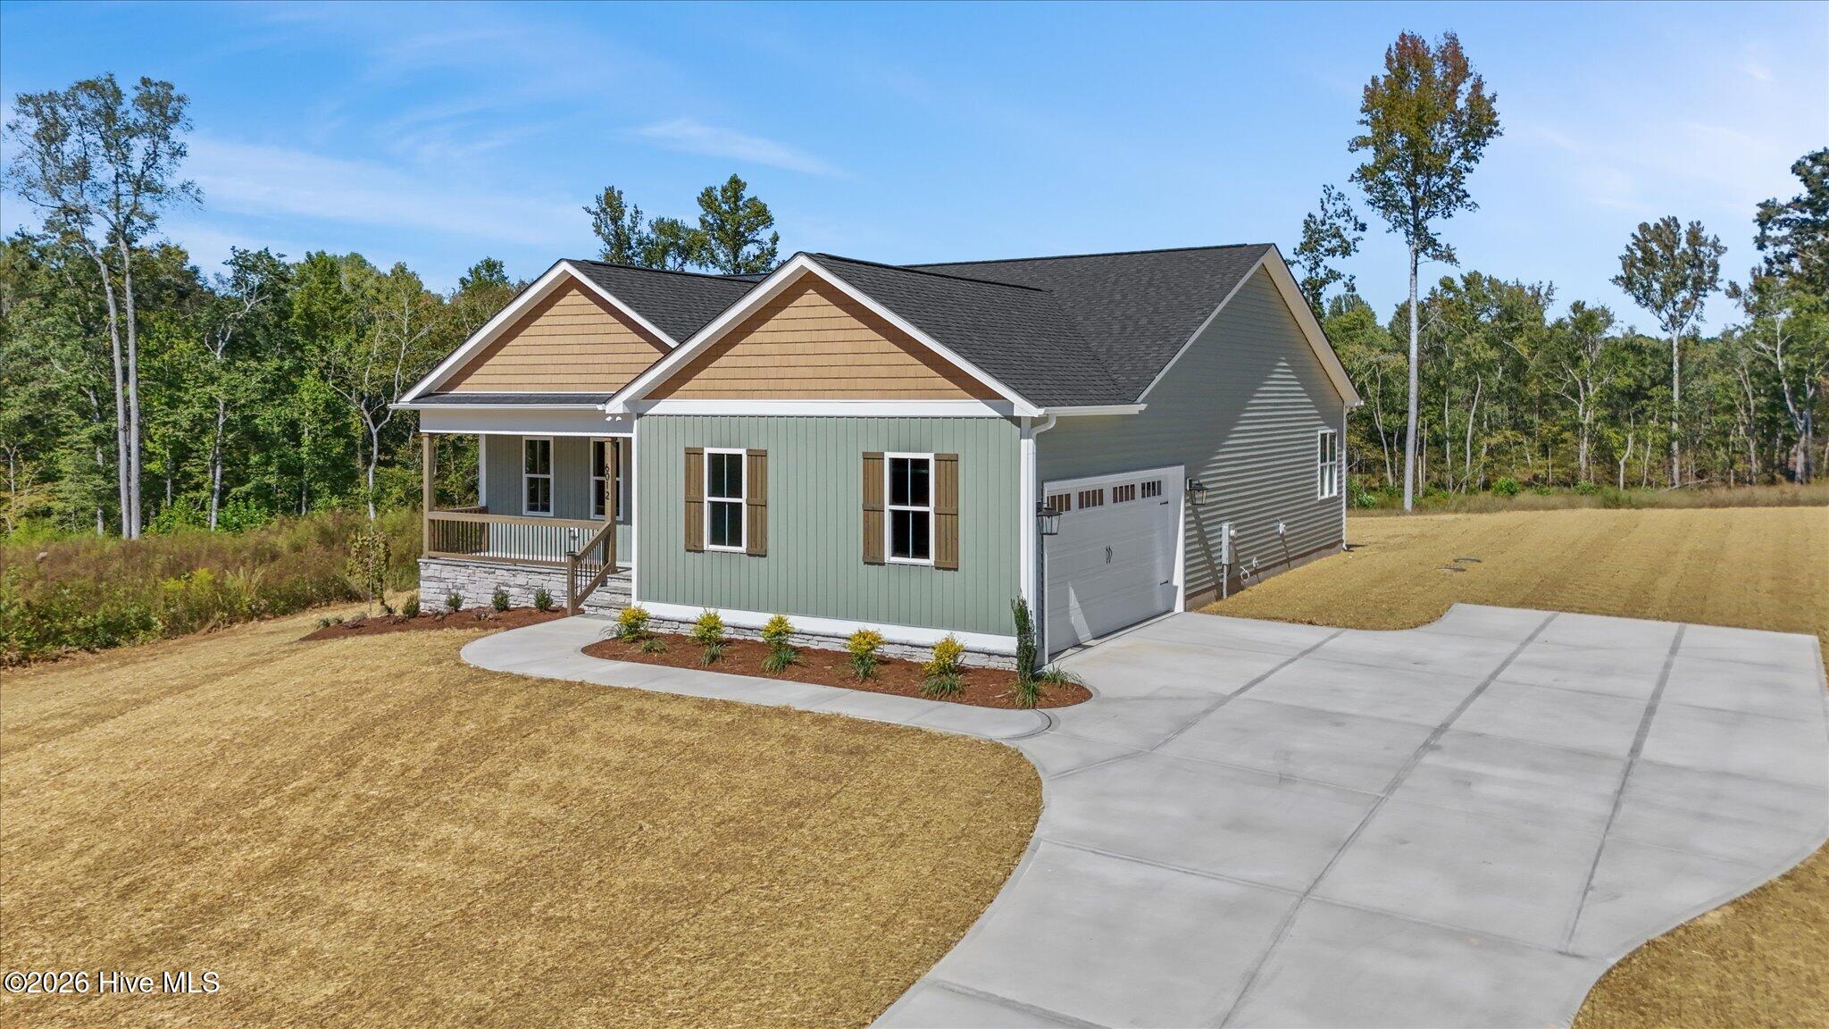
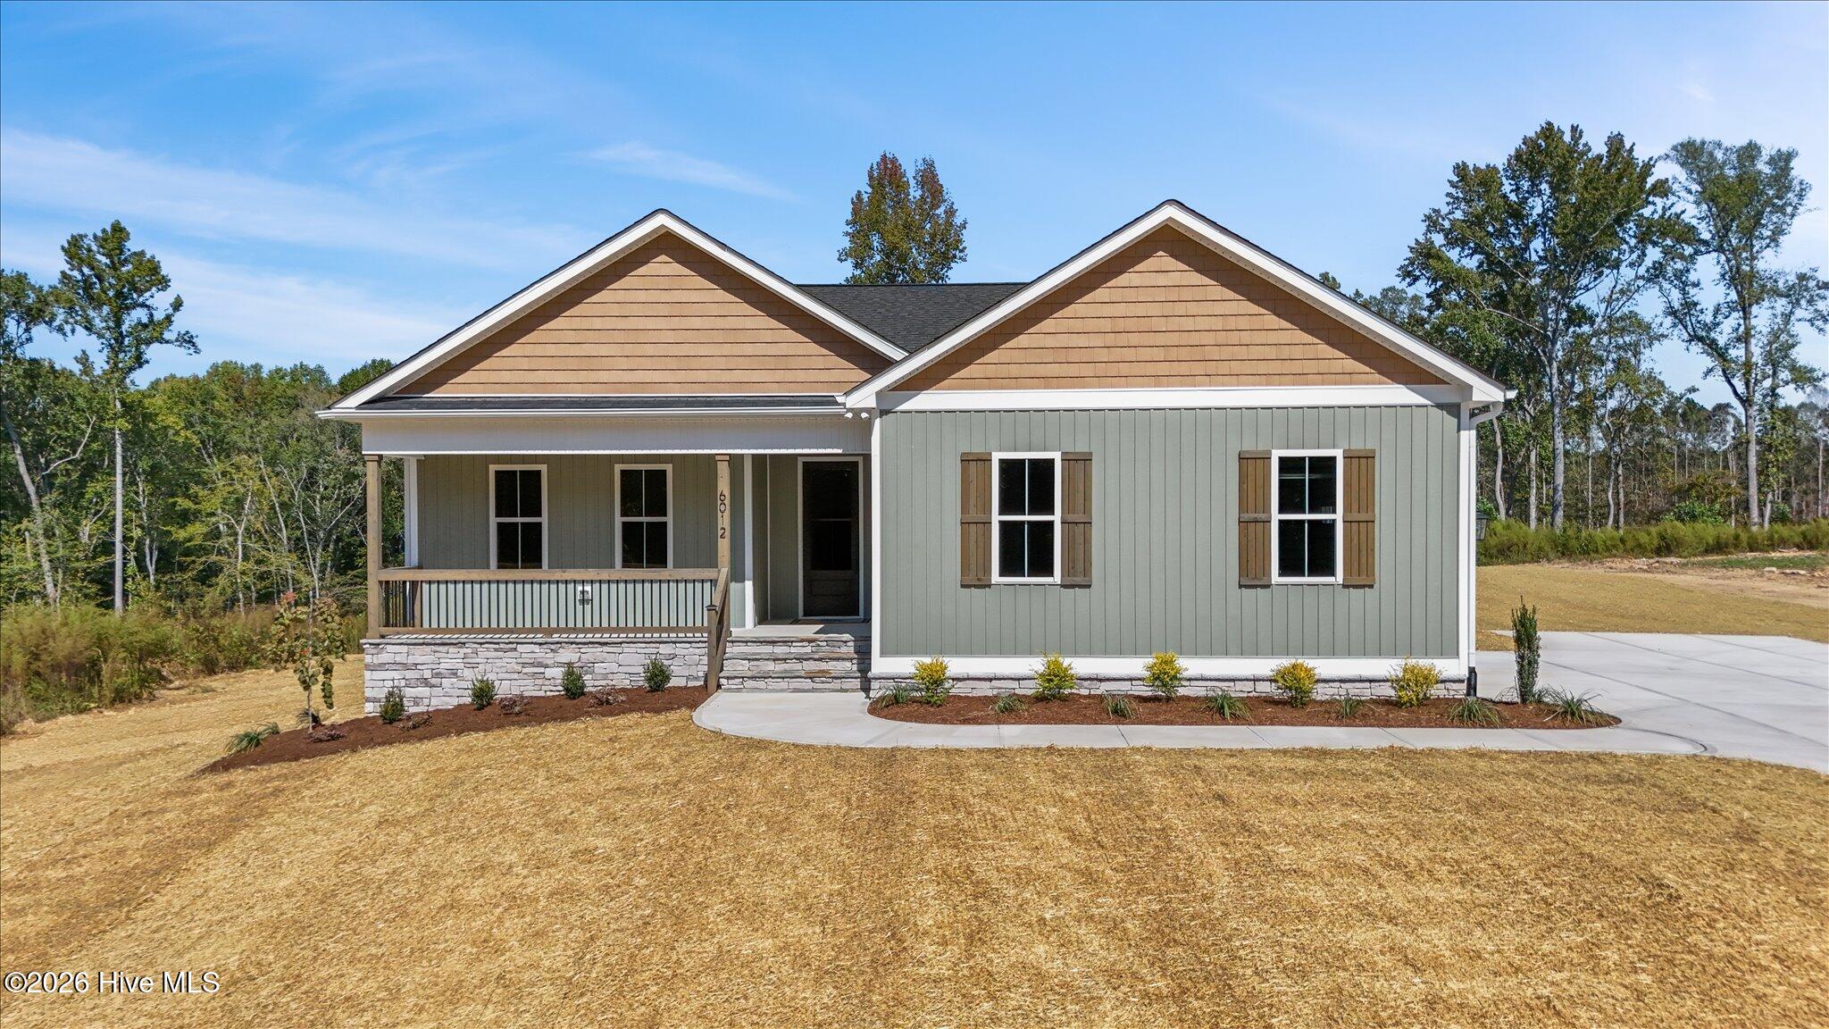
2026 Parade of Homes Entry by multi-award-winning Braelynn Homes! The Dogwood offers 1,660 sq ft of thoughtfully designed one-level living on a spacious 1.01-acre homesite with NO HOA.
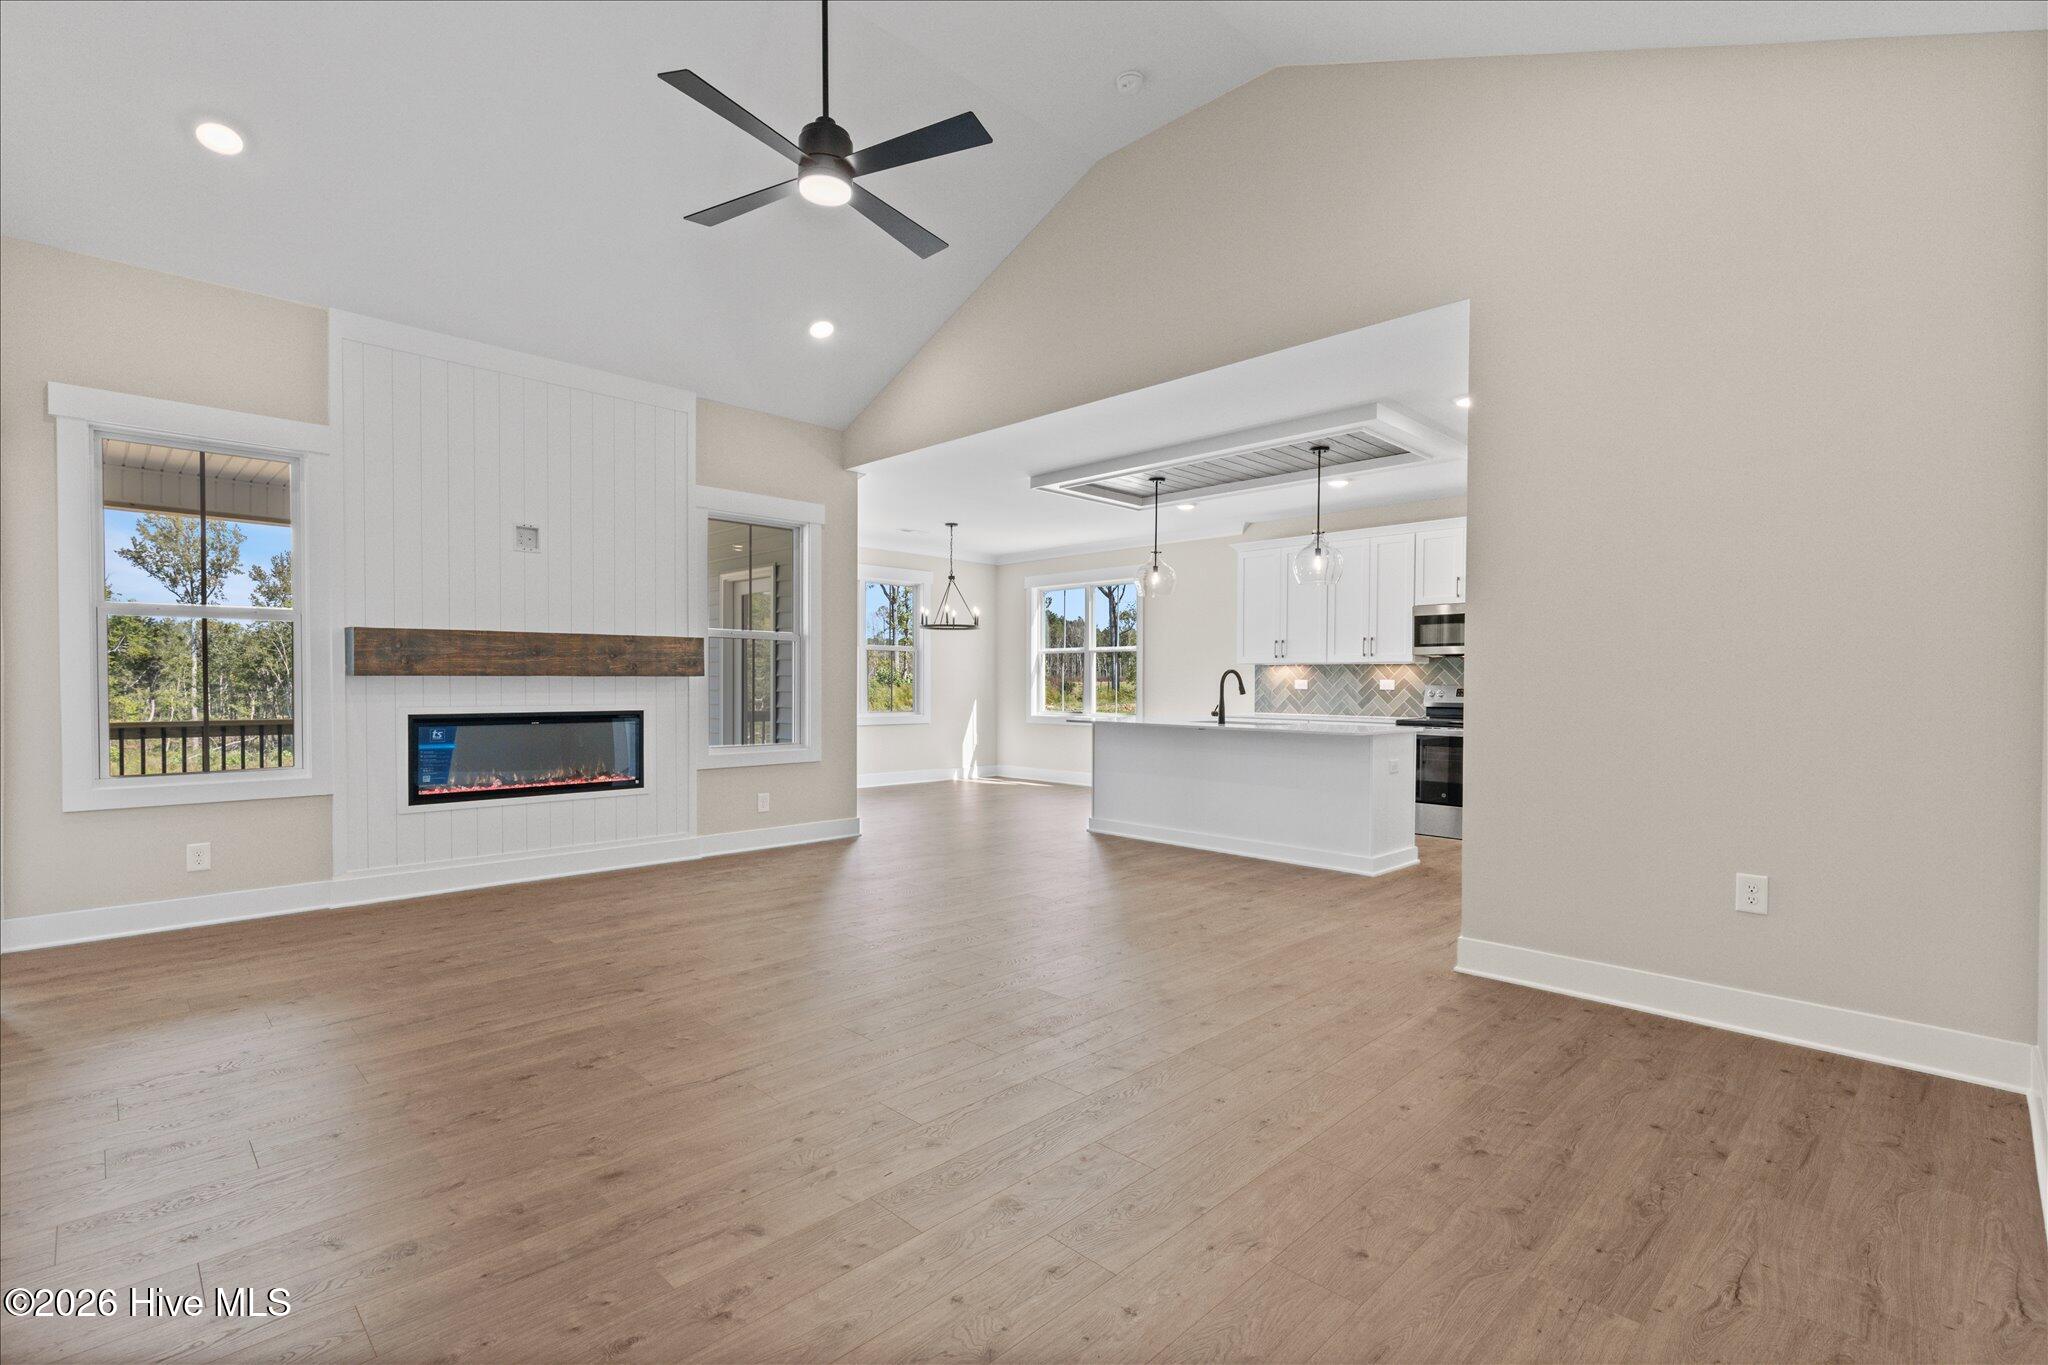
This 3-bedroom, 2-bath ranch features an open-concept layout with a vaulted great room, quartz countertops, large center island, stainless steel appliances, walk-in pantry, and designer finishes throughout. The private primary suite is tucked away from the secondary bedrooms and features a spacious walk-in closet, double vanity, and beautifully tiled walk-in shower.
Enjoy peaceful country living from the screened rear porch overlooking the expansive backyard. Additional highlights include a dedicated drop zone, a functional laundry room, an attached 2-car garage, a paved driveway, and an encapsulated crawlspace with a dehumidifier.
Just minutes from downtown Nashville and close to dining, shopping, and major routes. No HOA, over an acre, and move-in ready. Come experience the craftsmanship and attention to detail Braelynn Homes is known for!
Amenities
- Electric Oven
- Electric Range
Additional Features
- County: Nash
- Days on Market: 14
- Pool: Yes
- Pool Features: None
- Tax Number: 2147483647
- Water/Sewer: Private
- Year Built: 2026
- Property Type: Residential
- Property Sub Type: Single Family Residence
Financial
- Short Sale: Standard
Interior Features
- Cool System: Central Air, Ceiling Fan(s)
- Floors: LVT/LVP, Carpet, Laminate
- Heat System: Electric, Forced Air, Heat Pump, Hot Water
- Interior: Master Downstairs, Walk-in Closet(s), Vaulted Ceiling(s), High Ceilings, Ceiling Fan(s), Pantry, Radon Mit Installed, Walk-in Shower, Eat-in Kitchen, Walk-In Closet(s), WiFi Thermostat, Wired for Data
- Room Type: Master Bedroom, Bedroom 2, Bedroom 3, Dining Area, Bathroom 1, Bathroom 2, Laundry, Great Room
- Total Rooms: 5
- Levels: One
- Heating Fuel: Electric
- Full Baths: 2
- 1/2 Baths: 0
- Furnished: Unfurnished
- Laundry: Dryer Hookup,Washer Hookup,Laundry Room
- Water Heater: Electric
- Attic Description: Pull-Down Stairs
- Basement Description: Crawl Space
Exterior Features
- Fuel Tanks: None
- Parking: Garage Faces Side, Garage Door Opener, Garage
- Pool: None
- Roof: Architectural Shingle
- Siding: Stone, Vinyl Siding
- Is New Construction: Yes
- Construction: Block,Stone,Vinyl Siding,Wood Frame
- Foundation: Block,Crawl Space
- Water Source: Well
- Septic or Sewer: Septic Tank
- Utilities: Private
- Garage Spaces: 2
- Parking Spaces: 4
- Fencing: None
- Exterior: Stone,Vinyl Siding
- Patio/Deck Description: Covered,Deck,Porch,Screened,Front Porch
- Is Horse Property: No
- Zoning: v-v
- Building Total Area (Sq.Ft): 1660
- Road Description: City Street,State Road,Paved
- Road Improvements: See Remarks
- View Description: None
Location
- Street Number: 6012
- County: Nash
- Latitude: 36.041241
- Longitude: -78.053469
- Marketing City: Nashville
Listed by: Lexxi Perez from LX Realty.