
Location
Agent Comments
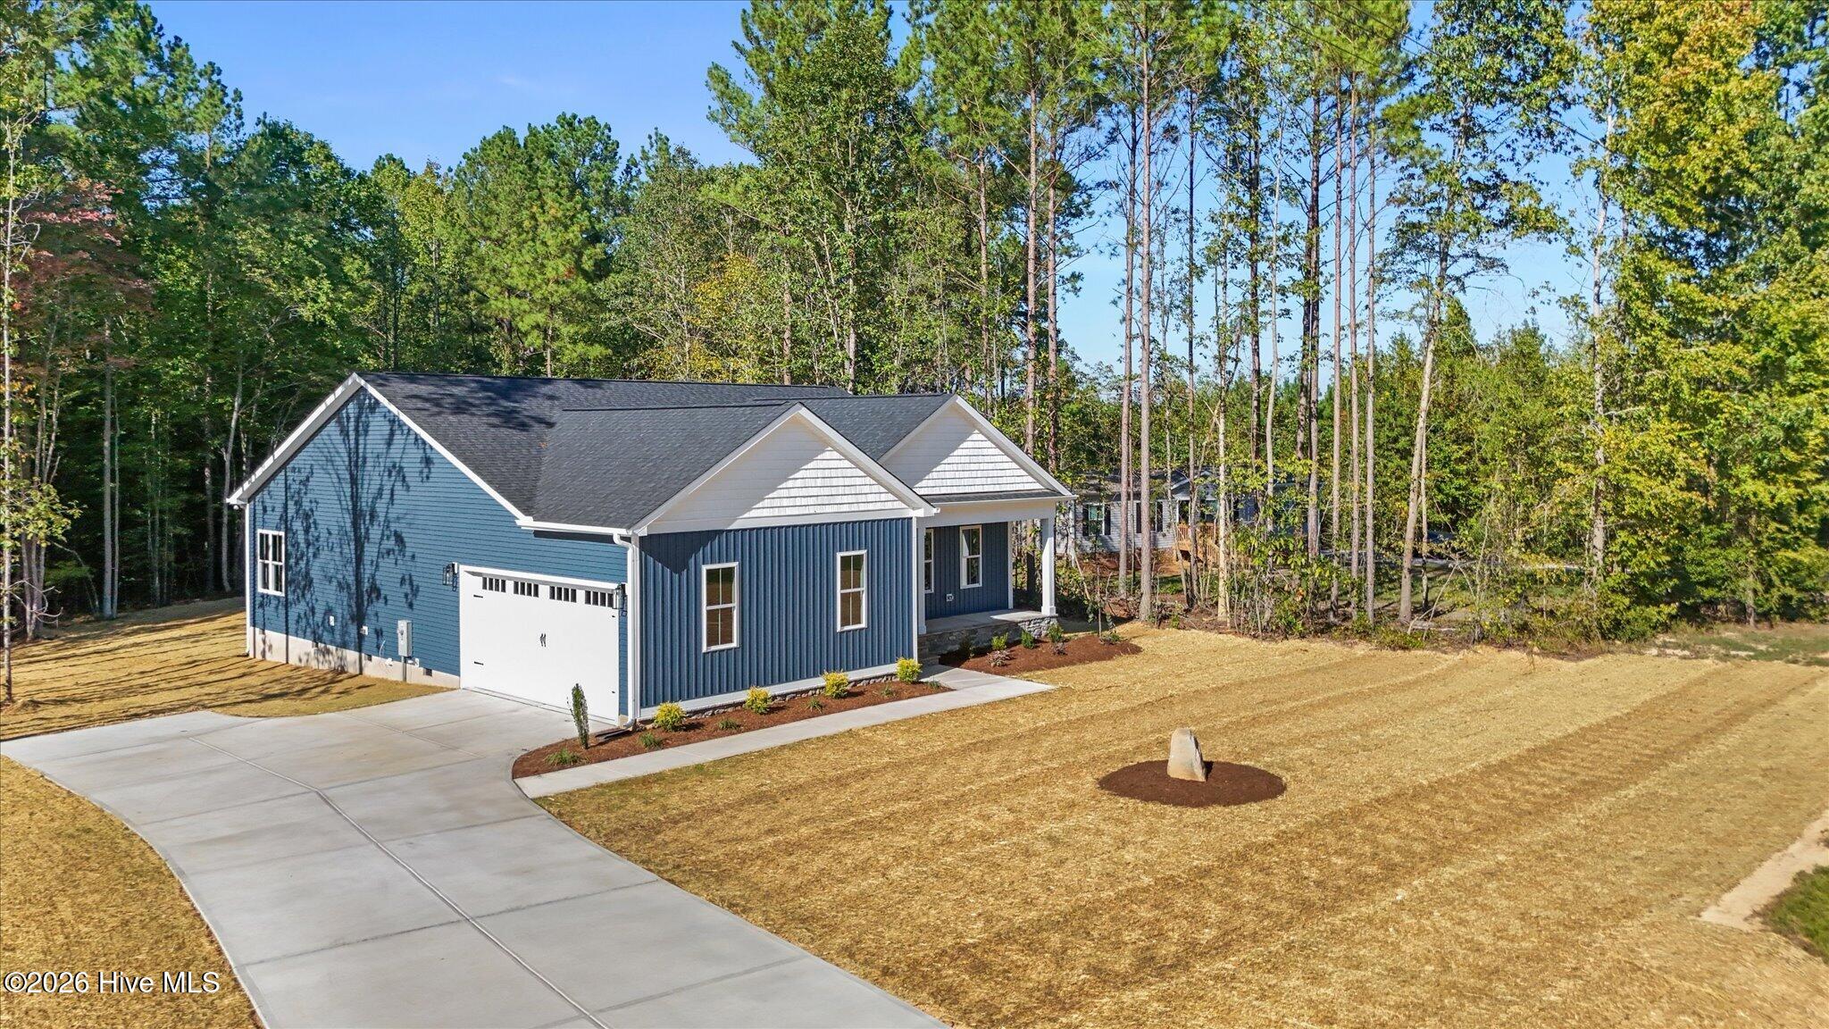
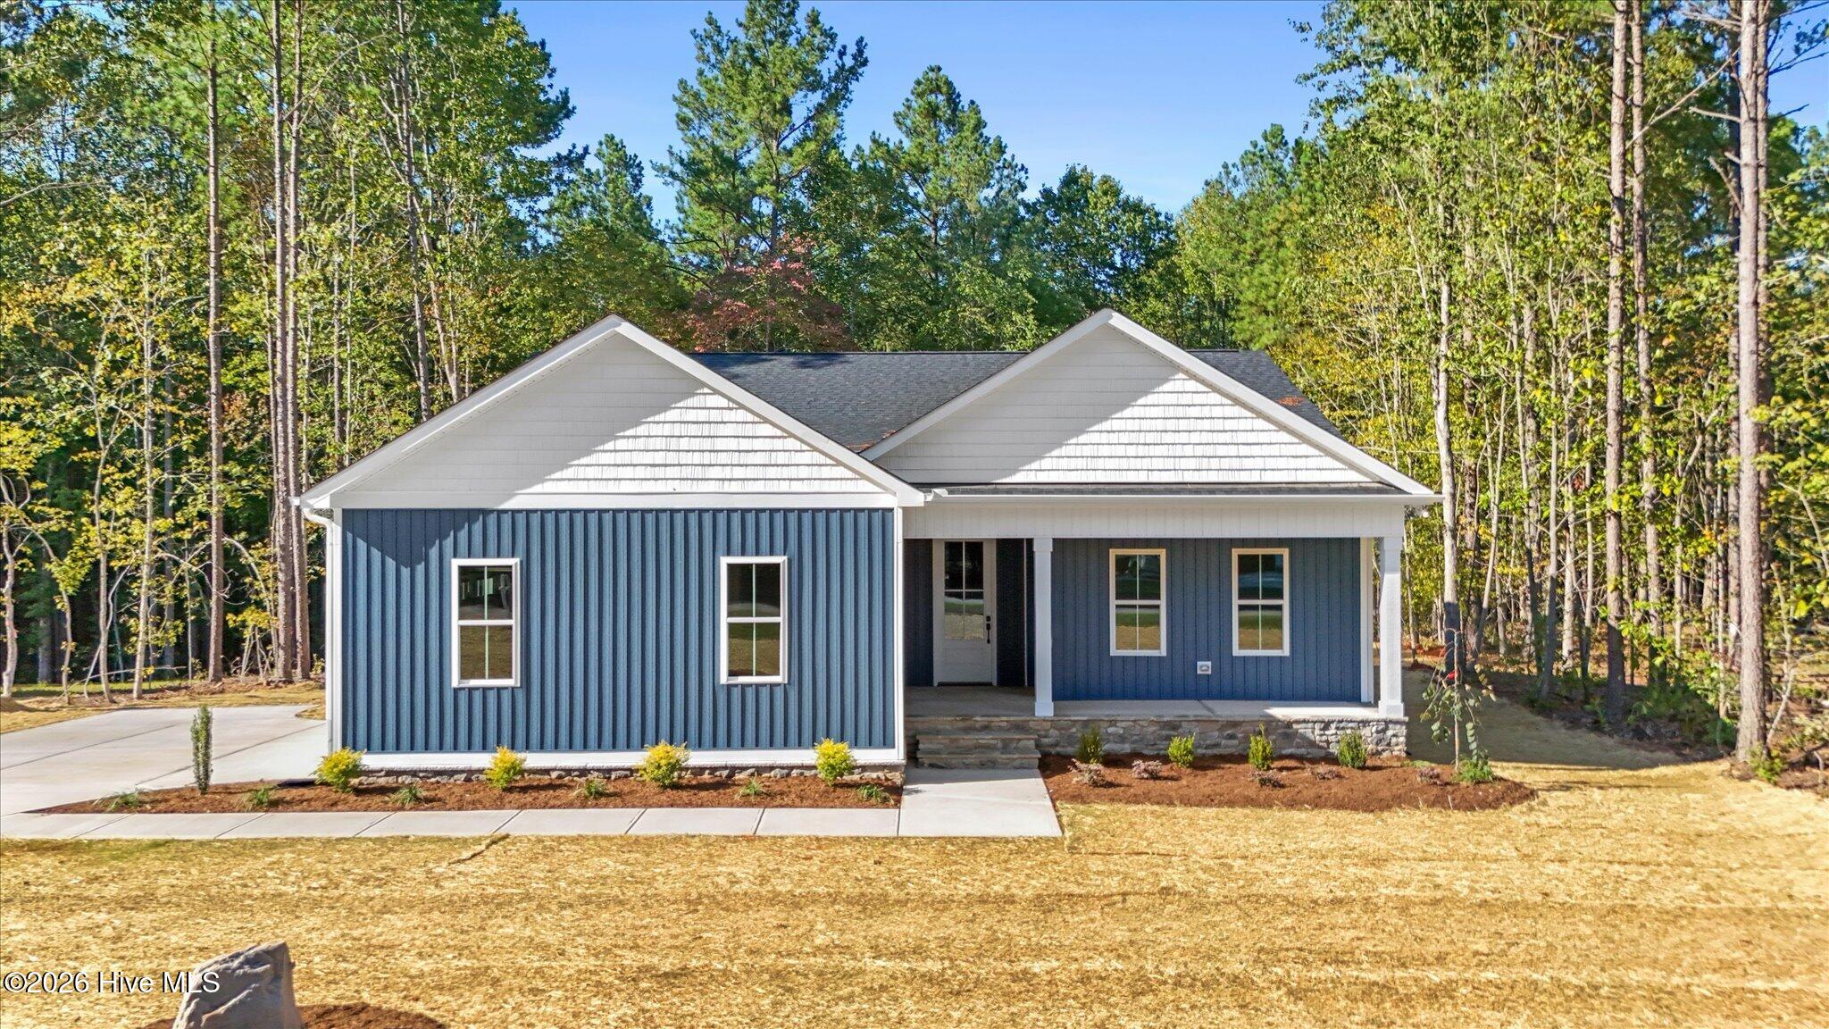
2026 Parade of Homes Entry by multi-award-winning Braelynn Homes! The Dogwood offers 3 bedrooms, 2 baths, and thoughtfully designed one-level living on approximately 1 acre with NO HOA.
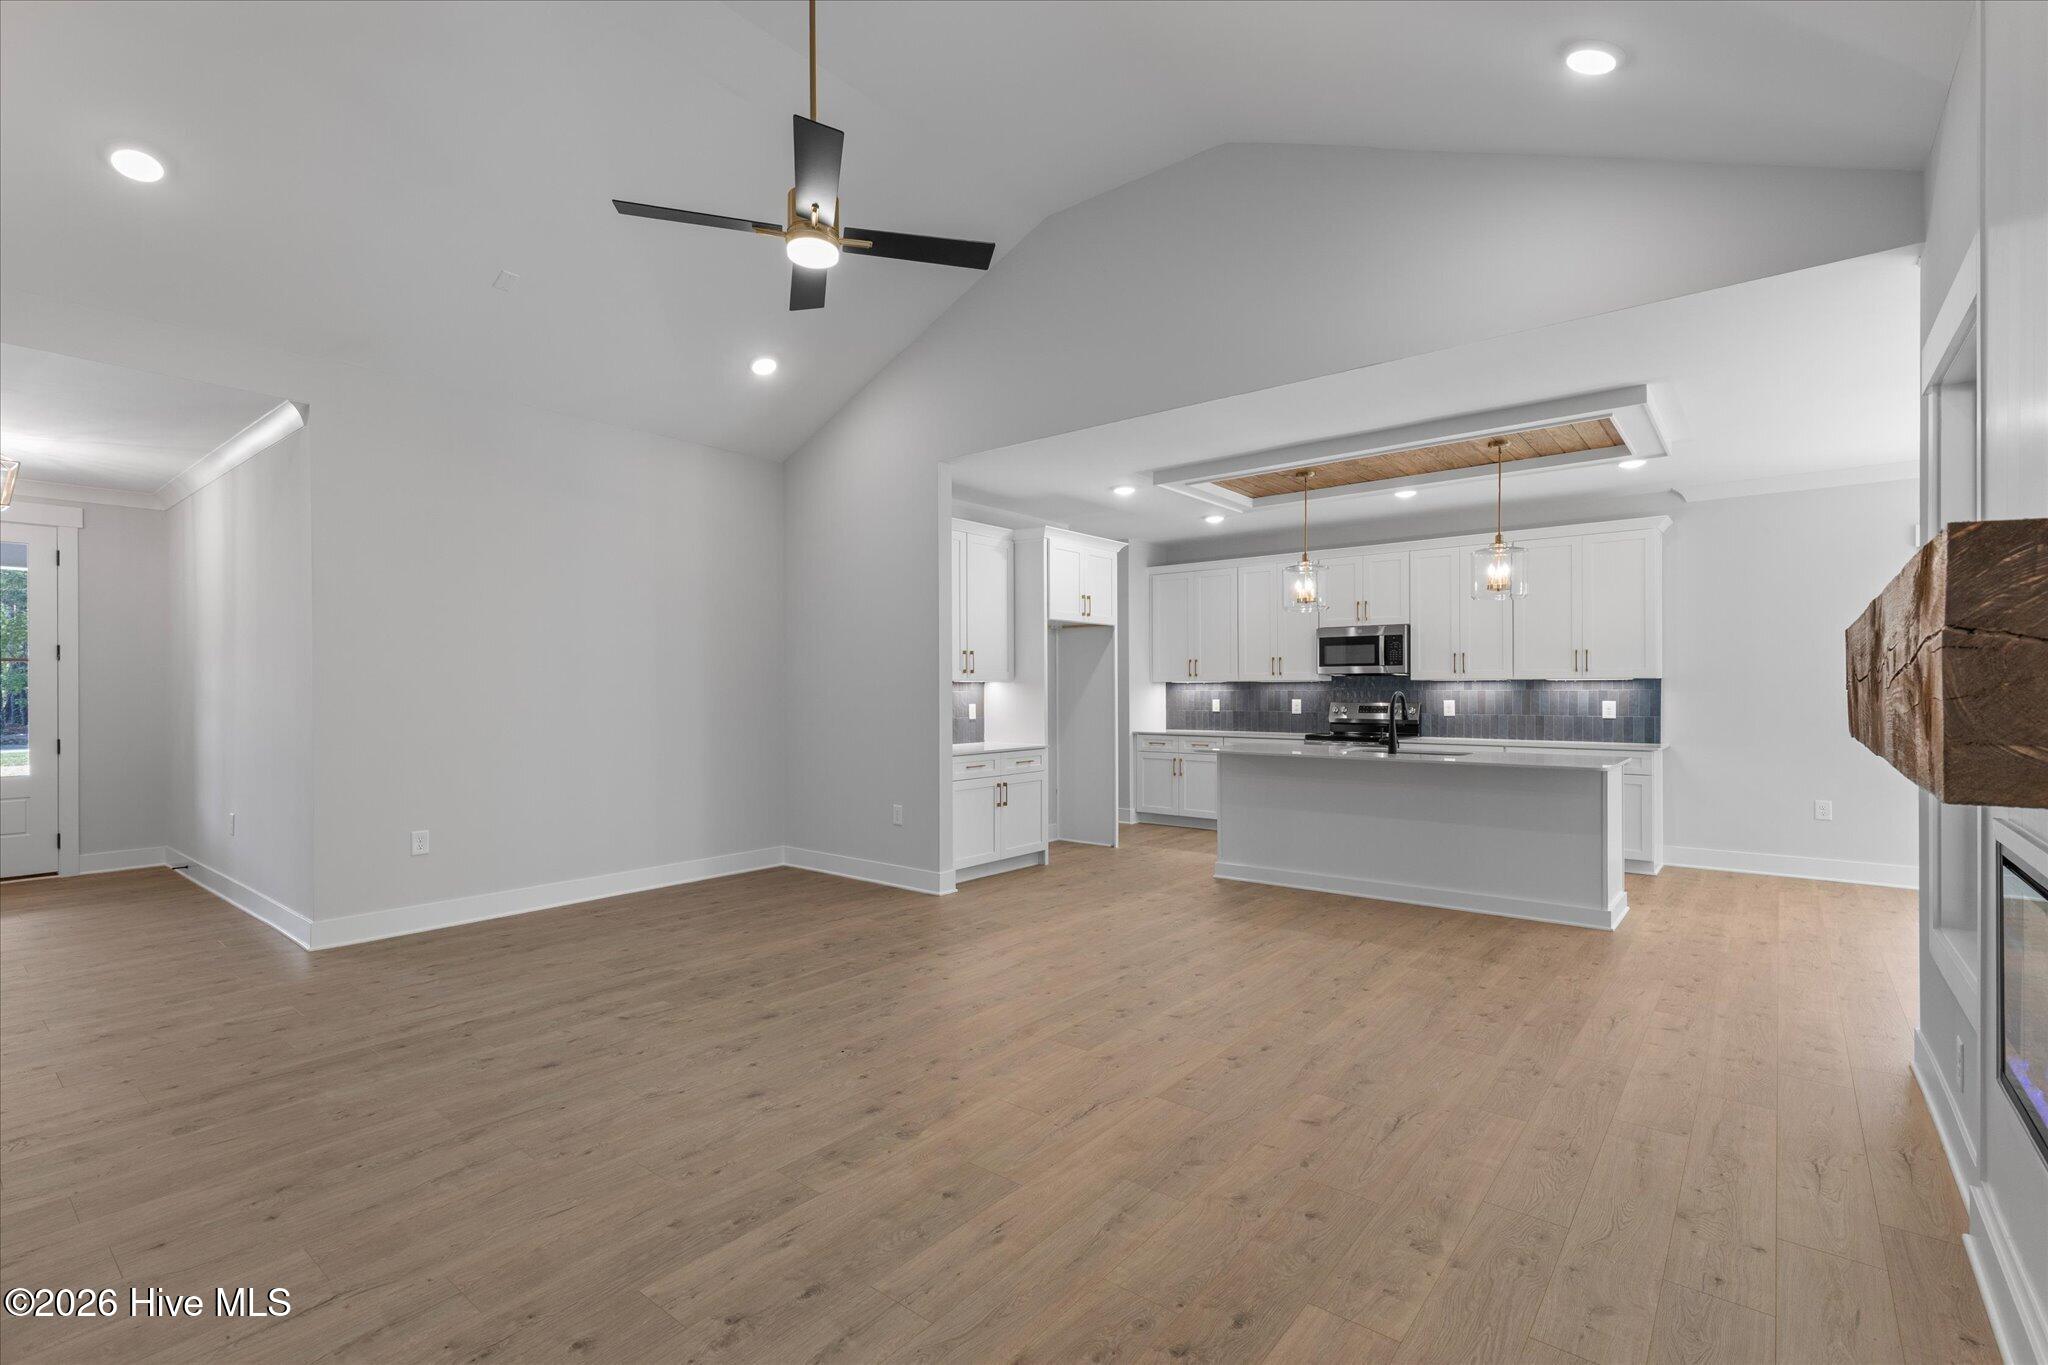
The open-concept layout features a vaulted great room, quartz countertops, a large kitchen island, a walk-in pantry, and stylish custom finishes throughout. The private primary suite is a standout with awalk-in closet, double vanity, and an impressive oversized tiled walk-in shower with bench, frameless glass enclosure, and designer tilework. Two additional bedrooms are positioned separately for added privacy.
Enjoy the spacious screened porch overlooking the large backyard and wooded surroundings. Additional highlights include a custom drop zone, dedicated laundry room, attached oversized 2-car garage, and paved driveway.
Located outside city limits and not in a subdivision.
Amenities
- Electric Oven
- Humidifier
- Dishwasher
- Electric Range
Additional Features
- County: Nash
- Days on Market: 14
- Pool: No
- Tax Number: 2840-00-61-6903
- Water/Sewer: Private
- Year Built: 2026
- Property Type: Residential
- Property Sub Type: Single Family Residence
- Tax Year: 2026
Financial
- Short Sale: Standard
Interior Features
- Cool System: Central Air
- Floors: LVT/LVP, Carpet, Laminate
- Heat System: Fireplace(s), Electric, Forced Air
- Interior: Master Downstairs, Walk-in Closet(s), Vaulted Ceiling(s), Kitchen Island, Pantry, Radon Mit Installed, Walk-in Shower, Eat-in Kitchen, Walk-In Closet(s), WiFi Thermostat, Wired for Data
- Room Type: Master Bedroom, Bedroom 1, Bedroom 2, Bedroom 3, Bathroom 1, Bathroom 2, Living Room, Laundry, Dining Area
- Total Rooms: 6
- Levels: One
- Heating Fuel: Electric
- Full Baths: 2
- 1/2 Baths: 0
- Laundry: Dryer Hookup,Washer Hookup,Laundry Room
- Water Heater: Electric
- Attic Description: Pull-Down Stairs
- Basement Description: Crawl Space
Exterior Features
- Fuel Tanks: None
- Parking: Garage Faces Side, Attached, Covered, Concrete, Garage Door Opener, Garage
- Roof: Architectural Shingle
- Siding: Vinyl Siding
- Is New Construction: Yes
- Construction: Block,Vinyl Siding,Wood Frame
- Foundation: Block,Crawl Space
- Water Source: Well,Private
- Septic or Sewer: Septic Tank
- Utilities: Private
- Garage Spaces: 2
- Parking Spaces: 6
- Fencing: None
- Exterior: Vinyl Siding
- Patio/Deck Description: Covered,Deck,Porch,Screened,Front Porch
- Is Horse Property: No
- Zoning: D-1
- Building Total Area (Sq.Ft): 1660
- Road Description: City Street,State Road
- Road Improvements: See Remarks
- View Description: None
Location
- Street Number: 2022
- County: Nash
- Latitude: 35.950549
- Longitude: -78.166825
- Marketing City: Spring Hope
Listed by: Lexxi Perez from LX Realty.