

Location
Agent Comments
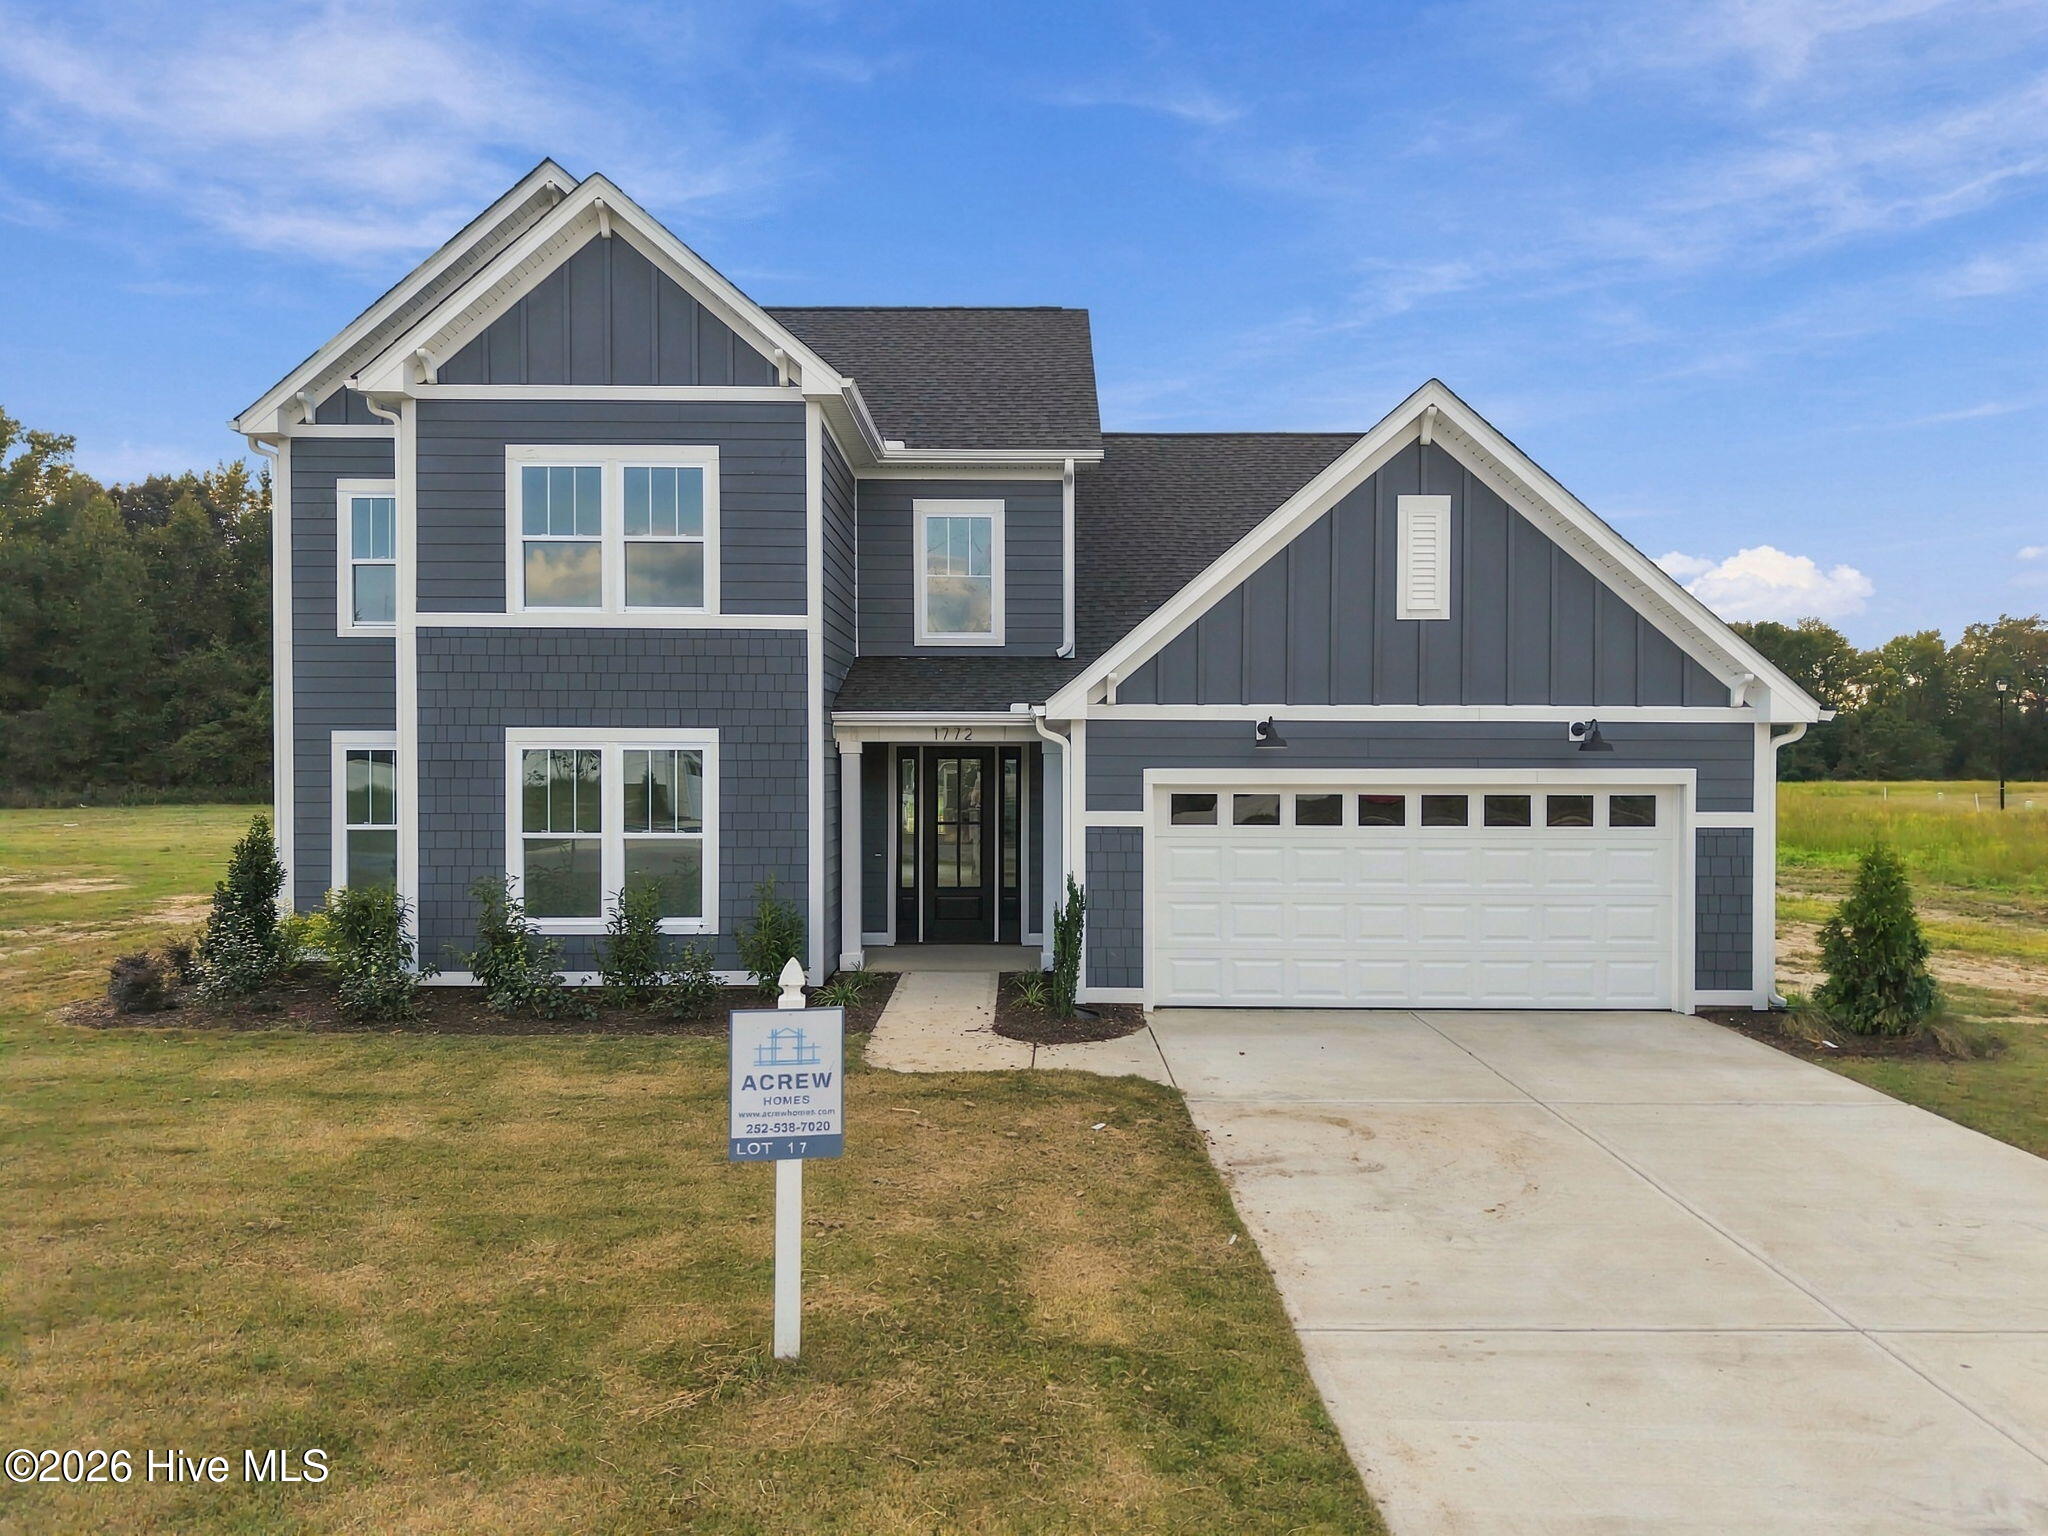
$10,000 USE-AS-YOU-CHOOSE CREDIT! Welcome to the Penrose in Dixon Grove. Discover the perfect balance of style and functionality in this 4-bedroom, 3-bath home with a 2-car garage, located in one of ACREW Homes' newest communities. This layout is designed with everyday living in mind, featuring a dedicated home office, a spacious family room, a loft for additional living space, and a convenient mudroom and laundry area that keeps things running smoothly. The first-floor primary suite offers a comfortable retreat with ample closet space and storage. The kitchen stands out with quartz countertops, giving it a clean, elevated look while still being practical for daily use. Bathrooms include tile flooring, and the main living areas feature durable luxury vinyl plank, giving you a mix of style and low-maintenance living. The family room is filled with natural light, creating a bright and welcoming space. Just off the dining area, the patio offers a simple, private spot to enjoy the outdoors. Dixon Grove is a growing community with larger homesites and a quieter setting, while still being conveniently located to everything Greenville has to offer. If you're looking for a home that checks the boxes without overcomplicating things, this one is worth a look. 4 bedrooms | 3 bathrooms | home office | loft | 2-car Garage all right at your fingertips!
Amenities
- Built-In Microwave
- Range
- Dishwasher
Additional Features
- Association Amenities: Maintenance Common Areas,Management
- County: Pitt
- Days on Market: 1
- Pool: No
- Tax Number: 93696
- Water/Sewer: Water Connected
- Year Built: 2026
- Property Type: Residential
- Property Sub Type: Single Family Residence
- Tax Year: 2026
- Tax Amount: $2,174.09
- HOA Fees: $340.00
- Unit Type: 4 Bedroom Or More
Financial
- Short Sale: Standard
Interior Features
- Cool System: Central Air
- Floors: LVT/LVP, Carpet, Tile
- Heat System: Electric, Heat Pump
- Interior: Master Downstairs, Walk-in Closet(s), High Ceilings, Kitchen Island, Pantry, Walk-in Shower, Walk-In Closet(s)
- Room Type: Master Bedroom, Bedroom 2, Bedroom 3, Bedroom 4, Living Room
- Total Rooms: 5
- Levels: Two
- Heating Fuel: Electric
- Association Amenities: Maintenance Common Areas,Management
- Full Baths: 3
- 1/2 Baths: 0
- Laundry: Dryer Hookup,Washer Hookup,Laundry Room
- Water Heater: Electric
- Attic Description: Pull-Down Stairs
- Basement Description: None
Exterior Features
- Fuel Tanks: None
- Parking: Paved
- Roof: Architectural Shingle
- Siding: Fiber Cement
- Is New Construction: Yes
- Construction: Fiber Cement,Wood Frame
- Foundation: Slab
- Water Source: Public
- Septic or Sewer: Septic Tank
- Water Provider: Eastern Pines Water
- Utilities: Water Connected
- Garage Spaces: 2
- Parking Spaces: 2
- Fencing: None
- Exterior: Fiber Cement
- Patio/Deck Description: Covered,Patio
- Zoning: RA
- Building Total Area (Sq.Ft): 2897
- Road Description: Paved
- Road Improvements: See Remarks
- View Description: None
Location
- Street Number: 1772
- County: Pitt
- Latitude: 35.523364
- Longitude: -77.220492
- Marketing City: Grimesland
Listed by: Carter Hall from Turner Realty Team.