
Location
Agent Comments
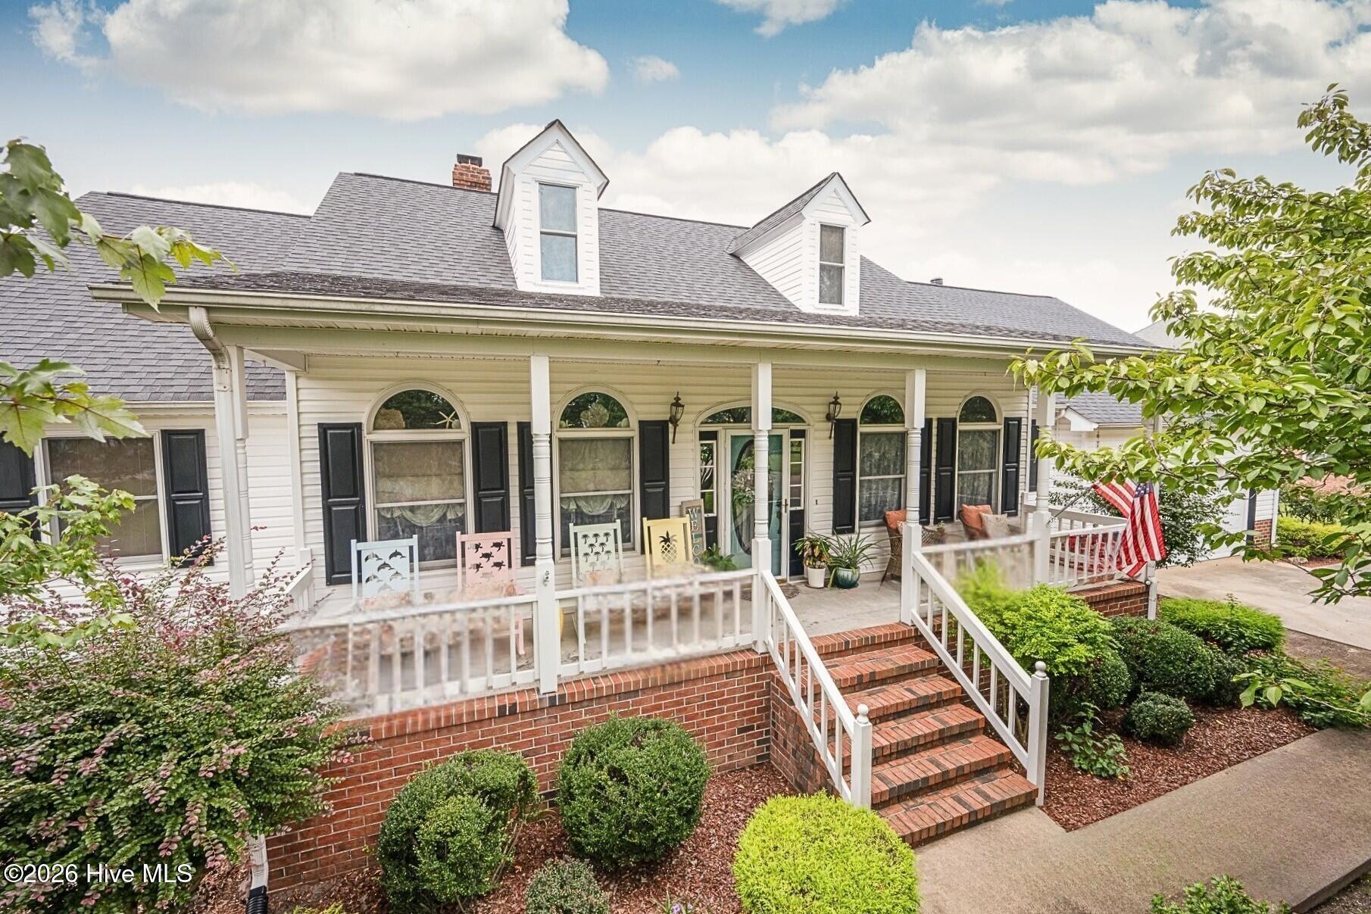
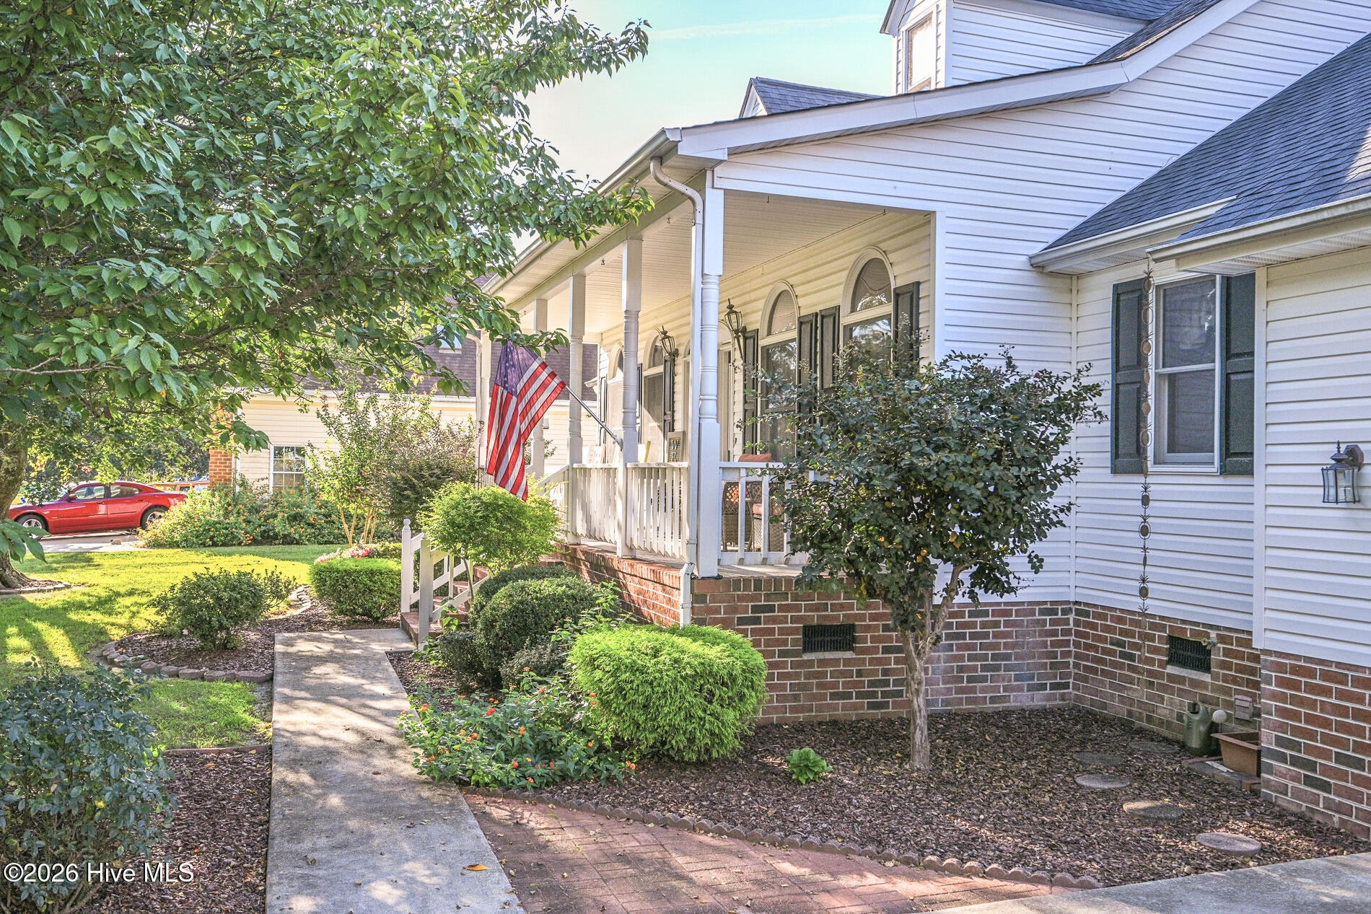
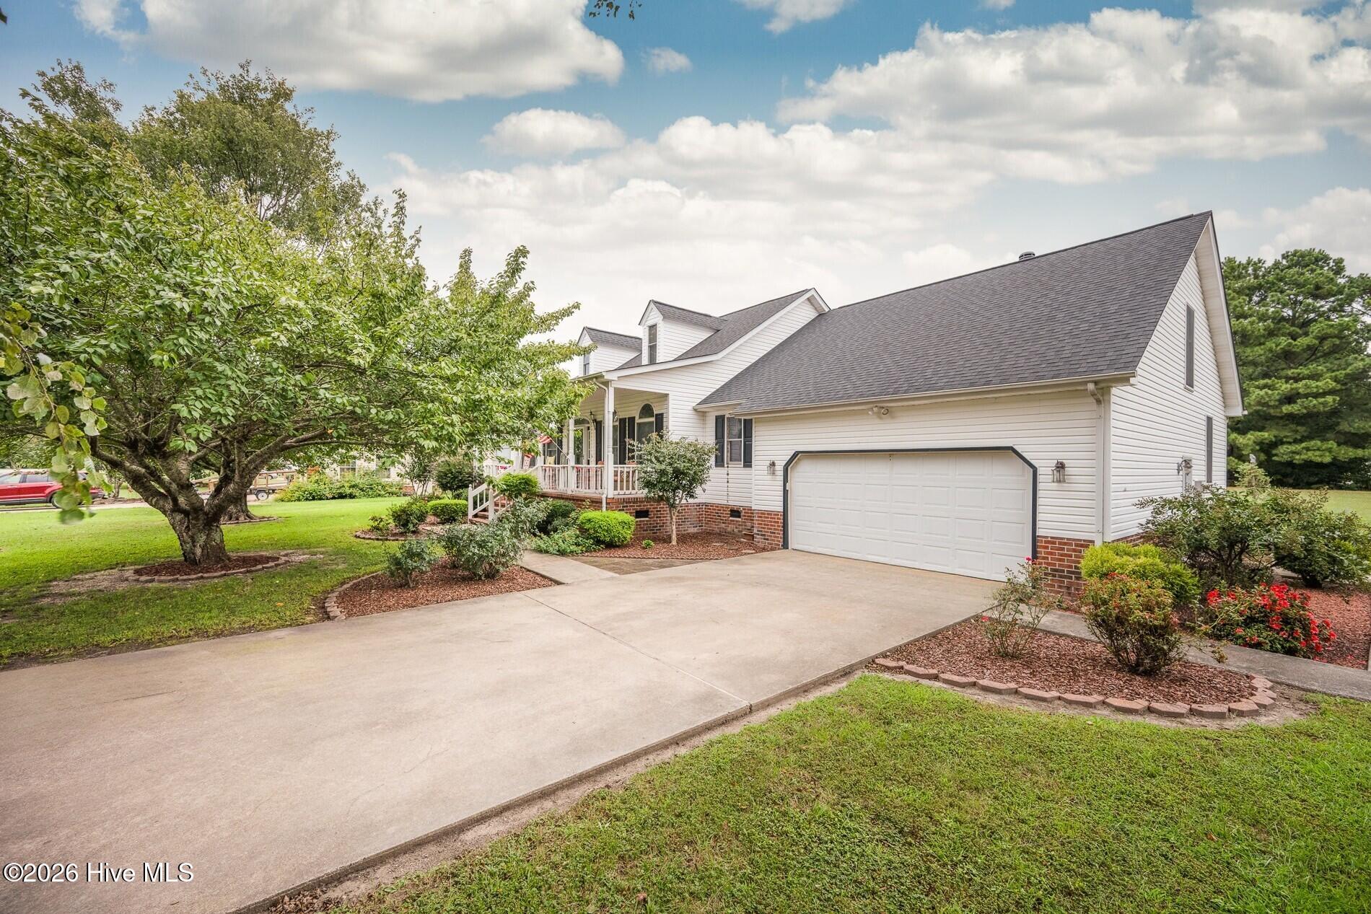
Classic charm, quality build, custom designs, well-maintained, no HOA fees, no flood zone, minutes from VA state line! This home greets you with its striking exterior presence, serene front porch, and beautiful curb appeal. Situated on a generous lot, the home offers ample space, and a premier backyard featuring an in-ground pool perfect for gatherings. Upon entering, a welcoming foyer connects the formal dining room & a multipurpose room ideal for a home office, playroom, or fitness space. The layout flows into the spacious living room featuring vaulted ceilings, floor-to-ceiling brick wood-burning fireplace & natural lighting. Double doors lead to the 4-season sunroom complete with a wet bar with direct access to the backyard. Continuing the tour, the large kitchen offers ample counter space, oak cabinetry, a pantry, center island w/prep sink, a brick accent arch over the stove, built-in desk area, & eat-in dining area accented with sky light for additional natural lighting. Also situated on the main level is the impressive primary suite showcasing a vaulted ceiling, double closets, & private access directly to the backyard. The expansive en-suite has a large double vanity, soaking tub directly beneath skylights, separate shower, private water room & linen closet. Additional features include spacious guest bedrooms including one privately situated, a dedicated room over garage for an additional multipurpose room, 1st floor laundry room with deep sink, equipped with washer/dryer & a total of 3 full baths. Make your way to the private backyard oasis featuring an large deck & a saltwater pool surrounded by prestige landscaping throughout. A few of the many upgrades - water softer, reverse osmosis system, HVAC, roof & mini split in FROG. Schedule your personal tour of this solid, high-quality home and reveal everything more that it has to offer.
Amenities
- Built-In Microwave
- Washer
- Refrigerator
- Dryer
- Dishwasher
- Electric Range
- Other
Additional Features
- County: Currituck
- Days on Market: 1
- Pool: Yes
- Pool Features: In Ground,See Remarks,Private
- Tax Number: 008a00000610000
- Water/Sewer: Water Available
- Year Built: 1991
- Property Type: Residential
- Property Sub Type: Single Family Residence
Financial
- Short Sale: Standard
Interior Features
- Cool System: Central Air, Heat Pump, Multi Units
- Floors: LVT/LVP, Carpet, Wood
- Heat System: Heat Pump, Electric
- Interior: Master Downstairs, Vaulted Ceiling(s), Entrance Foyer, Kitchen Island, Ceiling Fan(s), Pantry, Walk-in Shower, Wet Bar, Blinds/Shades, Eat-in Kitchen
- Room Type: Master Bedroom, Bedroom 2, Bedroom 3, Dining Room, Living Room, Dining Area, Laundry, Bonus Room, Fnshd Room over Garage
- Total Rooms: 9
- Levels: One
- Heating Fuel: Electric
- Full Baths: 3
- 1/2 Baths: 0
- Laundry: Dryer Hookup,Washer Hookup,Laundry Room,Utility Sink
- Water Heater: Electric
- Basement Description: None
Exterior Features
- Fuel Tanks: None
- Parking: Asphalt, Garage
- Pool: In Ground, See Remarks, Private
- Roof: Composition
- Siding: Vinyl Siding
- Is New Construction: No
- Construction: Vinyl Siding,Wood Frame
- Foundation: Crawl Space
- Water Source: Well
- Septic or Sewer: Septic Tank
- Utilities: Water Available
- Garage Spaces: 2
- Parking Spaces: 2
- Fencing: Privacy,Partial,Back Yard
- Exterior: Vinyl Siding
- Patio/Deck Description: Covered,Deck,Patio,Front Porch
- Zoning: AG
- Building Total Area (Sq.Ft): 2927
- Road Description: City Street,State Road
- Road Improvements: See Remarks
- View Description: None
Location
- Directions: NC 168 to N. Point Blvd, left onto Point Harbour Rd, left onto South St. Home on left.
- Street Number: 112
- County: Currituck
- Latitude: 36.547947
- Longitude: -76.195877
- Marketing City: Moyock
Listed by: Kris Vick from Royal Realty Group LLC.