
Location
Agent Comments
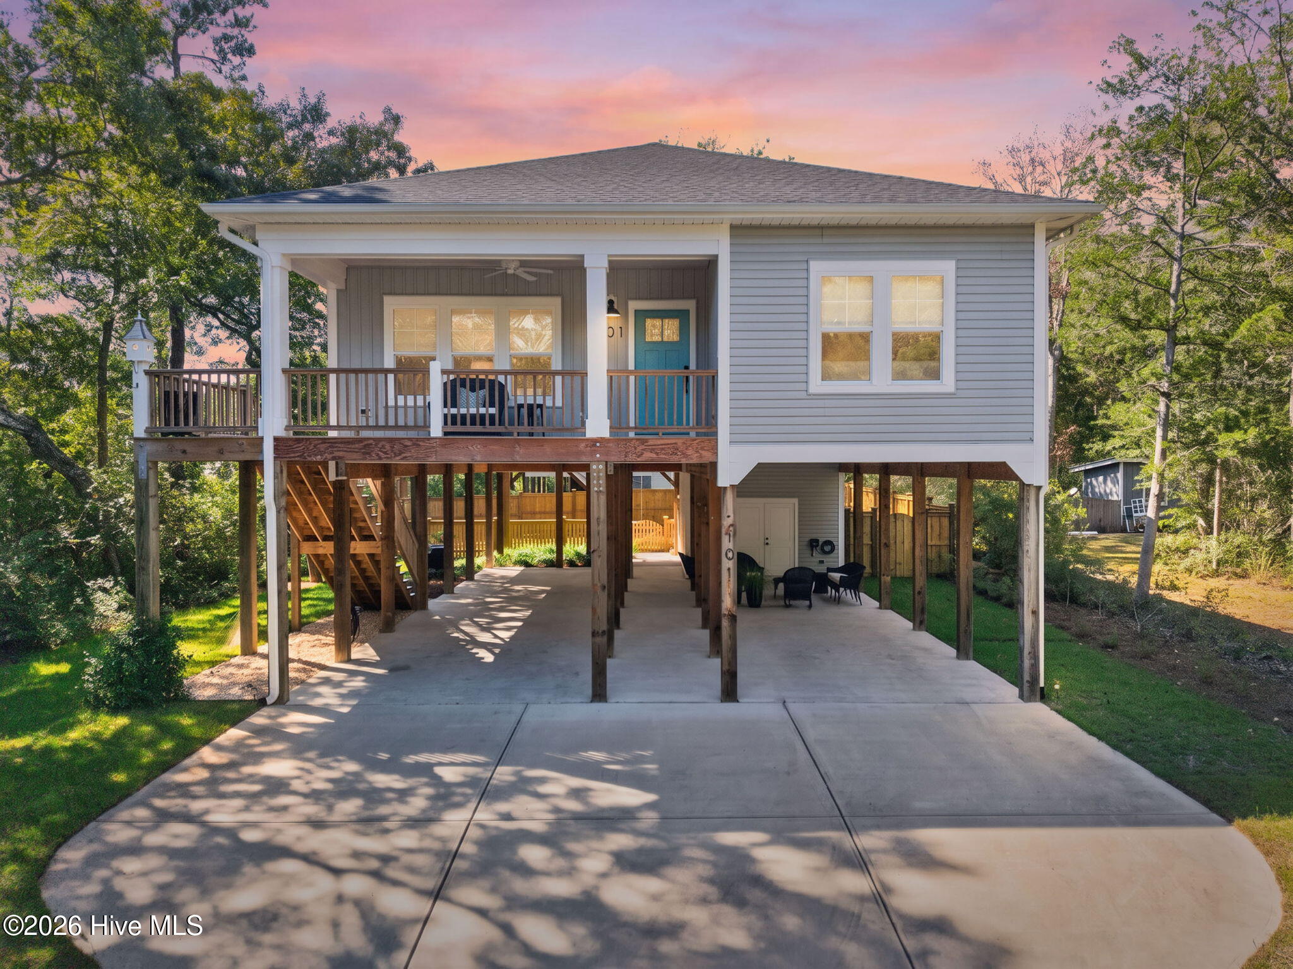
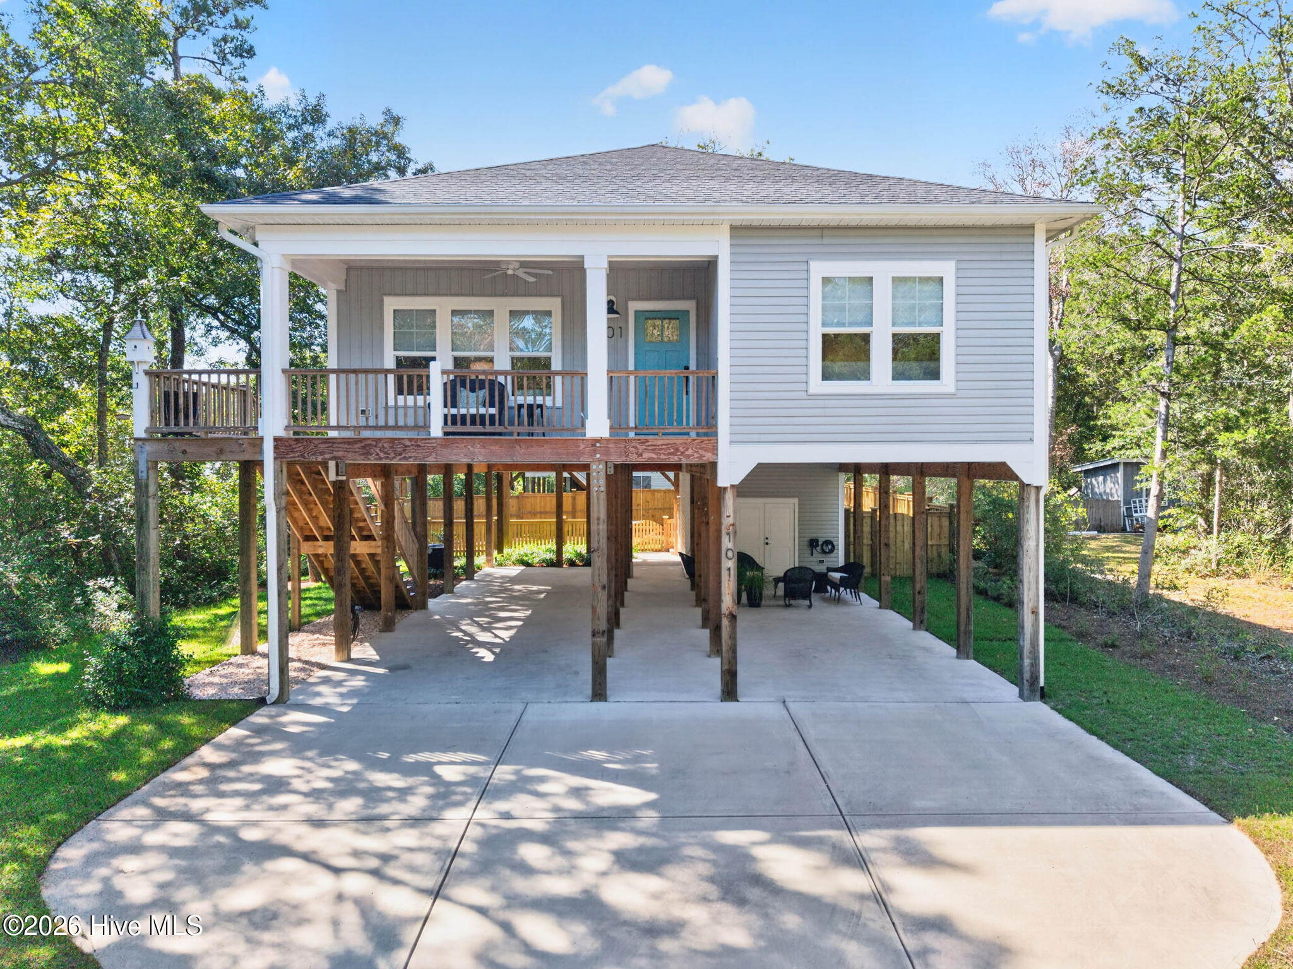
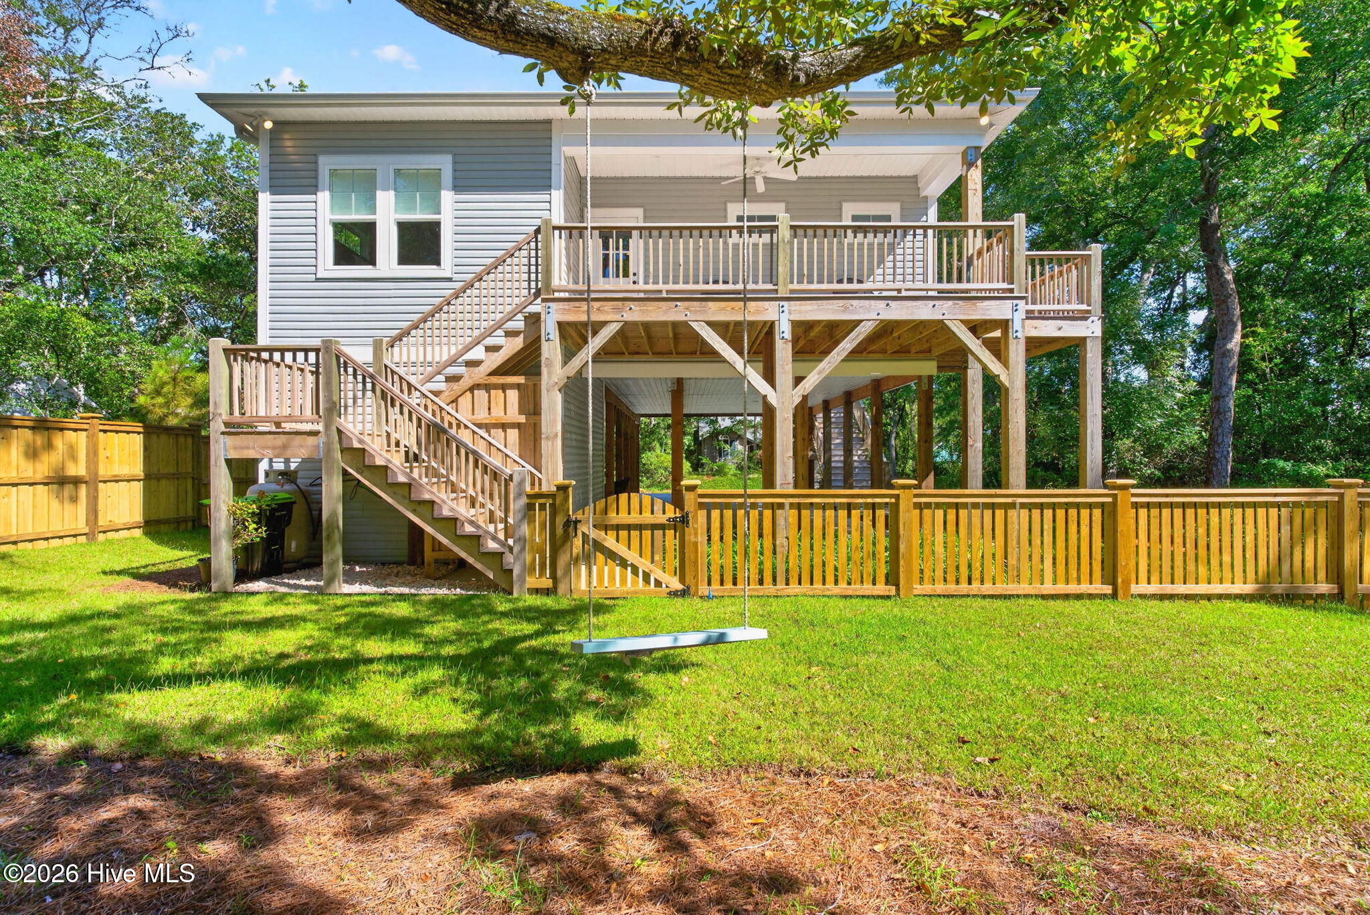
This 4 bedroom, 2 bathroom stilt built home lives large with custom features completed in 2022. Take a close look at the Tongue-and-Groove Vaulted Ceilings, Quarter-Sawn Oak Floating Shelves, Luxury Vinyl Plank floors, Quartz Countertops in kitchen and bathrooms. A huge eat in island in the kitchen with large dining space make entertaining easy. Bathrooms have tiled Showers -- plus the all-important Outdoor Shower. Centerpiece of the Living Room is a magnificent Fireplace with Quarter-Sawn Oak Mantle and Tiled Surround. Open Floor Plan casts that relaxing ambience into the Dining Room and Kitchen, with propane Gas Stove an Island Counter that promises to be a favorite spot for cooking, casual meals, or one-on-one time. Covered Front and Back Balconies and Paved Ground Level with Storeroom (or Workroom) offer endless opportunities for enjoying all weathers and seasons. This home has your EV charger already installed. The six-foot Privacy fence is high end wood with gated entrance and steps into the home from the backyard. Indoor-outdoor living spaces benefit from Expert Craftsmanship that blends Classic Concepts and Modern Conveniences with Laid-Back Style. This one will make you say, ''Wow!'' -- DESIGN DETAILS: Floor plan designed and built to structural engineer specs -- WINDOWS: Plygem 1500 series vinyl windows, seals rated to 150 mph sustained wind pressure; Low E glass double panes with argon gas between for higher R-values; DOORS: fiberglass shells to avoid rust; ROOF: LP Techshield radiant barrier on bottom of roof deck; Landmark CertainTeed 30 year architectural shingles -- GUTTERS: Full gutters with guards, piped into containment system below ground -- TRIM: durable fiber cement trim on all windows, doors and fascia -- GROUND LEVEL: Full 10-foot clearance; raised slab in storage area -- LANDSCAPING: Complete plantings and sod with automatic irrigation system metered separately -- HVAC: Carrier 14-SEER HVAC system with 10-year parts warranty -- DECKS: Front and back decks installed with stainless steel screws
Amenities
- Vented Exhaust Fan
- Gas Oven
- Built-In Microwave
- Refrigerator
- Disposal
- Dishwasher
- Gas Range
Additional Features
- Association Amenities: See Remarks
- County: Brunswick
- Days on Market: 1
- Exterior: Outdoor Shower,Irrigation System,DP50 Windows,Gas Log,Thermal Doors
- Pool: Yes
- Pool Features: None
- Tax Number: 235im027
- Waterfront Features: None
- Water/Sewer: Sewer Connected, Water Connected
- Year Built: 2022
- Property Type: Residential
- Property Sub Type: Single Family Residence
- Tax Year: 2026
- Tax Amount: $4,175.81
Financial
- Short Sale: Standard
Interior Features
- Cool System: Central Air
- Floors: LVT/LVP
- Heat System: Propane, Fireplace(s), Electric, Heat Pump
- Interior: Master Downstairs, Vaulted Ceiling(s), High Ceilings, Bookcases, Kitchen Island, Ceiling Fan(s), Pantry, Built-in Features, Gas Log
- Room Type: Living Room, Dining Room, Dining Area, Master Bedroom, Bedroom 2, Bedroom 3, Bedroom 4
- Total Rooms: 7
- Levels: One
- Heating Fuel: Electric,Propane
- Association Amenities: See Remarks
- Full Baths: 2
- 1/2 Baths: 0
- Furnished: Unfurnished
- Laundry: Laundry Closet
- Water Heater: Electric
- Basement Description: None
Exterior Features
- Exterior: Outdoor Shower, Irrigation System, DP50 Windows, Gas Log, Thermal Doors
- Fuel Tanks: None
- Parking: Concrete, Lighted, Off Street, Paved
- Pool: None
- Roof: Architectural Shingle
- Siding: Fiber Cement, Vinyl Siding
- Waterfront Feature: None
- Is New Construction: No
- Construction: Vinyl Siding,Fiber Cement,Wood Frame
- Foundation: Other,Pilings
- Water Source: Public
- Septic or Sewer: Municipal Sewer,City/Town
- Water Provider: City/Town
- Utilities: Sewer Connected,Water Connected
- Garage Spaces: 0
- Parking Spaces: 0
- Fencing: Privacy,Back Yard,Wood
- Exterior: Fiber Cement,Vinyl Siding
- Patio/Deck Description: Covered,Deck,Porch,Balcony,Rear Porch
- Zoning: R-6 Oak Island
- Building Total Area (Sq.Ft): 1628
- Road Description: Maintained,City Street,State Road,Paved
- Road Improvements: See Remarks
- View Description: None
Location
- Directions: From E. Oak Island Drive, turn onto SE 14th Street - property is the first house on the right (west) side of the street.
- Street Number: 101
- County: Brunswick
- Latitude: 33.919003
- Longitude: -78.147371
- Marketing City: Oak Island
Listed by: Tammy R Littlejohn from Keller Williams Innovate-OKI.