
Location
Agent Comments
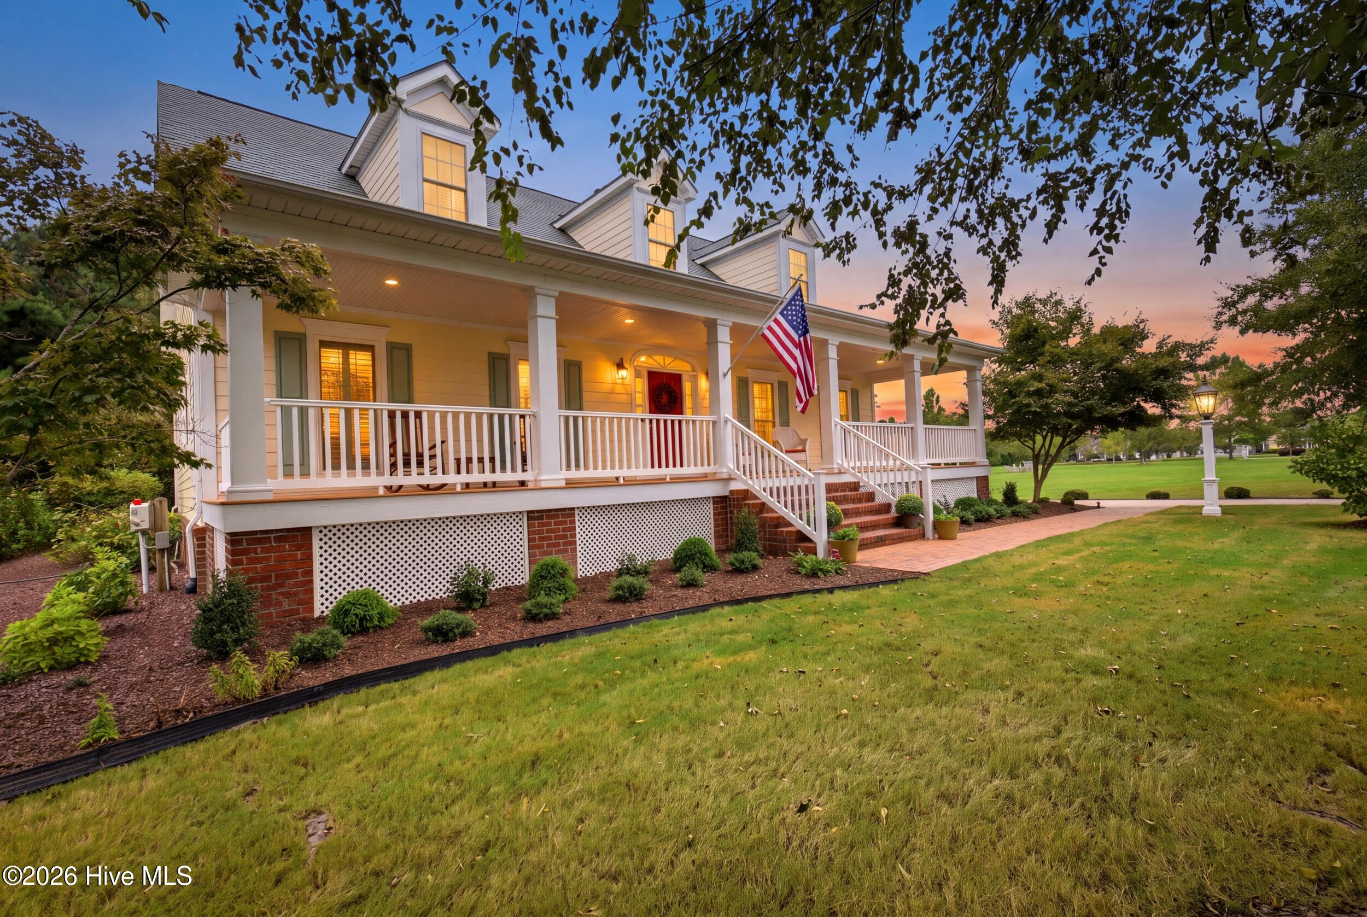
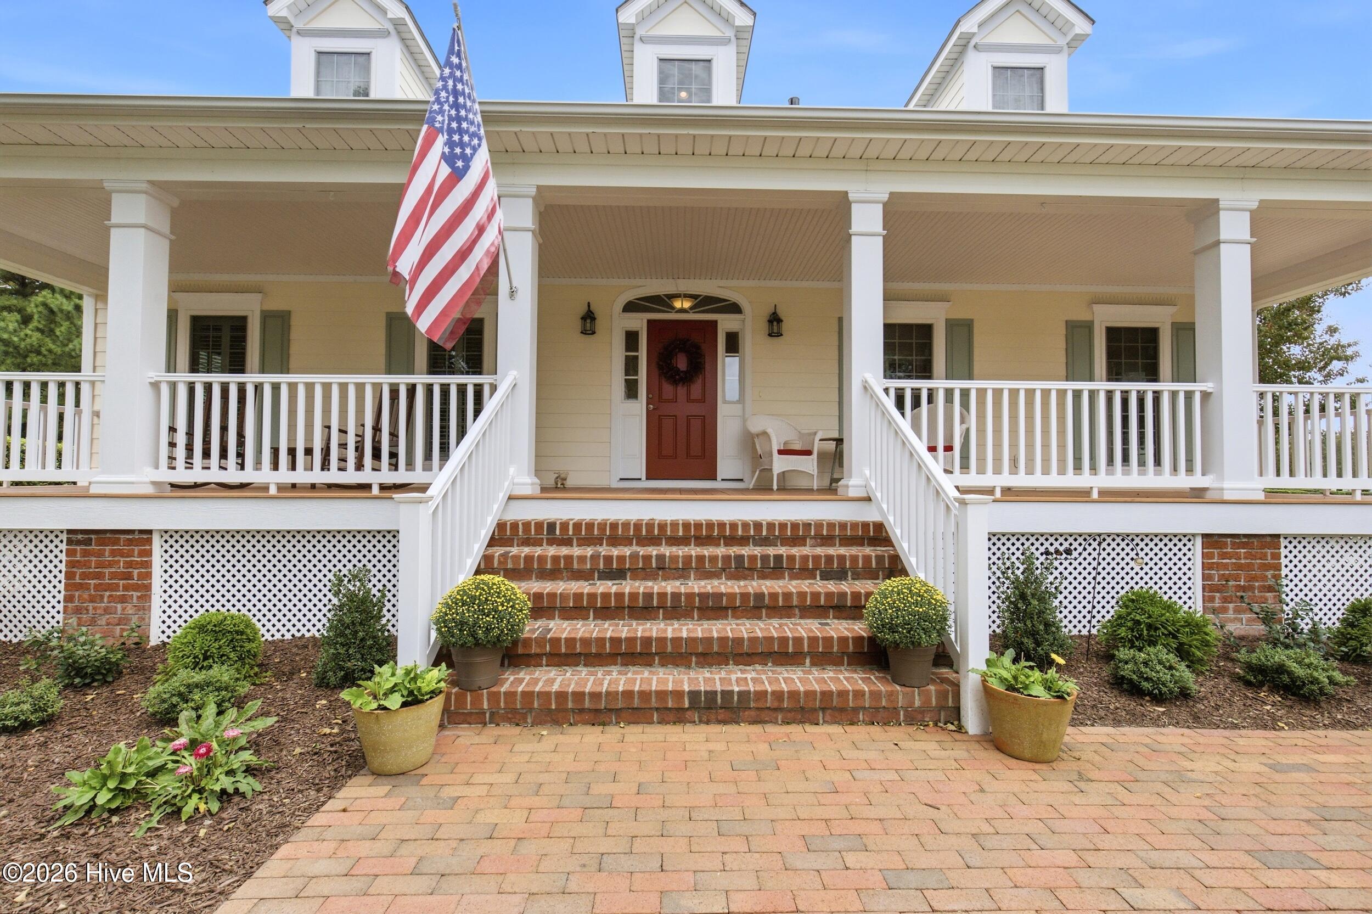
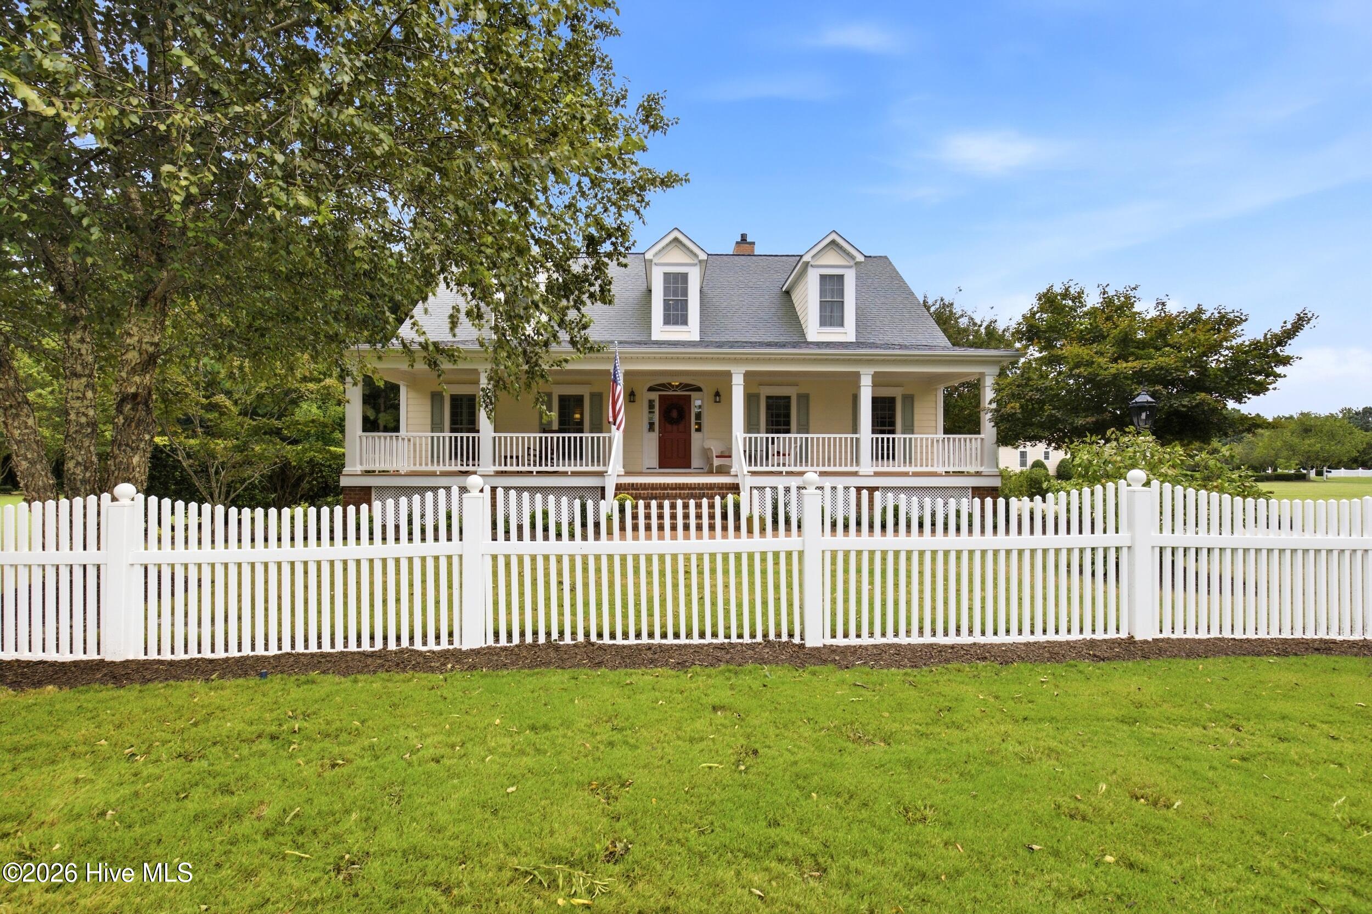
Nestled in one of the most serene settings within Albemarle Plantation, 127 Shenadoah River Drive offers refined living on 1.27 beautifully maintained acres. When driving up to this property you will notice the expansive side yard that is a blank canvas for all of you outdoor enthusiasts! Meticulously cared for inside and out, this exceptional home features a chef's kitchen, three geothermal units, irrigation system, and inviting outdoor spaces designed to enjoy the peaceful surroundings. Those are just a few of many of the thoughtful details put into this home. A spacious front porch welcomes you home, while the screened patio just off the primary bedroom and open rear patio overlooking the backyard provide the perfect places to relax and unwind. With thoughtful details, exceptional upkeep, and a tranquil setting, this property offers the best of comfort, privacy, and all the amenities of living within the Albemarle Plantation community. If you'd like a tour to see all that this community has to offer- schedule a showing today!
Amenities
- Gas Cooktop
- Built-In Microwave
- Built-In Electric Oven
- Water Softener
- Washer
- Refrigerator
- Dryer
- Dishwasher
- Water Purifier
Additional Features
- Association Amenities: Waterfront Community,Boat Slip - Assigned,Clubhouse,Comm Garden,Community Pool,Dog Park,Exercise Course,Fitness Center,Gated,Golf Course,Maintenance Common Areas,Maintenance Roads,Management,Marina,Master Insure,Meeting Room,Pickleball,Picnic Area,Playgro
- County: Perquimans
- Days on Market: 1
- Pool: Yes
- Pool Features: None
- Tax Number: 2-D082-Y011-Ap
- Waterfront Features: None
- Water/Sewer: Cable Available, Sewer Connected, Underground Utilities, Water Connected, High Speed Internet
- Year Built: 2010
- Property Type: Residential
- Property Sub Type: Single Family Residence
- Tax Amount: $2,772.02
- HOA Fees: $3,374.64
Financial
- Short Sale: Standard
Interior Features
- Cool System: Other, Central Air
- Floors: Carpet, Tile, Hardwood
- Heat System: Geothermal, Other, Heat Pump
- Interior: Master Downstairs, Walk-in Closet(s), High Ceilings, Entrance Foyer, Mud Room, Whole-Home Generator, Bookcases, Kitchen Island, Ceiling Fan(s), Pantry, Walk-in Shower, Blinds/Shades, Built-in Features, Surround Sound, Walk-In Closet(s)
- Room Type: Living Room, Library, Dining Room, Dining Area, Master Bedroom, Breakfast Nook, Bedroom 1, Bedroom 2, Fnshd Room over Garage, Laundry, Bathroom 1, Bathroom 2, Bathroom 3, Bathroom 4
- Total Rooms: 9
- Levels: Two
- Heating Fuel: Geothermal
- Association Amenities: Waterfront Community,Boat Slip - Assigned,Clubhouse,Comm Garden,Community Pool,Dog Park,Exercise Course,Fitness Center,Gated,Golf Course,Maintenance Common Areas,Maintenance Roads,Management,Marina,Master Insure,Meeting Room,Pickleball,Picnic Area,Playgro
- Full Baths: 4
- 1/2 Baths: 1
- Laundry: Laundry Room,Utility Sink
- Water Heater: Electric
- Attic Description: Floored,Walk-In
- Basement Description: None
Exterior Features
- Fuel Tanks: None
- Parking: Garage Faces Side, Concrete, Garage Door Opener, Garage
- Pool: None
- Roof: Architectural Shingle
- Siding: Fiber Cement
- Waterfront Feature: None
- Is New Construction: No
- Construction: Fiber Cement,Wood Frame
- Foundation: Crawl Space
- Water Source: County Water
- Septic or Sewer: Community Sewer,Septic Tank
- Utilities: Cable Available,Sewer Connected,Underground Utilities,Water Connected,High Speed Internet
- Garage Spaces: 2
- Parking Spaces: 2
- Fencing: Partial
- Exterior: Fiber Cement
- Patio/Deck Description: Patio,Screened,Front Porch,Rear Porch
- Zoning: RA-25
- Building Total Area (Sq.Ft): 3595
- Road Description: Maintained
- Road Improvements: See Remarks
- View Description: None
Location
- Directions: From Elizabeth City on 17, take left onto Harver Point Road, follow signs for Albemarle Plantation and take right onto Burgess Road, when you've reached the end of Burgess take a left onto Holiday Island Road and the entrance to the Albemarle Plantation will be on the right side of the road about 2 miles down.
- Street Number: 127
- County: Perquimans
- Latitude: 36.094952
- Longitude: -76.404906
- Marketing City: Hertford
Listed by: Elora Hutchins from Own Real Estate Of NC, LLC.