
Location
Agent Comments
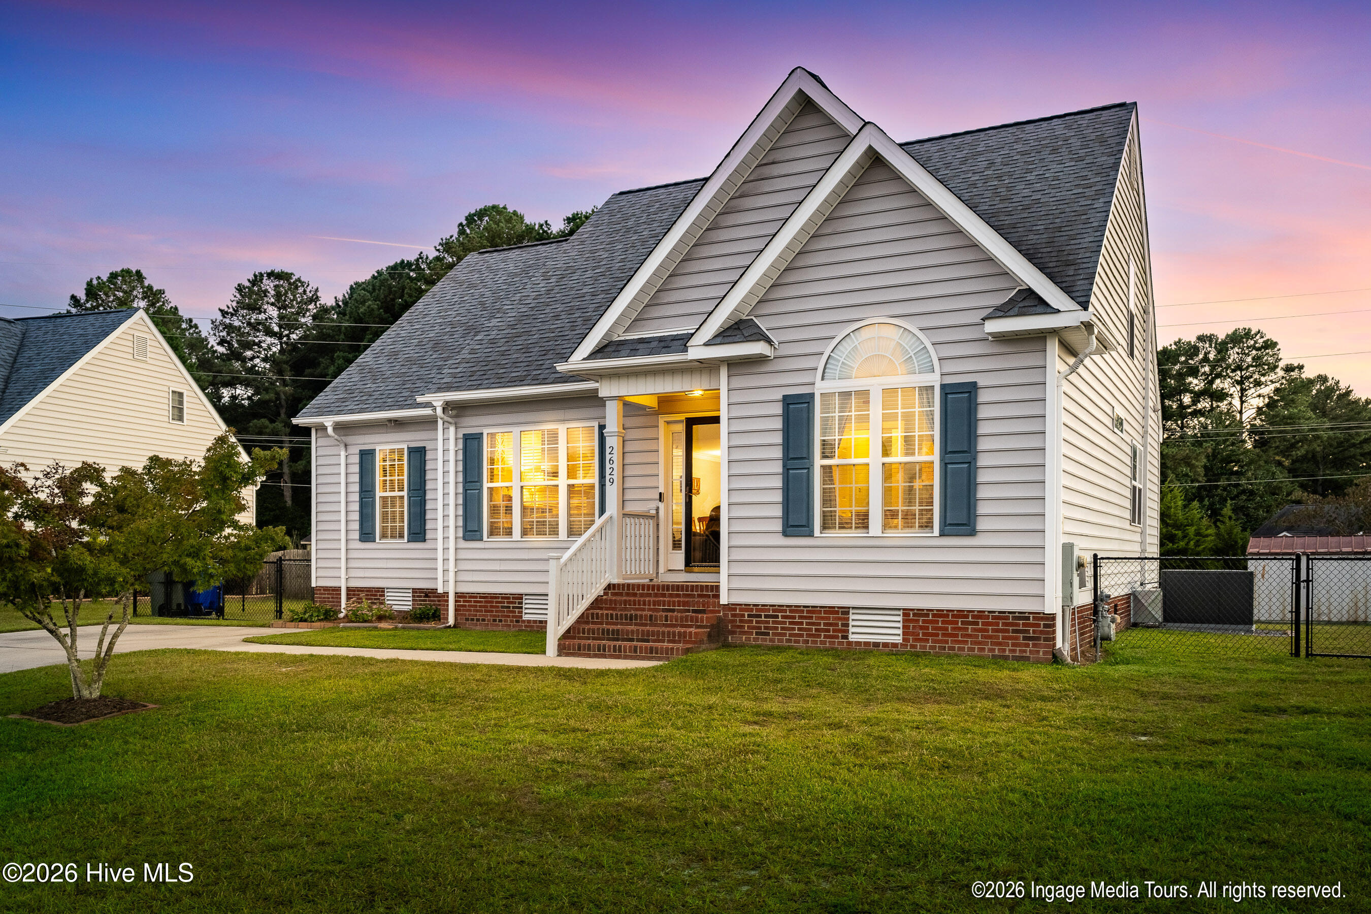
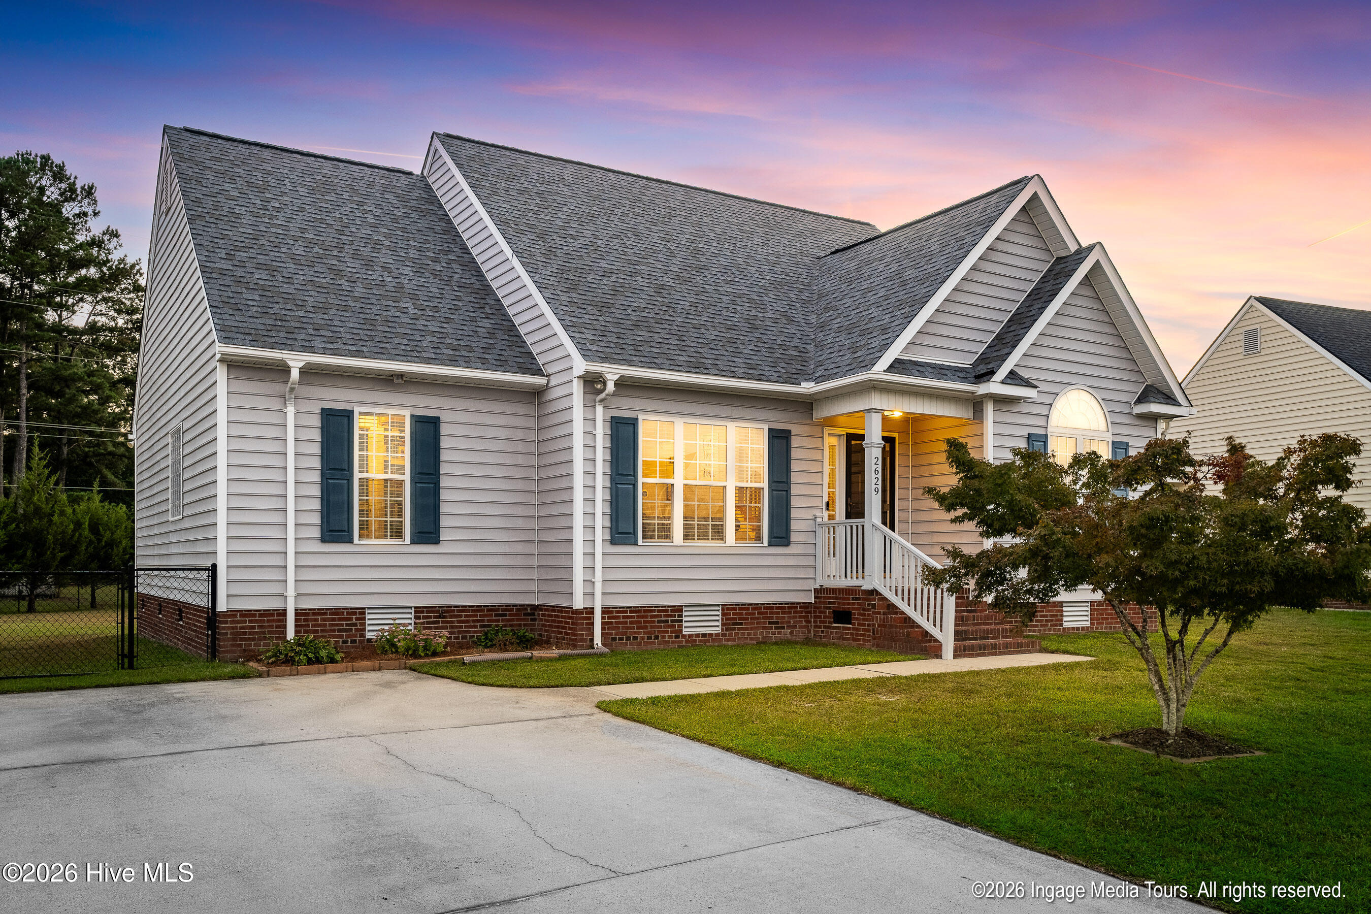
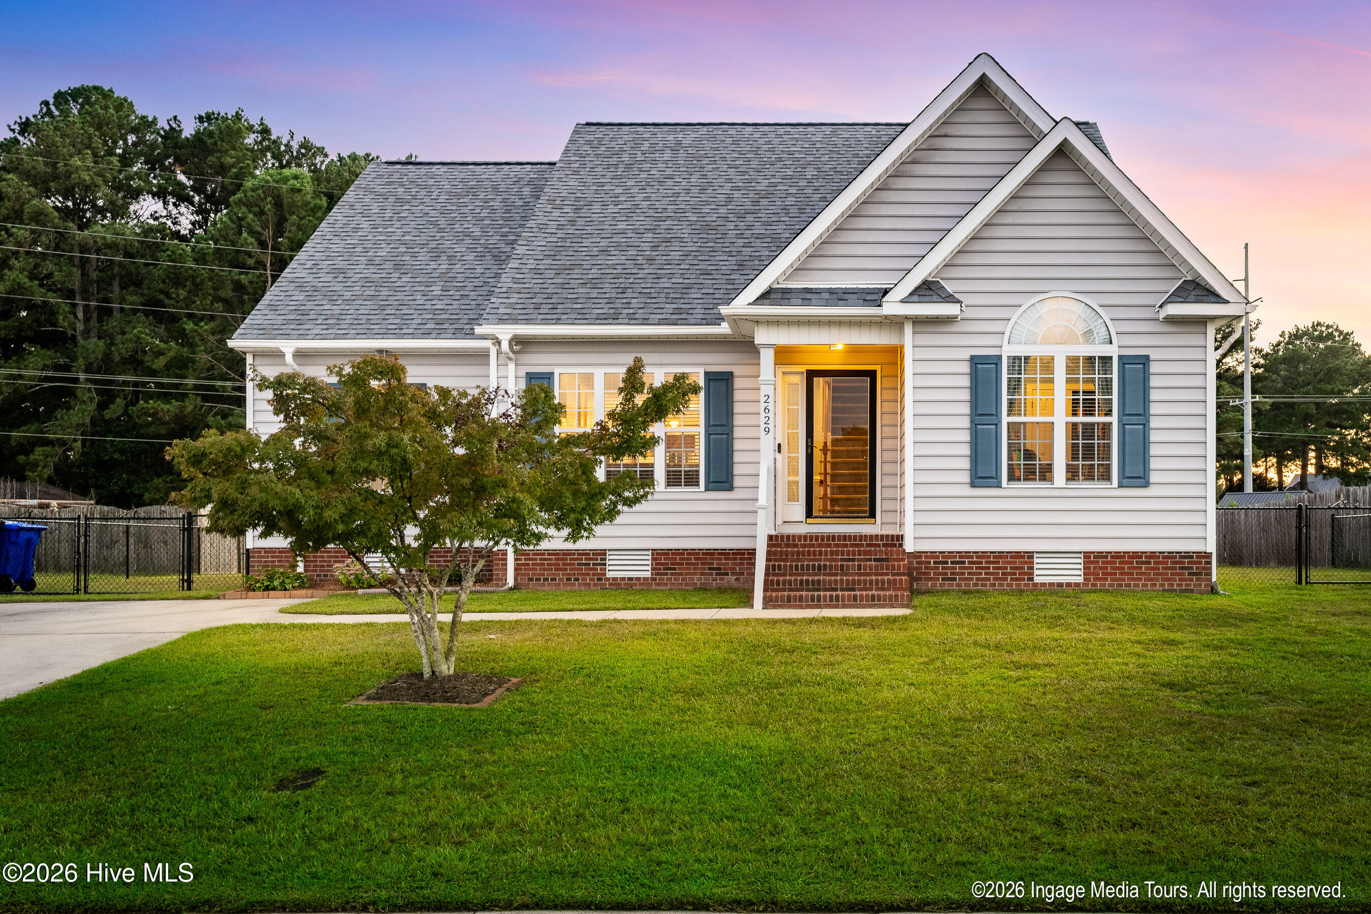
This well-maintained home is move-in ready! Enter through the front door into an open plan featuring vaulted ceilings, living room with fireplace, dining area, kitchen, separate laundry room, plus a split-plan master/ensuite and two bedrooms with hall bath. A spacious fourth bedroom/ensuite is upstairs, with full bath and two closets. A newly-refinished back porch overlooks a large, fenced-in back yard with storage shed (which will remain). Recent upgrades include roof (March 2020), HVAC replacement (2023), water heater (2022), and dishwasher (2023). A floored attic is accessed through the upstairs bedroom's closet.
This charming home is located in Charleston Village, a lovely subdivision with sidewalks, GUC utilities and trash pick-up.
This is a wonderful place to call home! Come see if it is right for you!
Amenities
- Electric Oven
- Electric Cooktop
- Built-In Microwave
- Refrigerator
- Disposal
- Dishwasher
- Cooktop
- Electric Range
Additional Features
- County: Pitt
- Days on Market: 2
- Exterior: Gas Log,Storm Doors
- Pool: Yes
- Pool Features: None
- Tax Number: 69754
- Waterfront Features: None
- Water/Sewer: Natural Gas Available, Natural Gas Connected
- Year Built: 2005
- Property Type: Residential
- Property Sub Type: Single Family Residence
- Tax Year: 2026
- Tax Amount: $2,979.26
- Unit Type: 4 Bedroom Or More
Financial
- Short Sale: Standard
Interior Features
- Cool System: Central Air, Ceiling Fan(s), Heat Pump
- Floors: LVT/LVP, Carpet, Vinyl
- Heat System: Gas Pack, Heat Pump, Natural Gas
- Interior: Master Downstairs, Walk-in Closet(s), High Ceilings, Kitchen Island, Ceiling Fan(s), Pantry, Blinds/Shades, Gas Log, Walk-In Closet(s)
- Room Type: Living Room, Breakfast Room, Master Bedroom, Bedroom 2, Bedroom 3, Bedroom 4, Laundry
- Total Rooms: 7
- Levels: One and One Half
- Heating Fuel: Natural Gas
- Full Baths: 3
- 1/2 Baths: 0
- Furnished: Unfurnished
- Laundry: Laundry Room
- Water Heater: Electric
- Attic Description: Eave Storage,Floored - Partial
- Basement Description: None
Exterior Features
- Exterior: Gas Log, Storm Doors
- Fuel Tanks: None
- Parking: Concrete
- Pool: None
- Roof: Shingle
- Siding: Aluminum Siding, Vinyl Siding
- Waterfront Feature: None
- Is New Construction: No
- Construction: Aluminum Siding,Vinyl Siding,Wood Frame
- Foundation: Crawl Space
- Water Source: Public
- Septic or Sewer: Municipal Sewer
- Utilities: Natural Gas Available,Natural Gas Connected
- Garage Spaces: 0
- Parking Spaces: 2
- Fencing: Chain Link,Back Yard
- Exterior: Aluminum Siding,Vinyl Siding
- Patio/Deck Description: Open,Deck,Rear Porch
- Is Horse Property: No
- Zoning: R9S
- Building Total Area (Sq.Ft): 1970
- Road Description: City Street,State Road,Asphalt
- Road Improvements: See Remarks
- View Description: None
Location
- Directions: From S. Memorial Drive turn on to Thomas Langston Road. Go 1.5 miles and turn right on Camille Dr.. The house sits on the left side of the road.
- Street Number: 2629
- County: Pitt
- Latitude: 35.555803
- Longitude: -77.431347
- Marketing City: Greenville
Listed by: Chuck Barber from Keller Williams Realty Points East.