
Location
Agent Comments
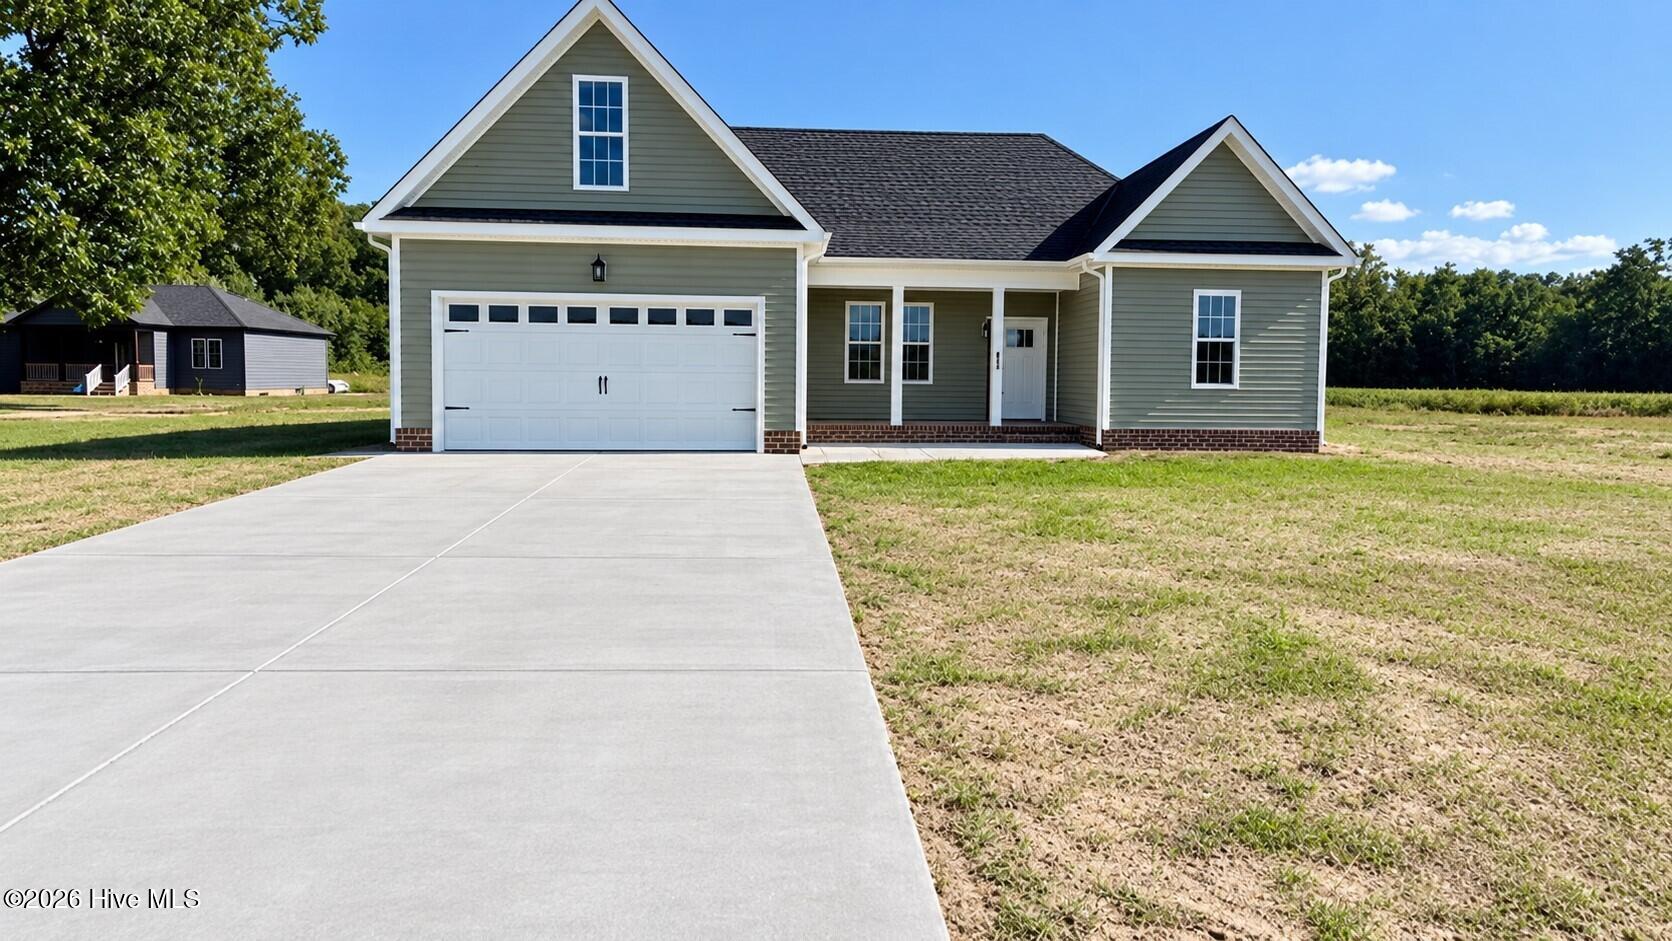
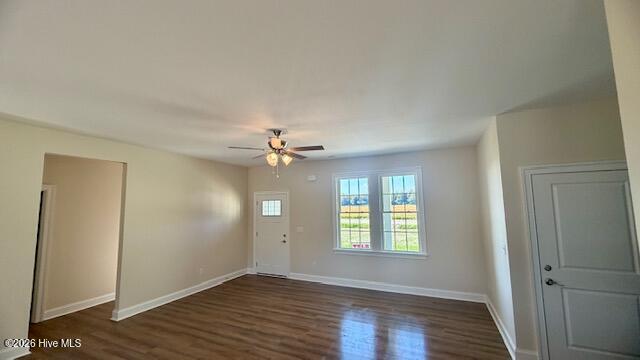
Welcome home to this thoughtfully designed new construction offering 3 bedrooms, 2.5 baths, and a finished room over the garage (FROG) for added versatility. The open-concept main living area creates an inviting space where the living room, kitchen, and dining area come together seamlessly--perfect for relaxing at home or entertaining guests. The spacious primary suite provides a comfortable retreat with a private ensuite featuring a double bowl vanity and walk-in shower. Two additional bedrooms offer plenty of room for family, guests, or a home office. Upstairs, the finished FROG provides flexible bonus space that can easily adapt to your needs as a media room, playroom, office, hobby space, or guest area. With a practical layout, modern finishes, and plenty of room to make it your own, this home is designed for comfortable living today and in the years ahead.
Amenities
- Built-In Microwave
- Dishwasher
- Electric Range
Additional Features
- County: Perquimans
- Days on Market: 0
- Pool: No
- Tax Number: 5-0033-0023c
- Water/Sewer: Water Connected
- Year Built: 2026
- Property Type: Residential
- Property Sub Type: Single Family Residence
- Tax Year: 2025
- Tax Amount: $2,179.00
- Unit Type: 3 Bedroom
Financial
- Short Sale: Standard
Interior Features
- Cool System: Other, Central Air
- Floors: LVT/LVP, Carpet
- Heat System: Other, Electric, Heat Pump
- Interior: Master Downstairs, Walk-in Closet(s), Ceiling Fan(s), Walk-in Shower, Walk-In Closet(s)
- Room Type: Great Room, Dining Area, Dining Room, Master Bedroom, Bedroom 2, Bedroom 3, Fnshd Room over Garage
- Total Rooms: 7
- Levels: One and One Half
- Heating Fuel: Electric
- Full Baths: 2
- 1/2 Baths: 1
- Laundry: Dryer Hookup,Washer Hookup
- Water Heater: Electric
- Basement Description: None
Exterior Features
- Fuel Tanks: None
- Parking: Garage Faces Front, Garage
- Roof: Shingle
- Siding: Vinyl Siding
- Is New Construction: Yes
- Construction: Vinyl Siding,Wood Frame
- Foundation: Slab
- Water Source: County Water
- Septic or Sewer: Septic Tank
- Utilities: Water Connected
- Garage Spaces: 2
- Parking Spaces: 2
- Fencing: None
- Exterior: Vinyl Siding
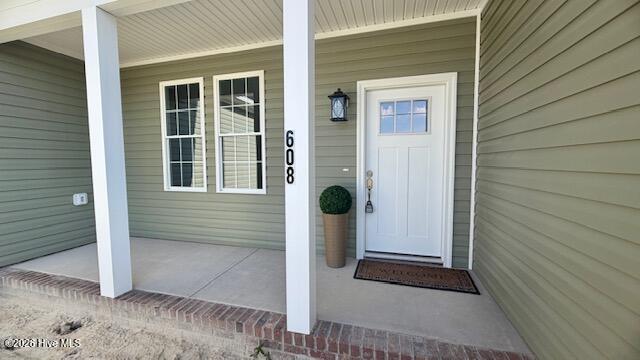
- Patio/Deck Description: Covered,Patio,Front Porch
- Zoning: RA
- Building Total Area (Sq.Ft): 1768
- Road Description: Paved
- Road Improvements: See Remarks
- View Description: None
Location
- Directions: US 17 to Wiggins Rd to Lake Rd
- Street Number: 608
- County: Perquimans
- Latitude: 36.239514
- Longitude: -76.433009
- Marketing City: Hertford
Listed by: Erin Nixon & Phyllis Bosomworth Team from Hall & Nixon Real Estate, Inc.