
Location
Agent Comments
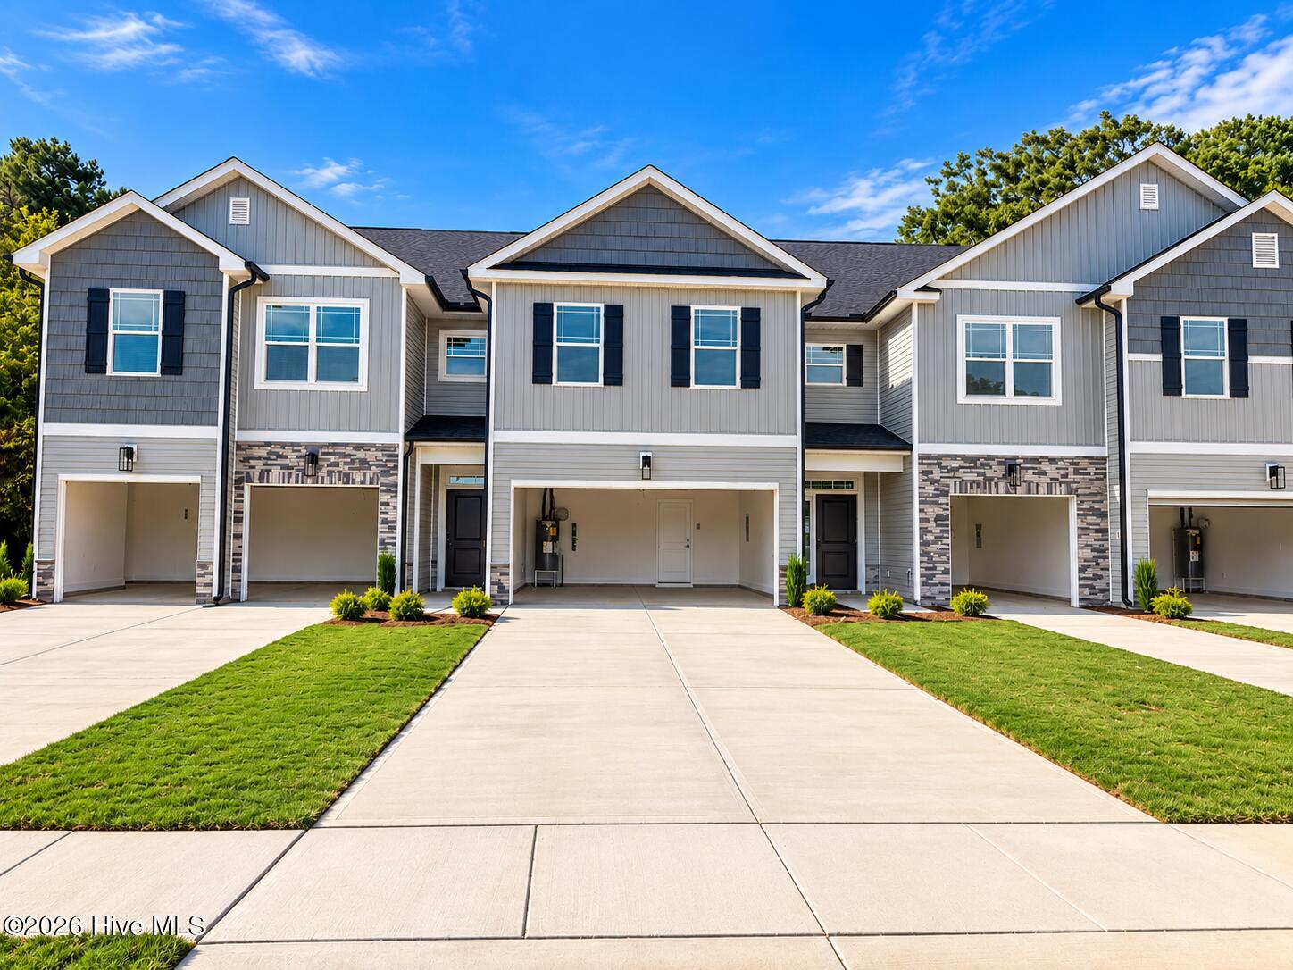
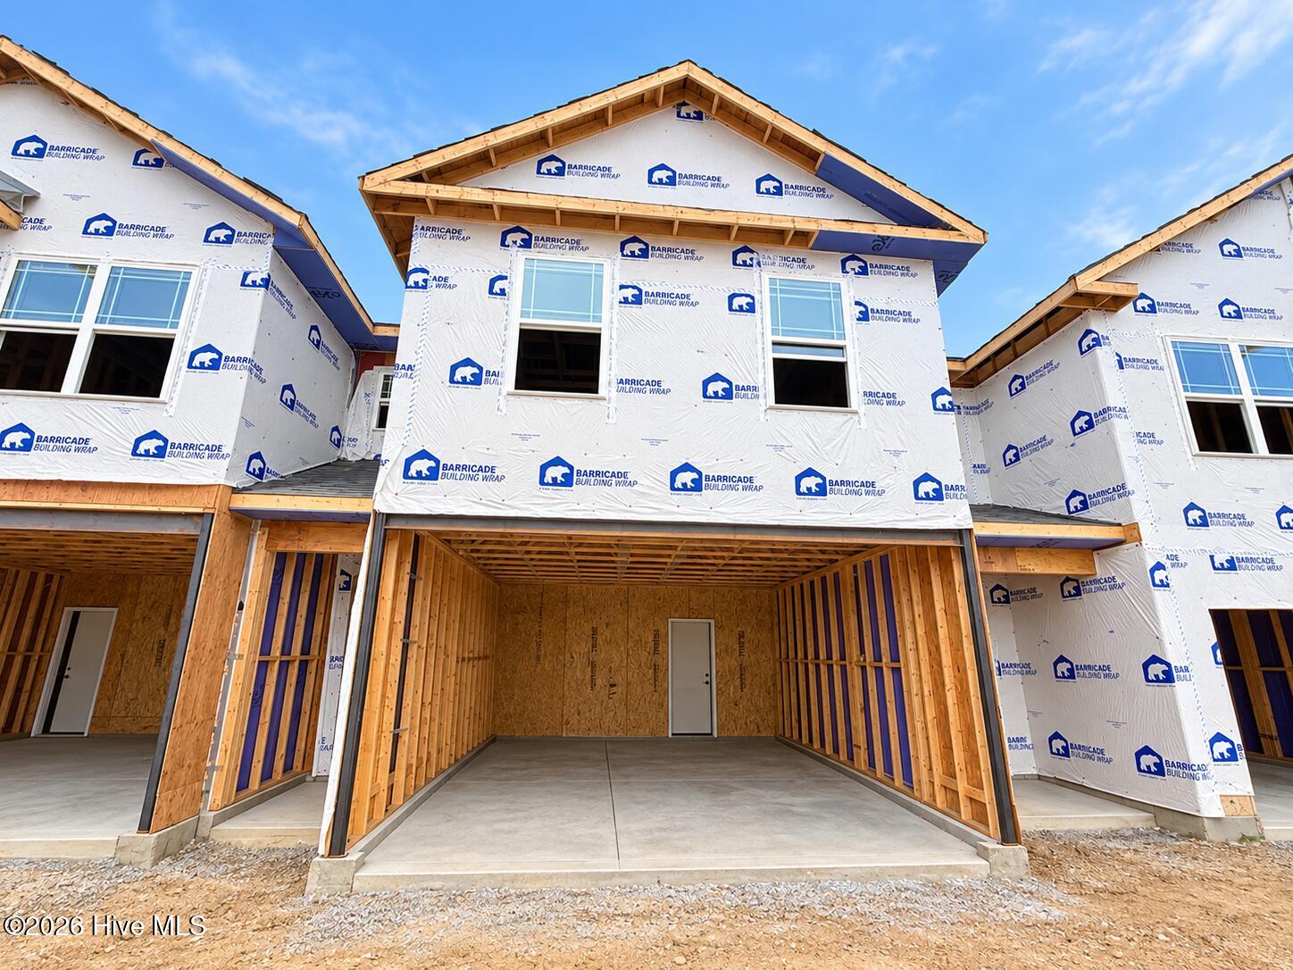
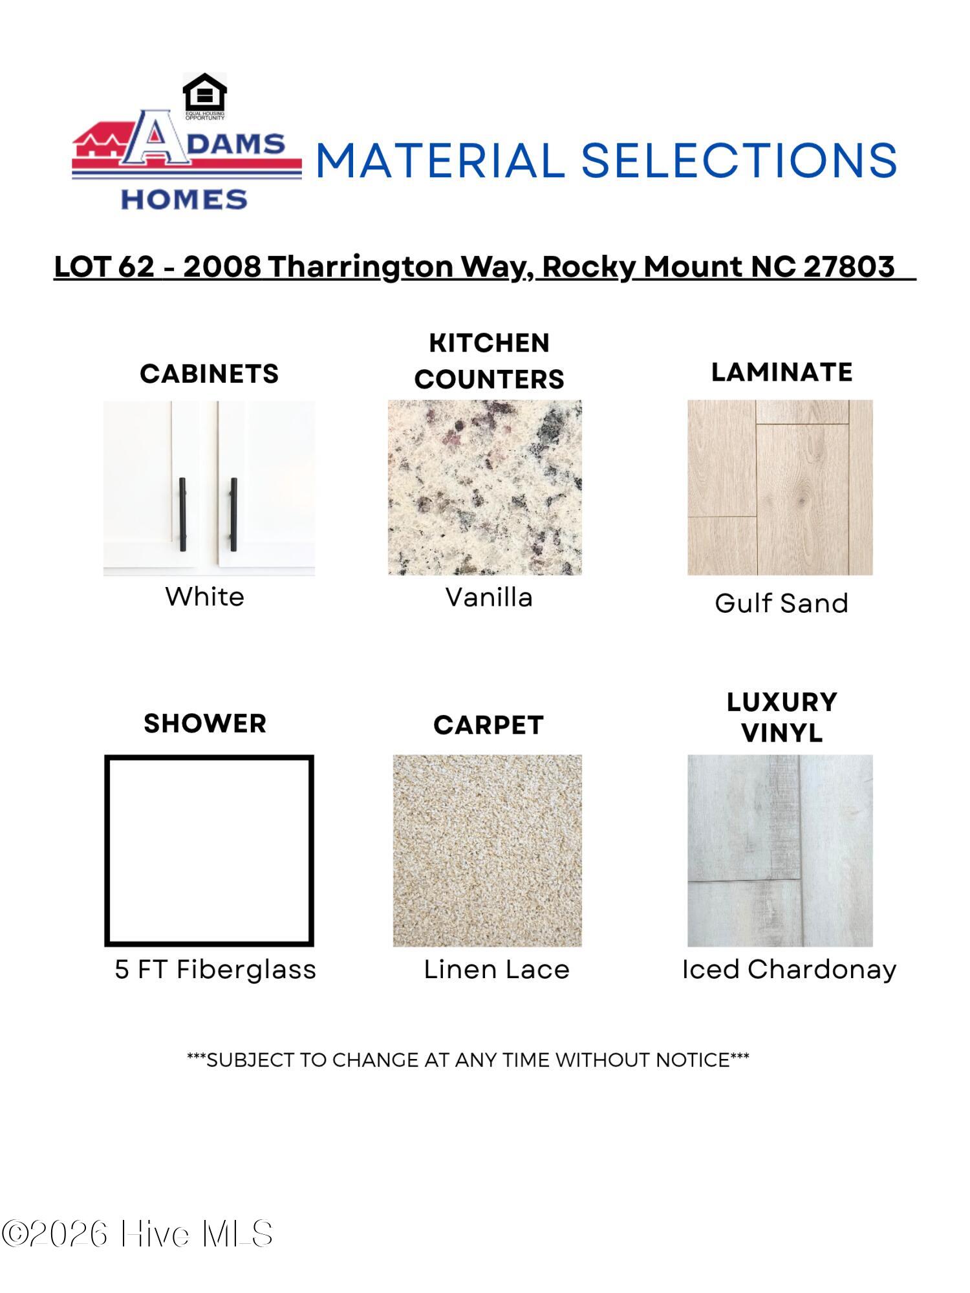
***This home is almost move-in ready. View second photo for current phase of construction on homesite 62 (see community map). Photos are representative of finished home only; view the color selections for this home in photo #3.*** This bright and beautiful open concept townhome features 3 bedrooms, plus a loft - perfect for a home office, play area, or extra lounge space. Upstairs you'll find 2 full bathrooms, while a convenient powder room is located on the main floor for guests. The open-concept kitchen shines with granite countertops, and stainless steel appliances, flowing seamlessly into the living area- great for everyday living and entertaining. Outside enjoy an immaculately maintained community, and a dog park! Located just minutes from grocery stores, schools, Nash General Hospital, and a variety of dining options, Joyner Park puts you close to everything you need while enjoying serene outdoor beauty; and functional living.
Additional Features
- Association Amenities: Dog Park,Maintenance Common Areas
- County: Nash
- Days on Market: 0
- Pool: No
- Tax Number: 3749-06-37-3669
- Water/Sewer: Water Connected
- Year Built: 2026
- Property Type: Residential
- Property Sub Type: Townhouse
- Tax Year: 2026
- HOA Fees: $1,225.20
Financial
- Short Sale: Standard
Interior Features
- Cool System: Central Air, Ceiling Fan(s)
- Heat System: Electric, Forced Air
- Interior: Walk-in Closet(s), Tray Ceiling(s), Entrance Foyer, Kitchen Island, Ceiling Fan(s), Pantry, Eat-in Kitchen, Walk-In Closet(s)
- Room Type: Living Room, Breakfast Nook, Dining Area, Master Bedroom, Bedroom 2, Bedroom 3, Loft
- Total Rooms: 7
- Levels: Two
- Heating Fuel: Electric
- Association Amenities: Dog Park,Maintenance Common Areas
- Full Baths: 2
- 1/2 Baths: 1
- Basement Description: None
Exterior Features
- Fuel Tanks: None
- Parking: Garage Faces Front, Attached, Garage Door Opener, Garage
- Roof: Architectural Shingle
- Siding: Stone, Vinyl Siding
- Is New Construction: Yes
- Construction: Stone,Vinyl Siding,Wood Frame
- Foundation: Slab
- Water Source: Public
- Septic or Sewer: Public Sewer
- Utilities: Water Connected
- Garage Spaces: 2
- Parking Spaces: 2
- Fencing: Partial,Vinyl
- Exterior: Stone,Vinyl Siding
- Patio/Deck Description: Patio
- Zoning: Residential
- Building Total Area (Sq.Ft): 1875
- Road Description: Private Road,Maintained,City Street,State Road
- Road Improvements: See Remarks
- View Description: None
Location
- Street Number: 2008
- County: Nash
- Latitude: 35.93623
- Longitude: -77.840066
- Marketing City: Rocky Mount
Listed by: Zaynab Jaber from Adams Homes Realty NC, Inc..