
Location
Agent Comments
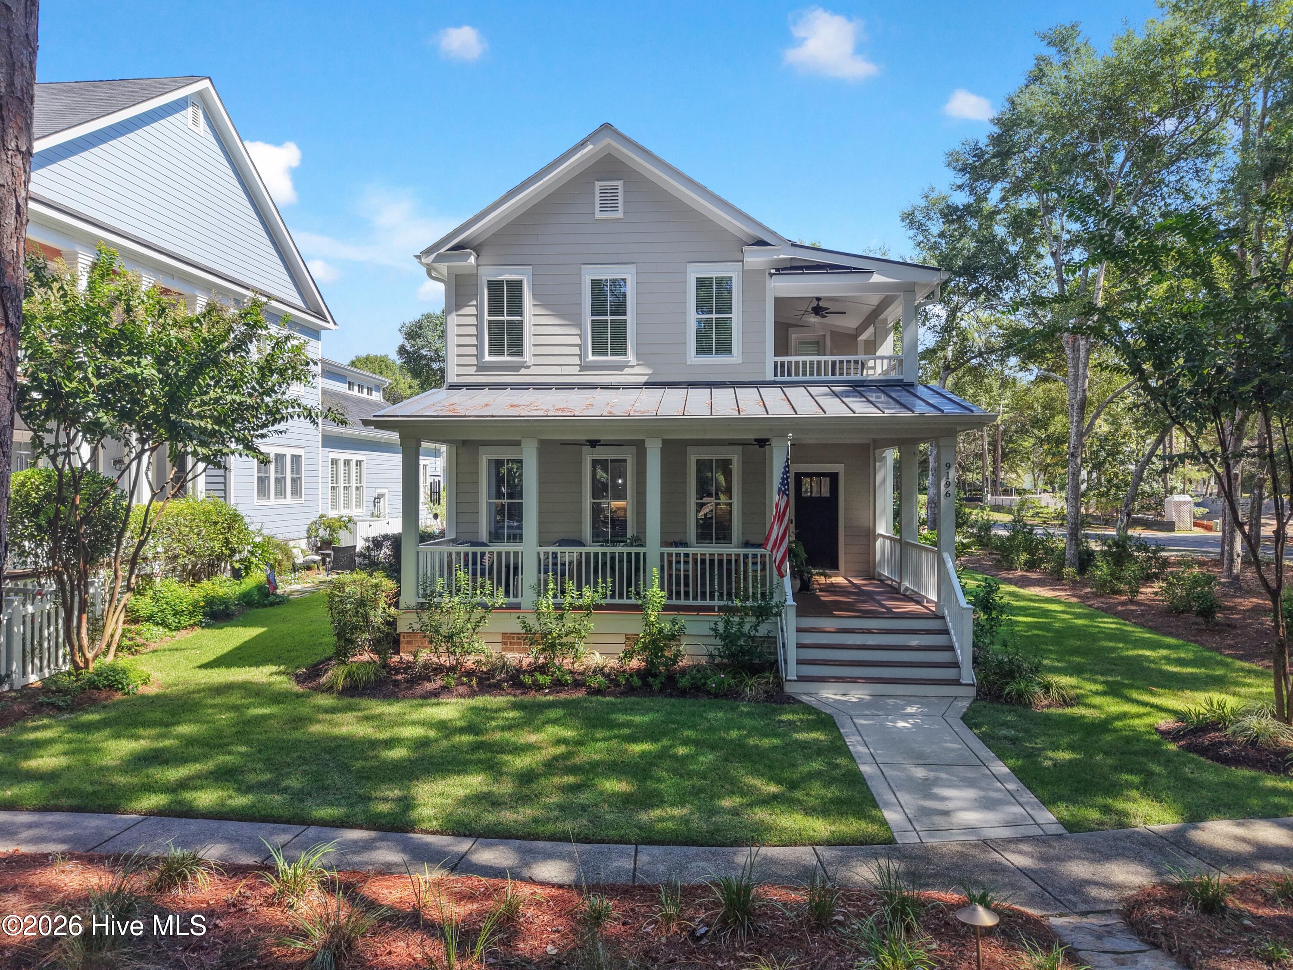
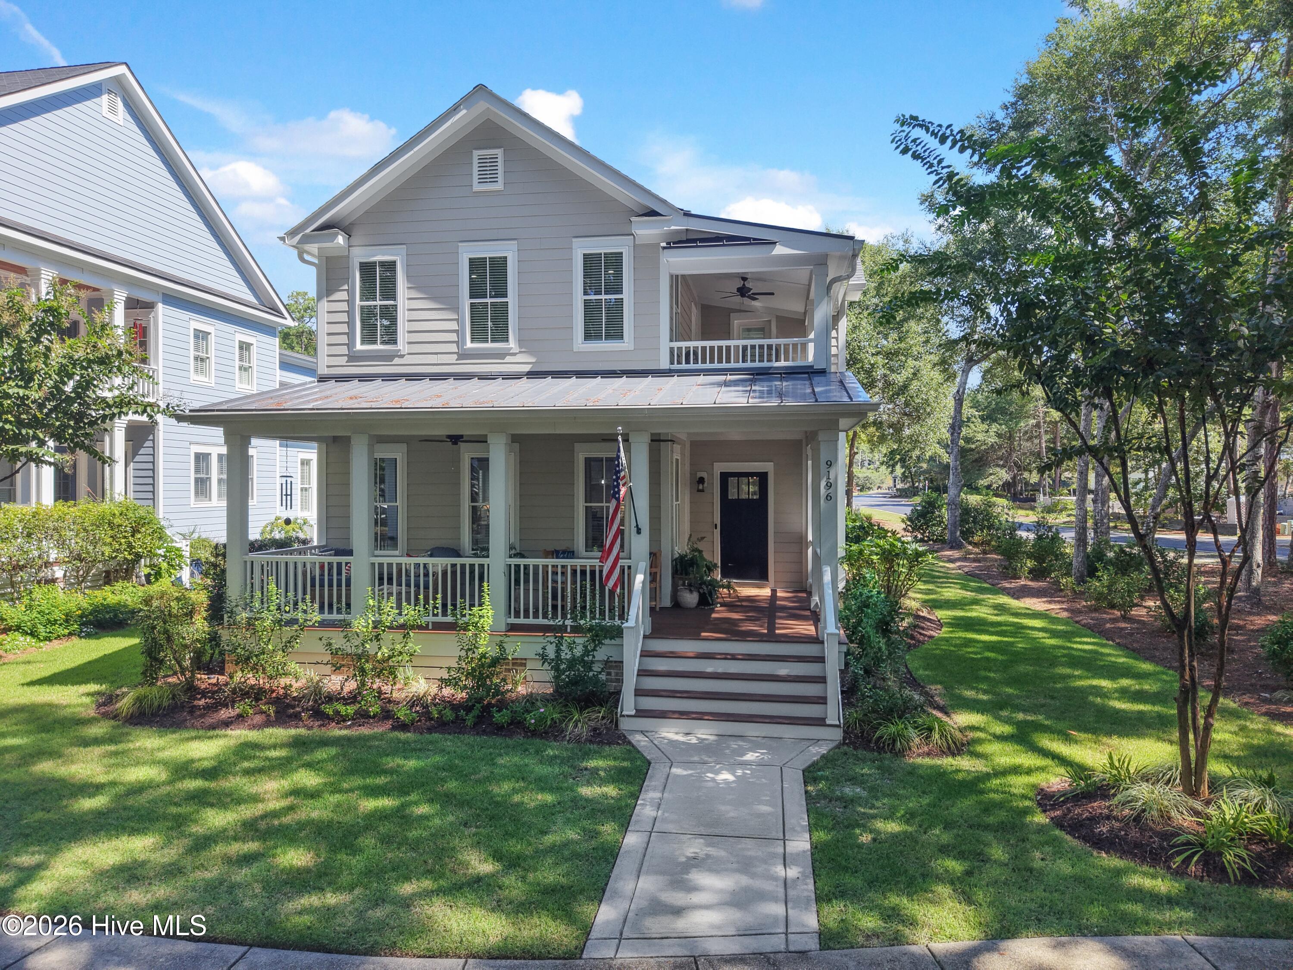
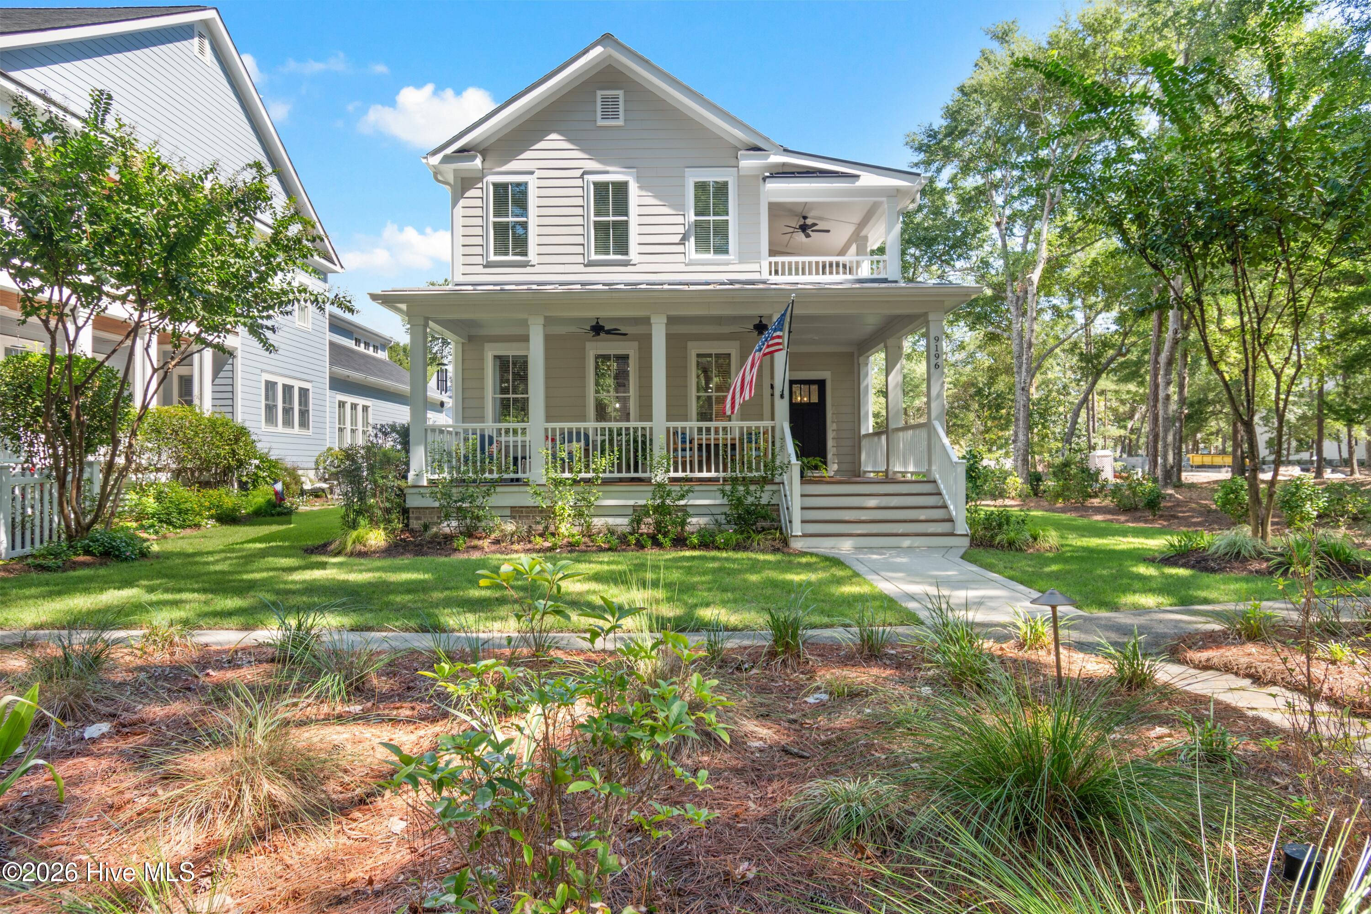
Enjoy a custom built low-country Charleston style home here in the prestigious Devaun Park community. This well maintained one owner home showcases superior build quality and was carefully crafted with the small details in mind. The wrap around front porch and second floor guest balcony will showcase this home's waterfront view of the community pond. Enjoy being walking distance to the community amenities center and spread your wings on this corner lot surrounded by community green space. You will feel a warm welcome when you enter your front door to the entryway decorated with a luxury trim package. The open concept living space will offer an oversized dining room, complete with dry bar, glassed out cabinets and quartz counters. Your kitchen island is perfect for entertaining and provides a barrier from the kitchen to your living space. You can enjoy an undercounter mounted porcelain farm house sink, gas stove, ceramic tile backsplash and stainless steel appliances in this chef's kitchen. Your living room will showcase built-in storage, coffered ceilings and a water view. The primary suit and laundry room are located on your first floor. This is a spacious primary and has french doors into the luxurious primary bathroom. The primary bath offers quartz counters, double vanity sinks, a zero entry grade walk in custom tiled shower and linen closet. Upstairs your guest can enjoy two bedrooms offering a balcony exit, an additional living space and an office with built-in storage and Murphy bed. Guests will also enjoy a spacious upstairs bathroom with quartz counters and a custom tiled tub/shower combo. Did we mention the Carolina Plantation window dressings or that every closet in this home has built-in well maintained shelving? The detached double car garage will offer a back garage entrance, enhancing this home's curb appeal and keeping the true low country style near and dear. Your garage space will offer storage space and an outdoor shower to clean off your sandy feet. In the Devaun Park community you will enjoy an amenities center with clubhouse, fitness room, outdoor pool, riverwalk trails and many common areas with seating and natural low country landscaping for your enjoyment. As a gift to the buyers, seller's are offering both TV's with acceptable offer, do not wait to schedule your private tour of this home today.
Amenities
- Gas Oven
- Built-In Microwave
- Washer
- Refrigerator
- Dryer
- Dishwasher
Additional Features
- Association Amenities: Waterfront Community,Billiard Room,Clubhouse,Community Pool,Fitness Center,Maintenance Common Areas,Maintenance Roads,Management,Sidewalks,Trail(s),Water
- County: Brunswick
- Days on Market: 0
- Exterior: Outdoor Shower,Irrigation System
- Pool: No
- Tax Number: 255hb020
- Waterfront Features: None
- Water/Sewer: Sewer Connected, Water Connected
- Year Built: 2020
- Property Type: Residential
- Property Sub Type: Single Family Residence
- Tax Year: 2026
- Tax Amount: $2,109.18
- HOA Fees: $1,450.00
Financial
- Short Sale: Standard
Interior Features
- Cool System: Central Air, Zoned
- Floors: LVT/LVP, Carpet, Ceramic Tile
- Heat System: Electric, Heat Pump
- Interior: Master Downstairs, Walk-in Closet(s), Entrance Foyer, Bookcases, Kitchen Island, Ceiling Fan(s), Pantry, Walk-in Shower, Blinds/Shades, Built-in Features, Dry Bar, Eat-in Kitchen, Walk-In Closet(s)
- Room Type: Living Room, Dining Room, Dining Area, Master Bedroom, Laundry, Bedroom 2, Bedroom 3, Family Room, Bonus Room
- Total Rooms: 9
- Levels: Two
- Heating Fuel: Electric
- Association Amenities: Waterfront Community,Billiard Room,Clubhouse,Community Pool,Fitness Center,Maintenance Common Areas,Maintenance Roads,Management,Sidewalks,Trail(s),Water
- Full Baths: 2
- 1/2 Baths: 1
- Furnished: Negotiable
- Laundry: Laundry Room
- Water Heater: Electric
- Basement Description: None
Exterior Features
- Exterior: Outdoor Shower, Irrigation System
- Fuel Tanks: None
- Parking: Garage Faces Rear, On Street, Attached, Garage
- Roof: Architectural Shingle
- Siding: Fiber Cement
- Waterfront Feature: None
- Is New Construction: No
- Construction: Fiber Cement,Wood Frame
- Foundation: Slab
- Water Source: County Water
- Septic or Sewer: County Sewer
- Water Provider: Brunswick County Public Utilities
- Utilities: Sewer Connected,Water Connected
- Garage Spaces: 0
- Parking Spaces: 2
- Fencing: None
- Exterior: Fiber Cement
- Patio/Deck Description: Enclosed,Porch,Wrap Around,Balcony,Front Porch,Rear Porch
- Is Horse Property: No
- Zoning: PUD
- Building Total Area (Sq.Ft): 2454
- Road Description: Private Road,Maintained,Asphalt,Paved
- Road Improvements: Pond Front
- View Description: Pond,Water
Location
- Directions: Take US-17 South Ocean to Thomasboro Rd. Take a left on Thomasboro Rd. SW, take a left onto Clairday Rd. SW. Continue down to Ocean Harbour Golf Club Rd. Take a right onto E. Lake Rd. Then a left onto Devaun Park Rd. Continue and take a right at Village Square East SW. Continue and take left onto Devaun Park Blvd. Take a right onto Shady Forest Dr. Home is ahead on the corner, parking in back.
- Street Number: 9196
- County: Brunswick
- Latitude: 33.880849
- Longitude: -78.559955
- Marketing City: Calabash
Listed by: Christian S Kohler from Coldwell Banker Sloane Realty OIB.